
240 Hurstbourne RoadRochester, NY 14609
Mortgage Calculator
Monthly Payment (Est.)
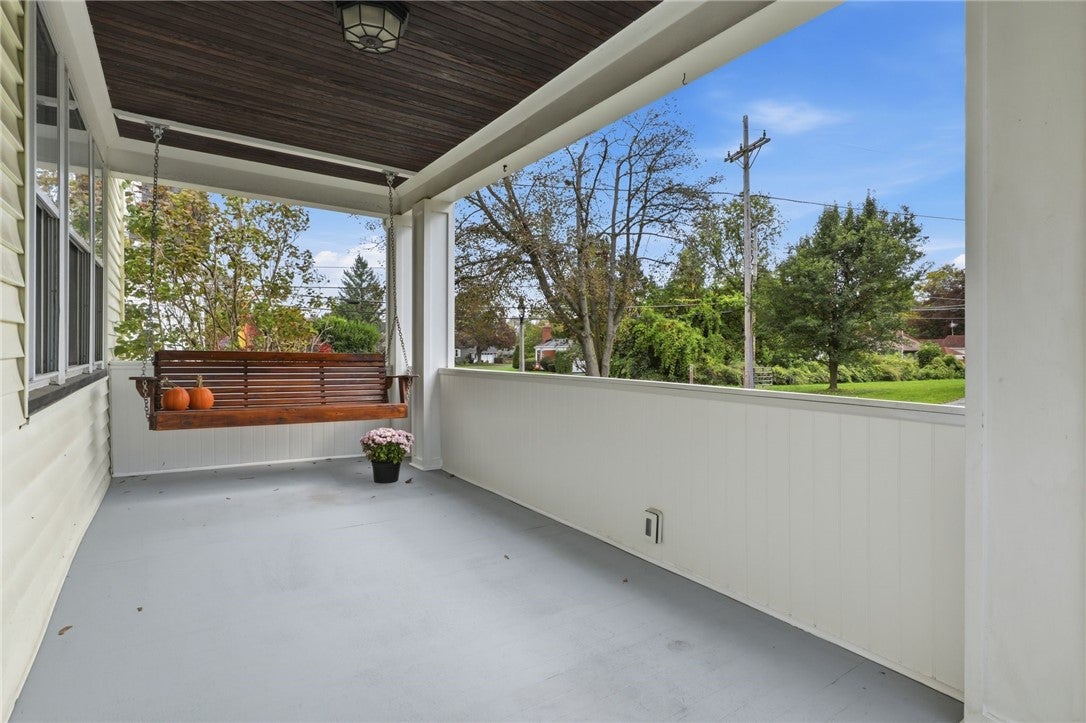
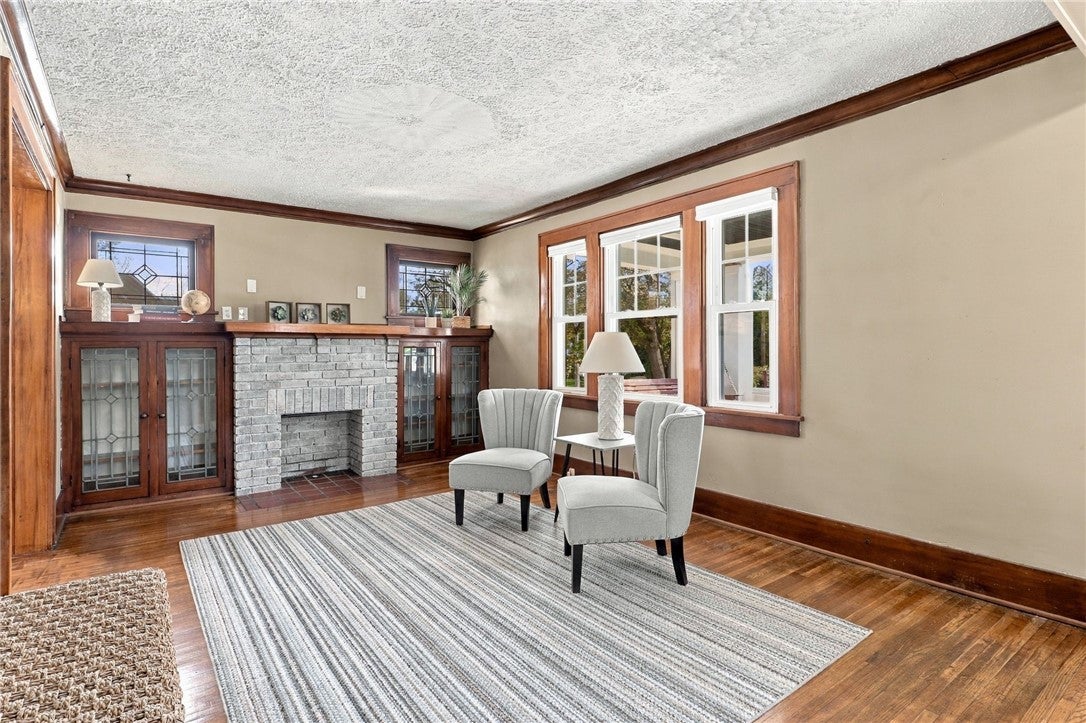
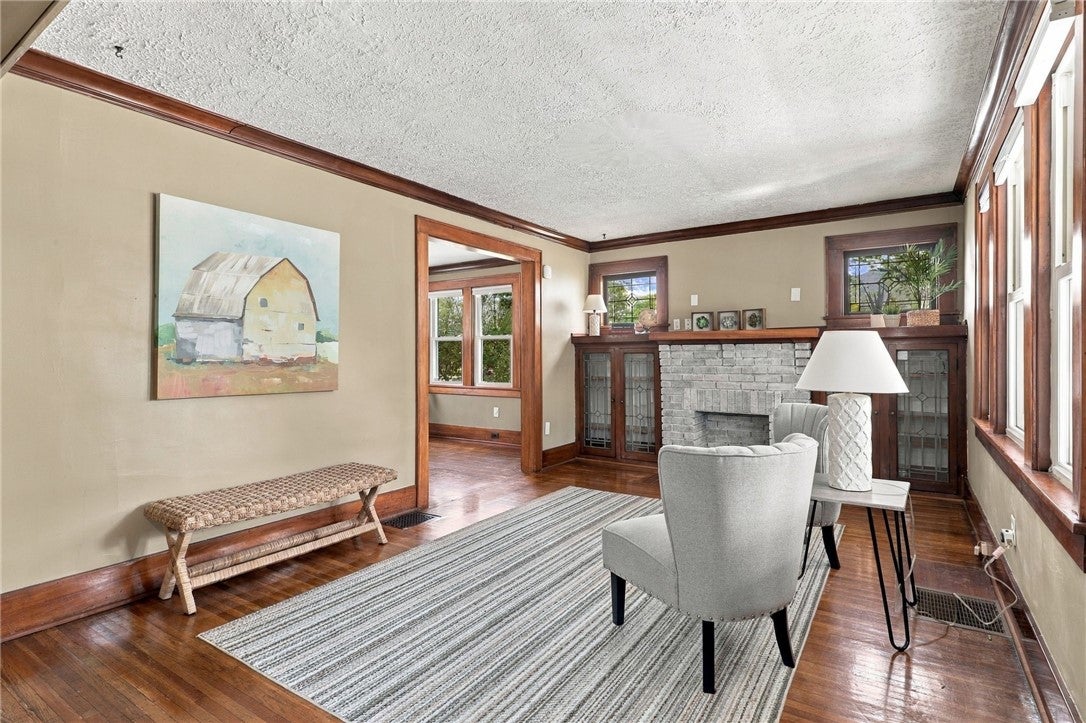
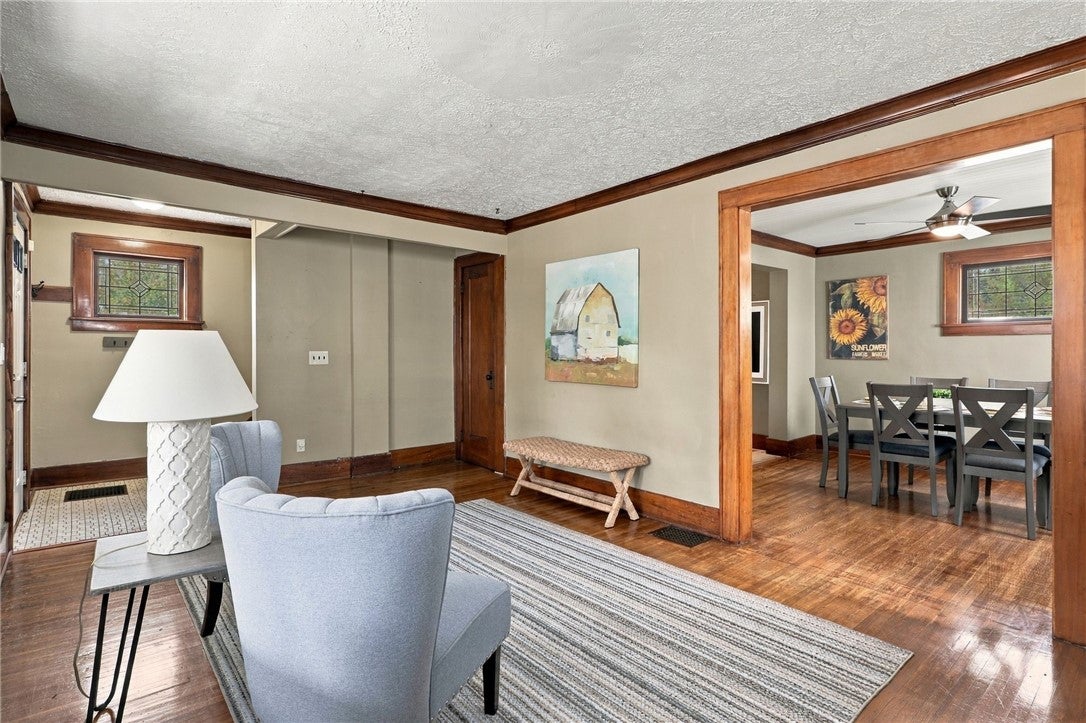
Enter an interest rate to see your estimated monthly payment.Original 1930 charm, updated heating and cooling, and a walkable neighborhood with a nearby ice cream shop make this home an easy place to enjoy the everyday. Its well-maintained condition is complemented by a 2025 roof, 2024 furnace, 2022 water heater, and newer windows. Inside, original wood trim, glass doorknobs, and built-in bookshelves with decorative doors give the home personality, while a gorgeous original brick fireplace anchors the living room. A formal dining room offers space to gather, and the attractive white kitchen features a tile backsplash. The generously sized full bath also has a fresh white palette. With three bedrooms plus a finished attic, there’s flexibility for a workout studio, storage, or a possible additional bedroom. A well-lit basement with ample storage and a two-car garage provide room for everyday essentials and more. The backyard brings the fun home: a swing set, covered sandbox, and firepit create space for play and evenings outdoors. Well-maintained landscape beds feature rubber mulch (lasts approximately 15 years!). From neighborhood walks and nearby ice cream shop to time spent around the firepit, this home offers plenty of ways to enjoy being here. Dog approved! Delayed negotiations October 21, noon.
| 8 hours ago | Listing first seen on site | |
| 8 hours ago | Listing updated with changes from the MLS® |

The data relating to real estate on this website comes in part from the Internet Data Exchange (IDX) Program of NYSAMLS’s. Real estate listings held by firms other than are marked with the IDX logo and detailed information about them includes the Listing Broker’s Firm Name.
All information deemed reliable but not guaranteed and should be independently verified. All properties are subject to prior sale, change, or withdrawal. Neither the listing broker(s) nor shall be responsible for any typographical errors, misinformation, misprints, and shall be held totally harmless. © Last checked: 2026-10-14 11:22 PM UTC CNYIS, UNYREIS, WNYREIS. All rights reserved.
Did you know? You can invite friends and family to your search. They can join your search, rate and discuss listings with you.