51 Brockley Road, Rochester, NY, 14609

Save
Ask
Tour
Hide
Share
$219,900
New Listing

51 Brockley Road
Rochester, NY 14609

For Sale|Single Family Residence|Active
3
Beds
2
Total Baths
1
Full Bath
1
Partial Bath
1,559
SqFt
$141
/SqFt
1938
Built
Subdivision:
Laurelton Add
County:
Monroe
Listing courtesy of Brian M Timmons of RE/MAX Realty Group (585) 354-0367
Call Now: 716-676-6123
Is this the listing for you? We can help make it yours.
716-676-6123
Upcoming Open Houses
Sun, Oct 11, 11:00 AM - 12:30 PM
51 Brockley Road51 Brockley Road51 Brockley Road51 Brockley Road
Save
Ask
Tour
Hide
Share

Mortgage Calculator

Monthly Payment (Est.)

Enter an interest rate to see your estimated monthly payment.
Calculator powered by Showcase IDX, a Constellation1 Company. Copyright ©2026 Information is deemed reliable but not guaranteed.

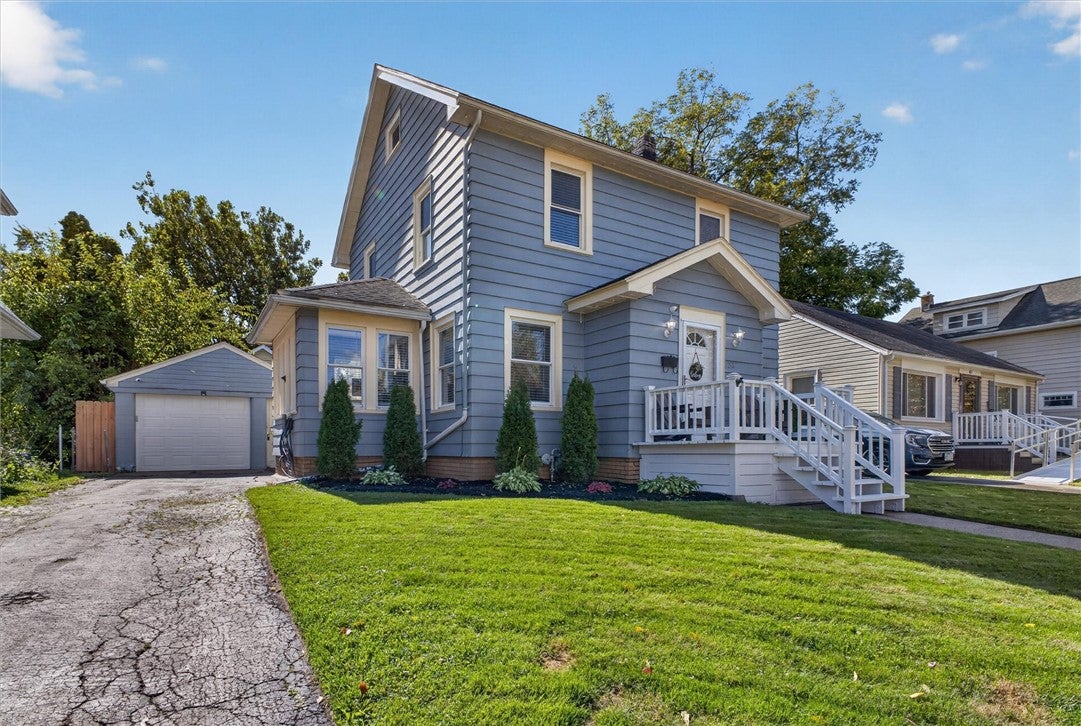
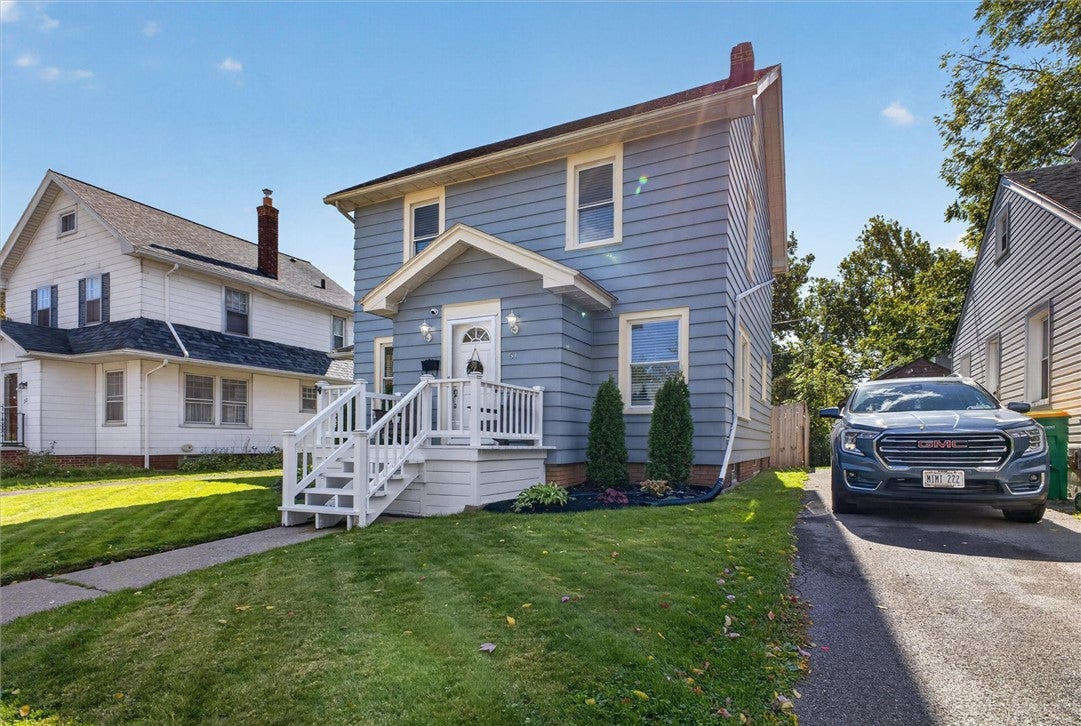
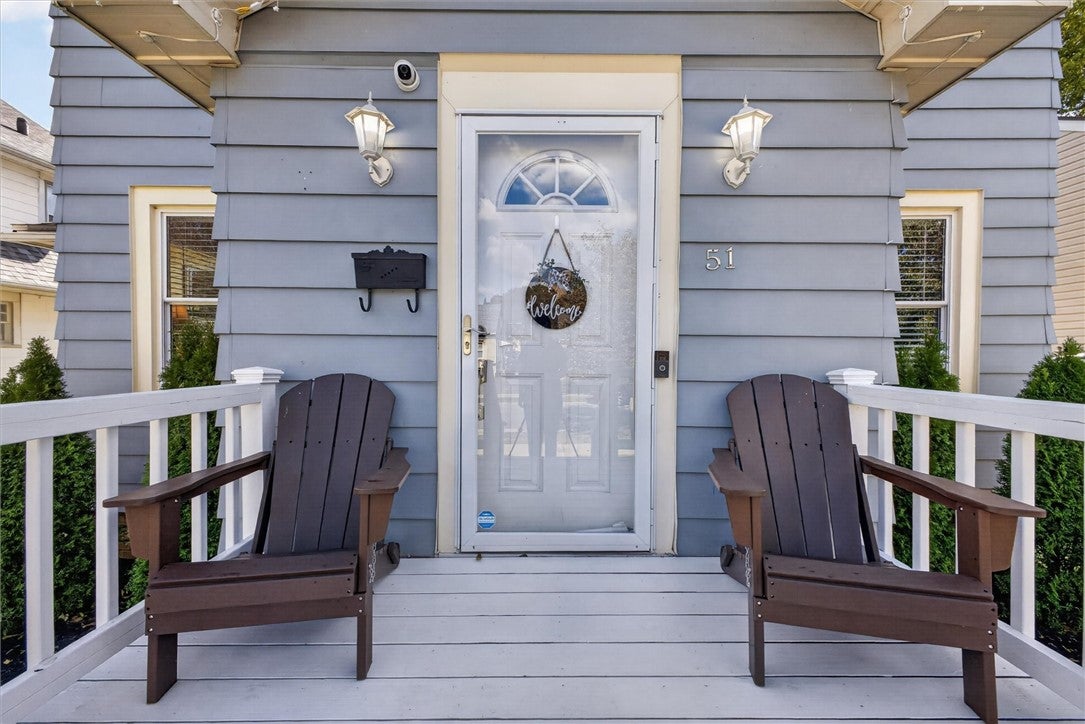
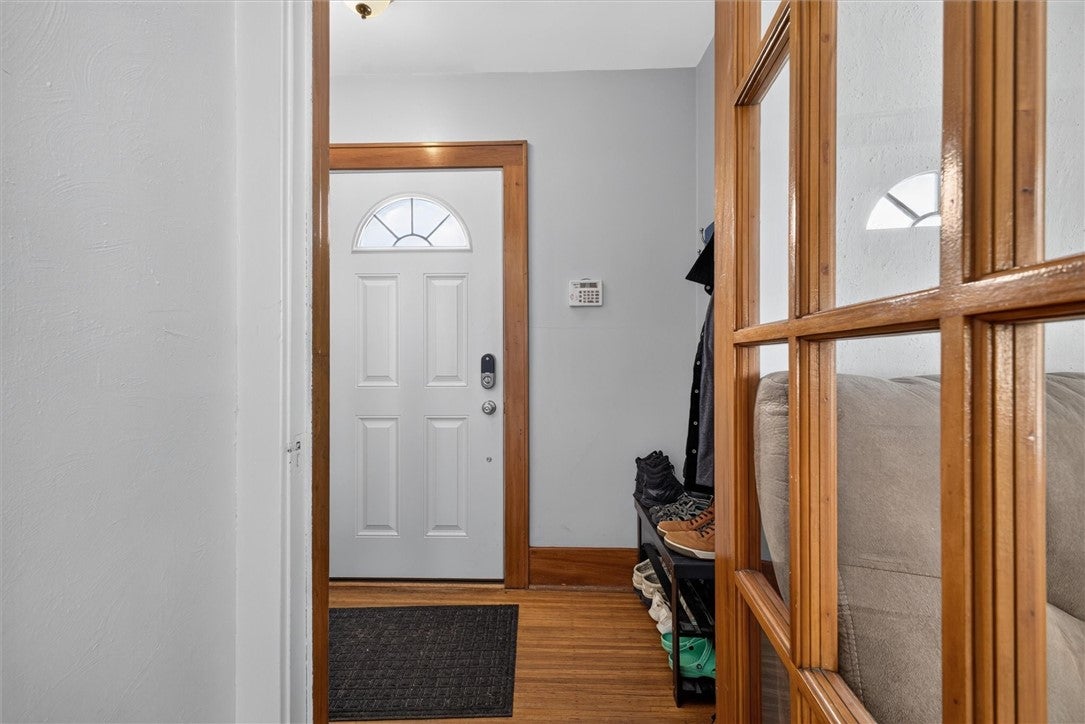
Welcome to 51 Brockley Road! Step in through the front foyer entrance into this classic 3-bedroom Colonial, that offers charm, and functionality. Original hardwood floors and bright white trim create a warm, inviting feel throughout. The spacious living room features built-in storage and flows into a large formal dining room ideal for everyday meals or gatherings. The kitchen is fully equipped and comes with many of the appliances, and is ready for entertaining! A first-floor bonus room provides flexible space for an office, playroom, or reading nook. Upstairs are three comfortable bedrooms and a modern, updated full bath. The walk-up attic is fully insulated and wired with its own electrical sub panel and outlets, offering excellent potential for future finishing into a home office or gaming room. The basement level includes a powder room, laundry area, (washer and dryer included!) a storage room, and glass block windows. Mechanical highlights include updated 200 amp electrical service, central AC installed in 2021 and a complete tear-off roof in 2010. A privacy-fenced backyard, and detached garage, with screened porch addition complete the property in one of the most charming areas of Irondequoit! So close to schools, parks, and Netsin's Ice Cream 🙂 all in a beautiful, walkable neighborhood. Delayed negotiations begin Monday, October 14 at 12PM

Save
Ask
Tour
Hide
Share
Listing Snapshot
Price 
$219,900
Days On Site 
0 Days
Bedrooms 
3
Inside Area (SqFt) 
1,559 sqft
Total Baths 
2
Full Baths 
1
Partial Baths 
1
Lot Size 
0.11 Acres
Year Built 
1938
MLS® Number 
R1721360
Status 
Active
Property Tax 
$6,770
HOA/Condo/Coop Fees 
N/A
Sq Ft Source 
Public Records
Friends & Family
Recent Activity
4 hours agoListing first seen on site
8 hours agoListing updated with changes from the MLS®
General Features
Acres 
0.11
Cross Street 
Shelford
Foundation 
BlockOtherSee Remarks
Garage 
Yes
Garage Spaces 
1
Number Of Stories 
2
Parking 
DetachedGarageGarage Door OpenerPaved
Property Sub Type 
Single Family Residence
Special Circumstances 
Standard
SqFt Total 
1559
Style 
Colonial, Two Story
Utilities 
Cable AvailableElectricity ConnectedSewer ConnectedWater Connected
Water Source 
Public
Interior Features
Appliances 
DryerDishwasherExhaust FanFreezerDisposalGas OvenGas RangeGas Water HeaterMicrowaveRefrigeratorRange HoodWasherWater Heater
Basement 
Full
Cooling 
Ceiling Fan(s)Central Air
Electric 
Circuit Breakers
Fireplace 
Yes
Fireplaces 
1
Flooring 
Ceramic TileHardwoodVariesVinyl
Heating 
Exhaust FanForced AirNatural Gas
Interior 
Ceiling Fan(s)Entrance FoyerNatural Woodwork
Laundry Features 
In Basement
Window Features 
Insulated Windows
Save
Ask
Tour
Hide
Share
Exterior Features
Construction Details 
Aluminum Siding
Exterior 
Private Yard
Fencing 
FencedFull
Lot Features 
Near Public TransitRectangular Lot
Other Structures 
Other
Patio And Porch 
Porch
Road Frontage 
City Street
Roof 
AsphaltShingle
Windows/Doors 
Insulated Windows
Community Features
MLS Area 
Irondequoit-263400
School District 
East Irondequoit
Township 
Not Applicable
Financing Terms Available 
CashConventionalFHAVA Loan
Schools
School District
East Irondequoit
Elementary School
Laurelton-Pardee Intermediate
Middle School
East Irondequoit Middle
High School
Eastridge Senior High
Listing courtesy of Brian M Timmons of RE/MAX Realty Group (585) 354-0367


The data relating to real estate on this website comes in part from the Internet Data Exchange (IDX) Program of NYSAMLS’s. Real estate listings held by firms other than are marked with the IDX logo and detailed information about them includes the Listing Broker’s Firm Name.

All information deemed reliable but not guaranteed and should be independently verified. All properties are subject to prior sale, change, or withdrawal. Neither the listing broker(s) nor shall be responsible for any typographical errors, misinformation, misprints, and shall be held totally harmless. © Last checked: 2026-10-10 09:59 PM UTC CNYIS, UNYREIS, WNYREIS. All rights reserved.

Neighborhood & Commute
Source: Walkscore
Disclosure: Community information and market data powered by Constellation Data Labs. Information is deemed reliable but not guaranteed.
Save
Ask
Tour
Hide
Share
Scroll to Top