
115 Vassar StreetRochester, NY 14607
Mortgage Calculator
Monthly Payment (Est.)
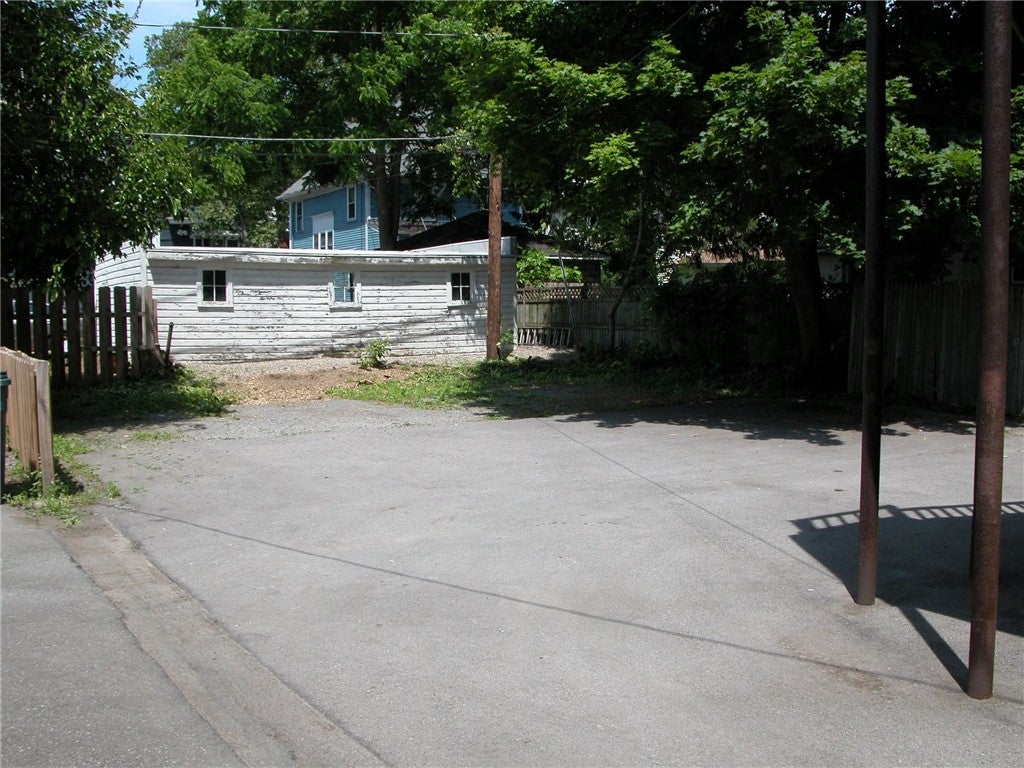
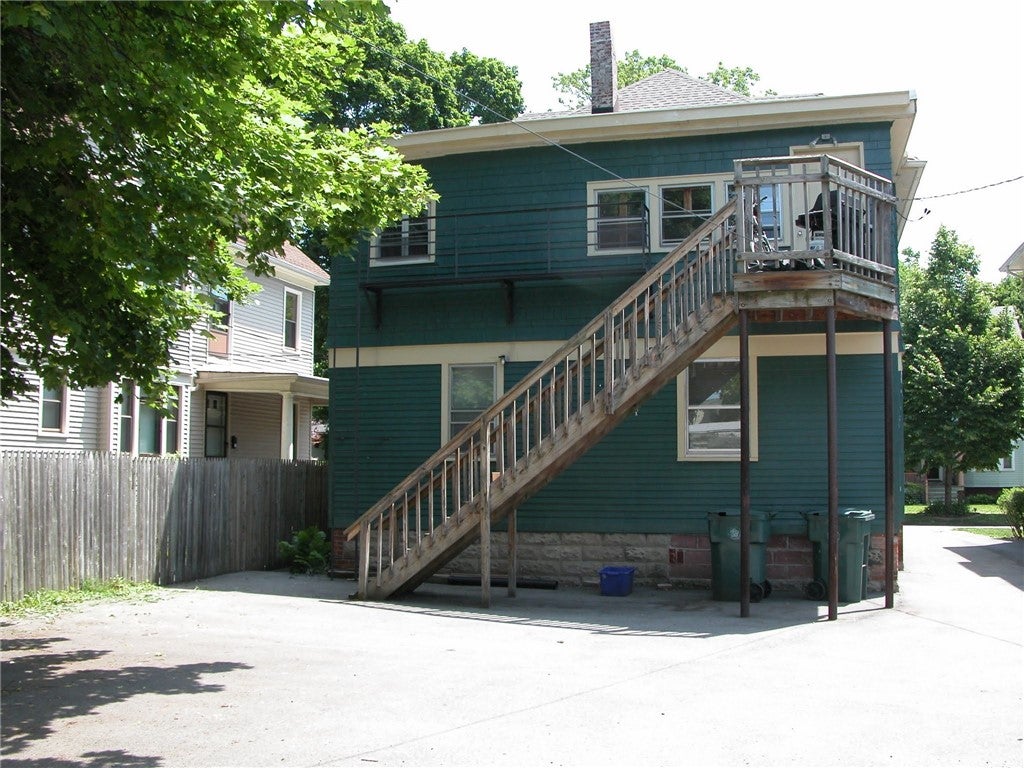
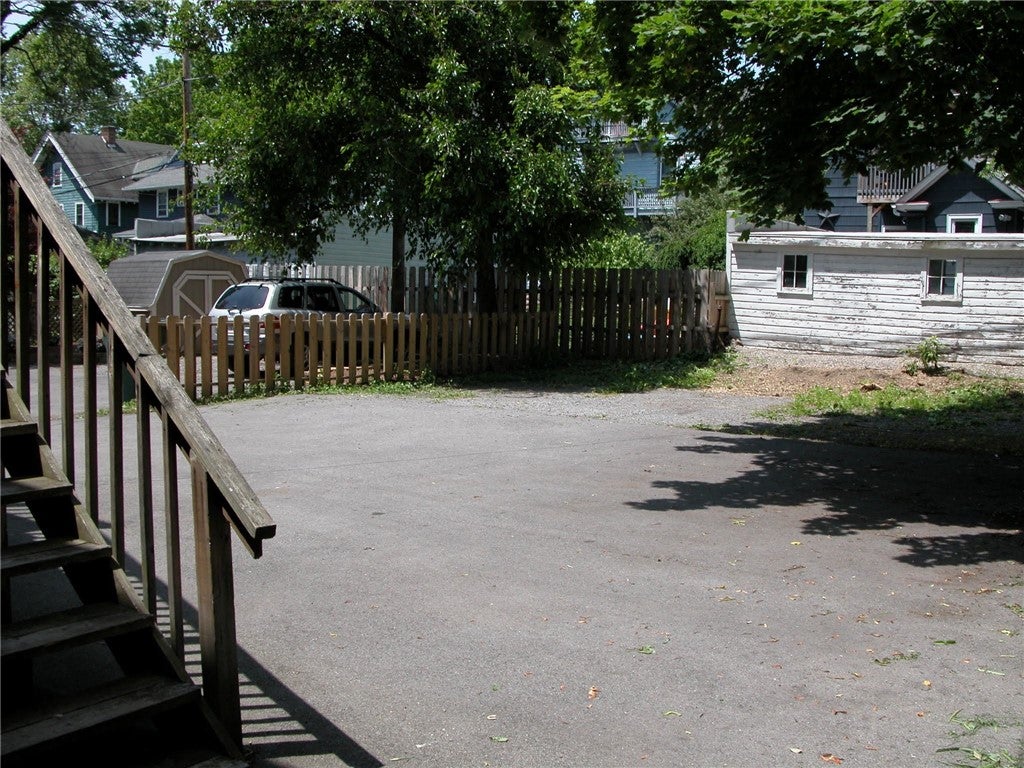
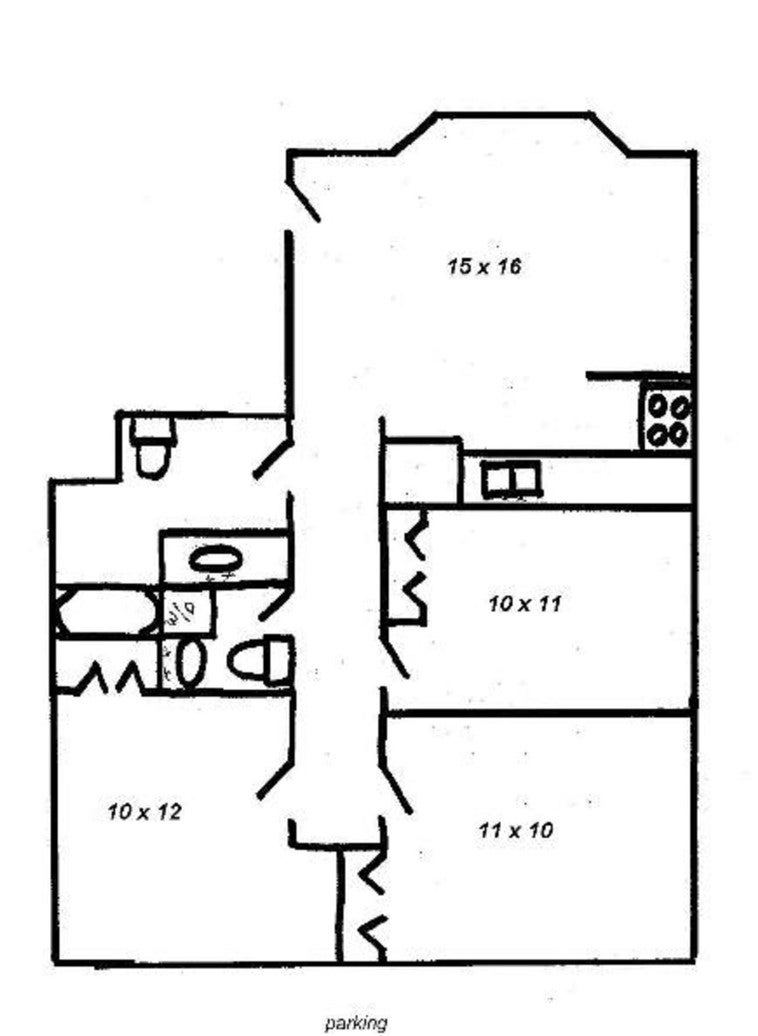
Enter an interest rate to see your estimated monthly payment.Outstanding three-family opportunity in the heart of Rochester’s sought-after Park Avenue neighborhood! 115 Vassar St combines classic architectural character, functional apartment layouts, and valuable off-street parking for 6+ vehicles. The spacious first-floor apartment features hardwood floors throughout, high ceilings, a bay window, ceiling fans, and a galley kitchen with oak cabinetry, large refrigerator with ice maker, full-size stove, and built-in microwave. The unit offers two bathrooms, including an exceptionally large main bath with expansive vanity and lighting, plus a convenient powder room with stacked washer and dryer. New furnace installed in 2025. Apartment 2 spans the second and third floors and offers 2 bedrooms with a distinctive multi-level layout. The second floor includes one bedroom, an eat-in kitchen, and an oversized bathroom, while the third floor provides the second bedroom and living room. Hardwood floors, stained glass, original staircase details, and beautiful natural wood trim preserve the home's classic character. New furnace installed in 2026. Apartment 3 is a bright 1-bedroom apartment with its own private entrance and small deck. The recently remodeled kitchen features heart-pine flooring, a new refrigerator, built-in glass-front cabinetry, and additional storage. The living room and bedroom both feature oak hardwood floors, and the full bathroom has been completely remodeled. Additional closets provide excellent storage, and the unit's hot water tank was replaced in October 2024. Additional features include a shared front porch, substantial off-street parking, and a Certificate of Occupancy renewal currently in process. An attractive opportunity to own a distinctive multifamily property in one of Rochester's most recognized neighborhoods.
| 3 hours ago | Listing first seen on site | |
| 7 hours ago | Listing updated with changes from the MLS® |

The data relating to real estate on this website comes in part from the Internet Data Exchange (IDX) Program of NYSAMLS’s. Real estate listings held by firms other than are marked with the IDX logo and detailed information about them includes the Listing Broker’s Firm Name.
All information deemed reliable but not guaranteed and should be independently verified. All properties are subject to prior sale, change, or withdrawal. Neither the listing broker(s) nor shall be responsible for any typographical errors, misinformation, misprints, and shall be held totally harmless. © Last checked: 2026-10-12 11:39 PM UTC CNYIS, UNYREIS, WNYREIS. All rights reserved.