1209 Hinchey Road, Rochester, NY, 14624

Save
Ask
Tour
Hide
Share
$249,900
New Listing

1209 Hinchey Road
Rochester, NY 14624

For Sale|Single Family Residence|Active
3
Beds
2
Total Baths
1
Full Bath
1
Partial Bath
1,400
SqFt
$179
/SqFt
1969
Built
Subdivision:
Country Club Mdws Sec 2
County:
Monroe
Listing courtesy of Cora Murphy of One Eighty Realty LLC (585) 259-8363
Call Now: 716-676-6123
Is this the listing for you? We can help make it yours.
716-676-6123
1209 Hinchey Road1209 Hinchey Road1209 Hinchey Road1209 Hinchey Road
Save
Ask
Tour
Hide
Share

Mortgage Calculator

Monthly Payment (Est.)

Enter an interest rate to see your estimated monthly payment.
Calculator powered by Showcase IDX, a Constellation1 Company. Copyright ©2026 Information is deemed reliable but not guaranteed.

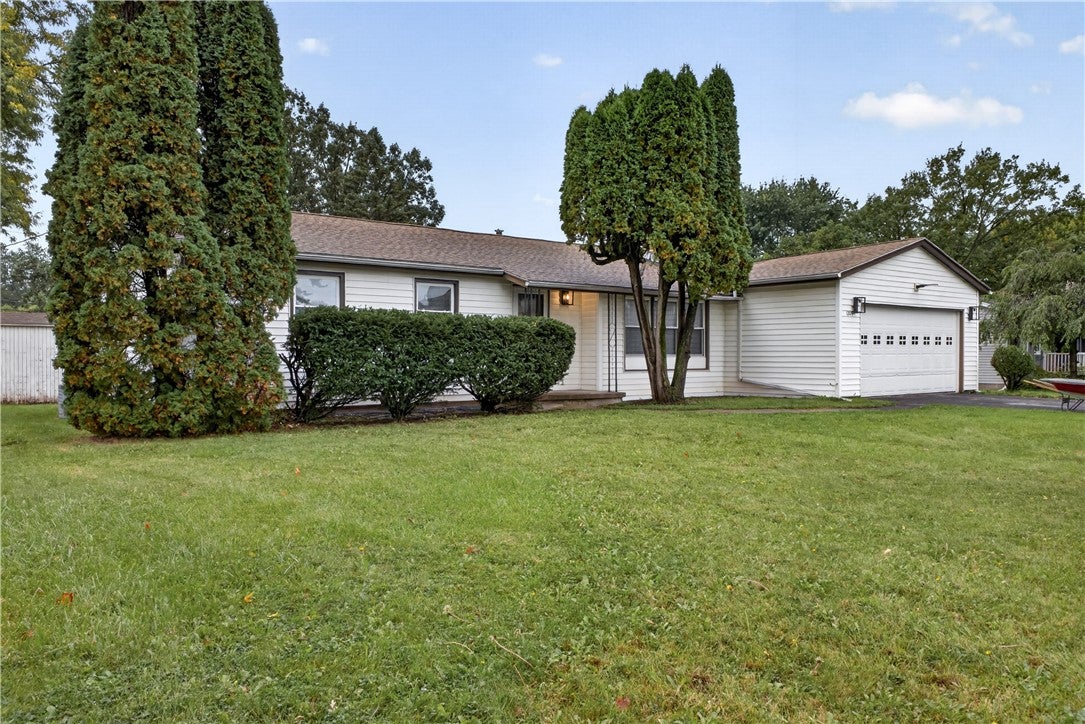
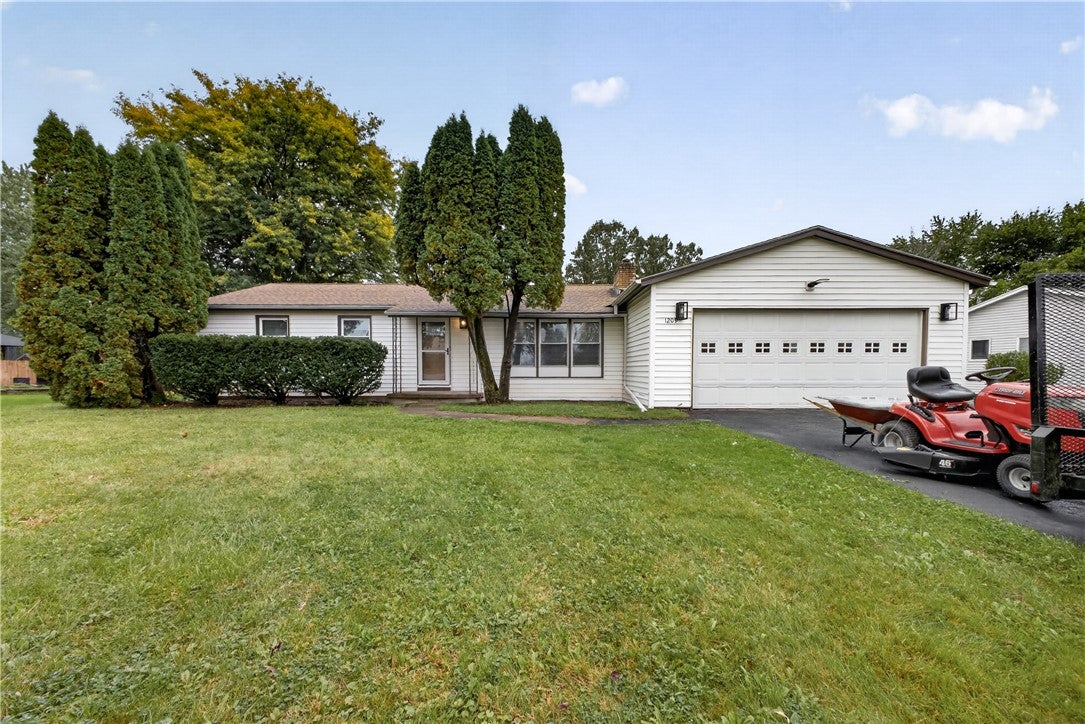
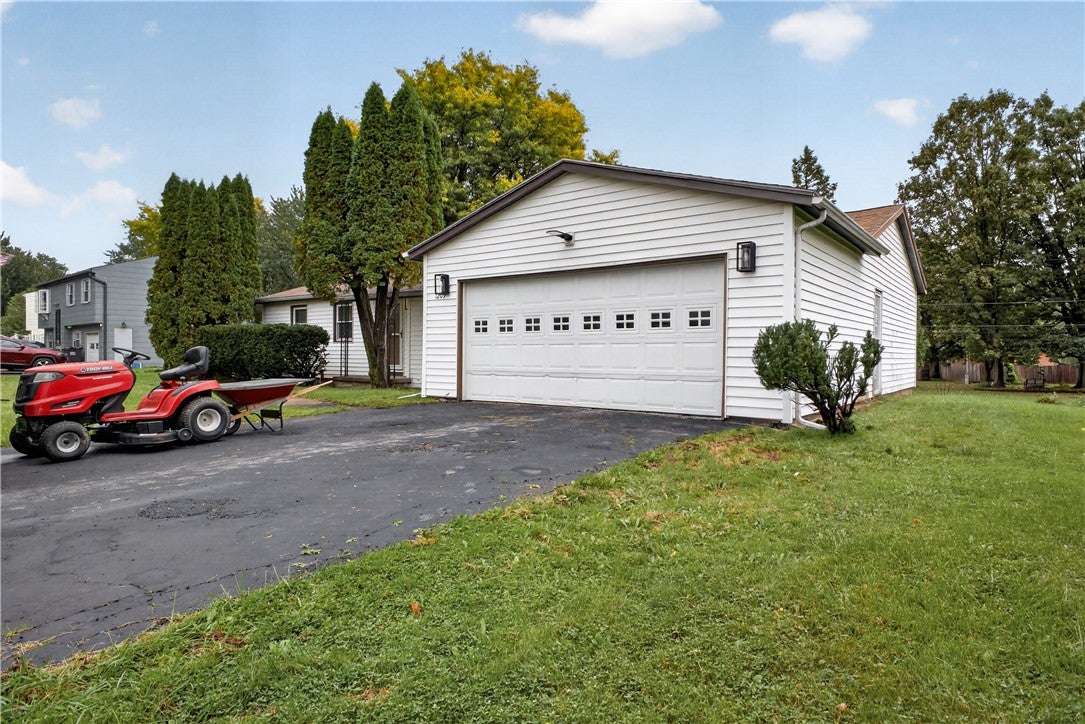
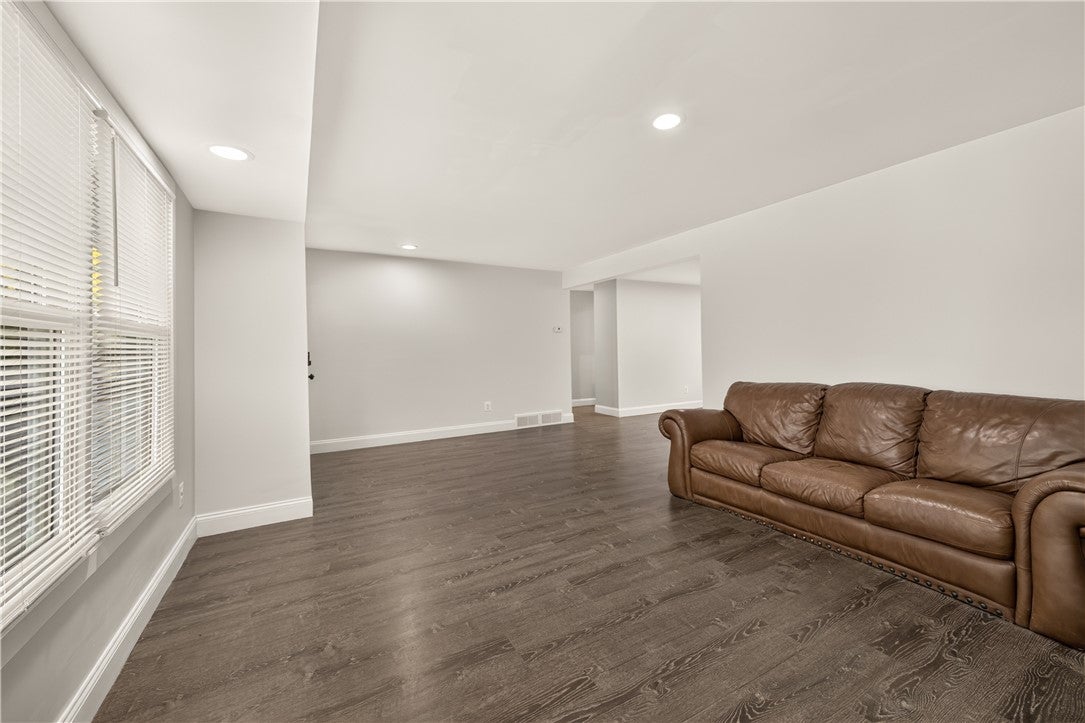
Experience ease of first floor living, in this updated & spacious Gates ranch. Enter into a front sitting room, to enjoy a wood burning fireplace, with white washed brick facade. Recessed lighting, new flooring and paint throughout. Open concept dining area, kitchen with eating counter, and oversized living area, allows space for everyone to coexist, yet spread out. New kitchen cabinets, butcher block counters, marbleized subway tile, and stainless steel appliances, among the home's updates. Open up to the back deck, and wide open backyard, to enjoy three seasons outdoors. Three bedrooms back inside, with updated bathroom. Large spacious basement, with half bath, allows room to expand. Two car garage attached. Two year old roof and hot water tank. Close to plenty of shopping, dining, and movie theatre. Offers will begin review on Wednesday, October 14th, at 10am

Save
Ask
Tour
Hide
Share
Listing Snapshot
Price 
$249,900
Days On Site 
0 Days
Bedrooms 
3
Inside Area (SqFt) 
1,400 sqft
Total Baths 
2
Full Baths 
1
Partial Baths 
1
Lot Size 
0.36 Acres
Year Built 
1969
MLS® Number 
R1720899
Status 
Active
Property Tax 
$6,990
HOA/Condo/Coop Fees 
N/A
Sq Ft Source 
N/A
Friends & Family
Recent Activity
3 hours agoListing first seen on site
7 hours agoListing updated with changes from the MLS®
General Features
Acres 
0.36
Attached Garage 
Yes
Cross Street 
Pixley
Foundation 
Block
Garage 
Yes
Garage Spaces 
2
Levels 
One
Number Of Stories 
1
Parking 
AttachedGaragePaved
Property Sub Type 
Single Family Residence
Special Circumstances 
Standard
SqFt Total 
1400
Style 
Ranch
Utilities 
Sewer ConnectedWater Connected
Water Source 
Public
Interior Features
Appliances 
Gas OvenGas RangeGas Water HeaterRefrigeratorWater Heater
Basement 
Full
Cooling 
Central Air
Fireplace 
Yes
Fireplaces 
1
Flooring 
VariesVinyl
Heating 
Forced AirNatural Gas
Interior 
OtherSee Remarks
Main Level Bedrooms 
3
Save
Ask
Tour
Hide
Share
Exterior Features
Construction Details 
Vinyl Siding
Lot Features 
OtherRectangular LotSee Remarks
Community Features
MLS Area 
Gates-262600
School District 
Gates Chili
Township 
Not Applicable
Financing Terms Available 
CashConventionalFHAVA Loan
Schools
School District
Gates Chili
Elementary School
Unknown
Middle School
Unknown
High School
Unknown
Listing courtesy of Cora Murphy of One Eighty Realty LLC (585) 259-8363


The data relating to real estate on this website comes in part from the Internet Data Exchange (IDX) Program of NYSAMLS’s. Real estate listings held by firms other than are marked with the IDX logo and detailed information about them includes the Listing Broker’s Firm Name.

All information deemed reliable but not guaranteed and should be independently verified. All properties are subject to prior sale, change, or withdrawal. Neither the listing broker(s) nor shall be responsible for any typographical errors, misinformation, misprints, and shall be held totally harmless. © Last checked: 2026-10-09 10:23 PM UTC CNYIS, UNYREIS, WNYREIS. All rights reserved.

Neighborhood & Commute
Source: Walkscore
Disclosure: Community information and market data powered by Constellation Data Labs. Information is deemed reliable but not guaranteed.
Save
Ask
Tour
Hide
Share
Scroll to Top