
Save
Ask
Tour
Hide
$540,000
New Listing
36 Timber Glen TrlPenfield, NY 14526
For Sale|Single Family Residence|Active
3
Beds
2
Total Baths
2
Full Baths
1,836
SqFt
$294
/SqFt
2014
Built
Subdivision:
Timber Glen Sub Sec 2
County:
Monroe
Listing courtesy of Brian E. Donovan of Howard Hanna (585) 389-4020
Call Now: 716-676-6123
Is this the listing for you? We can help make it yours.
716-676-6123Upcoming Open Houses
Sat, Oct 10, 12:00 PM - 2:00 PM
Save
Ask
Tour
Hide
Mortgage Calculator
Monthly Payment (Est.)
Enter an interest rate to see your estimated monthly payment.Calculator powered by Showcase IDX, a Constellation1 Company. Copyright ©2026 Information is deemed reliable but not guaranteed.
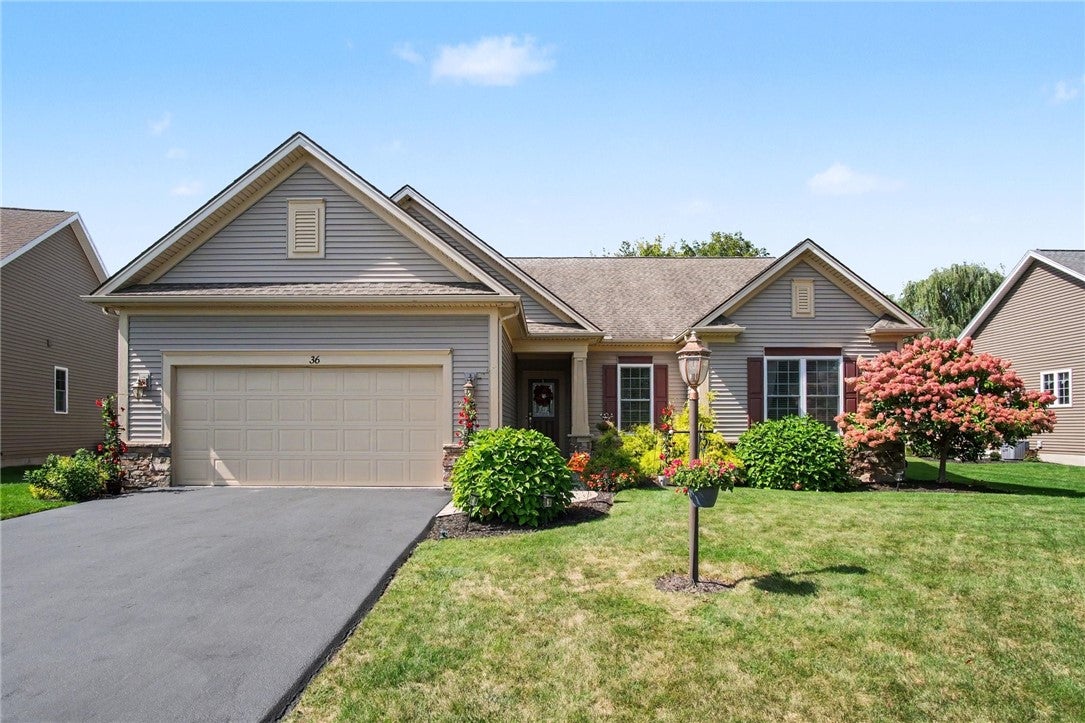
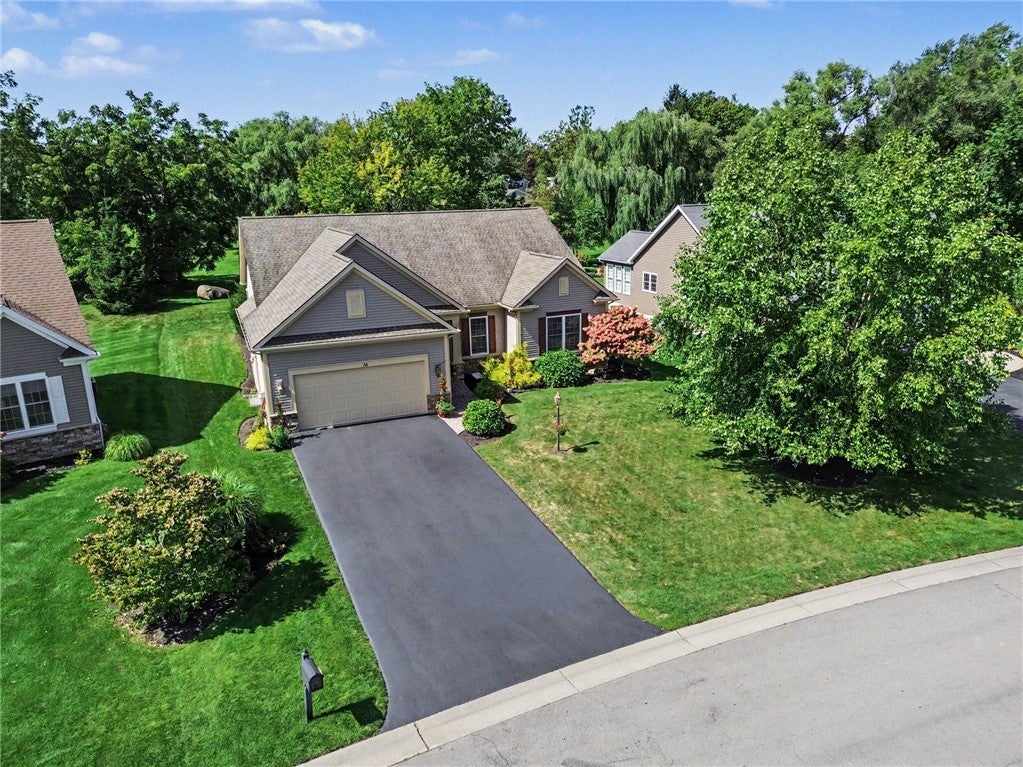
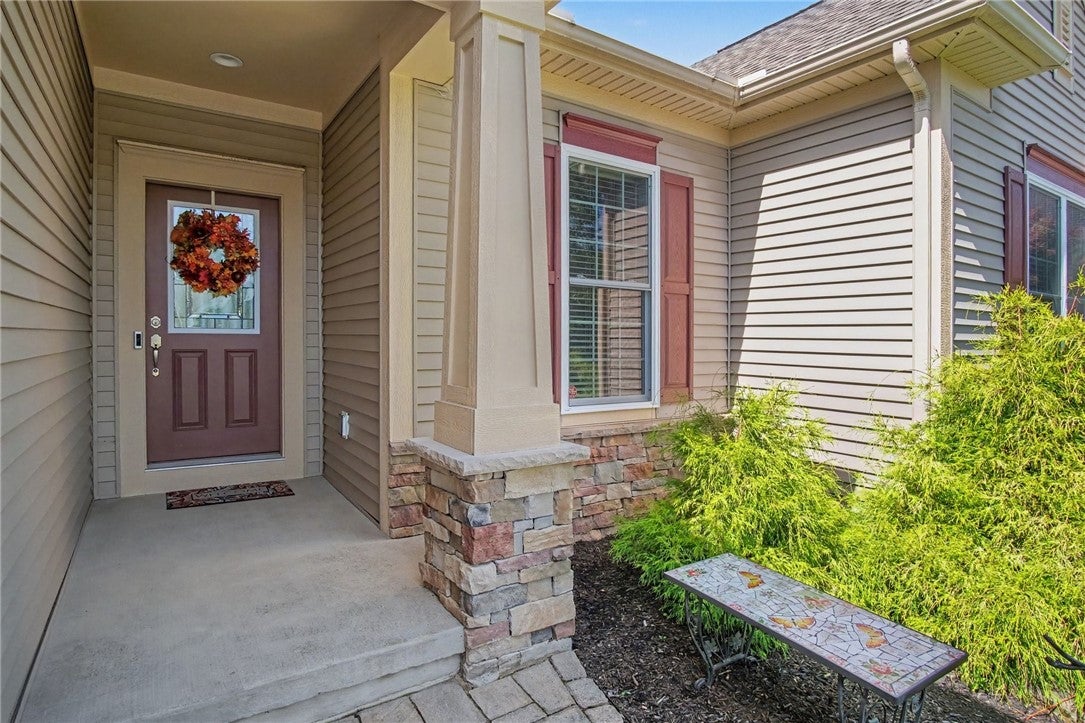
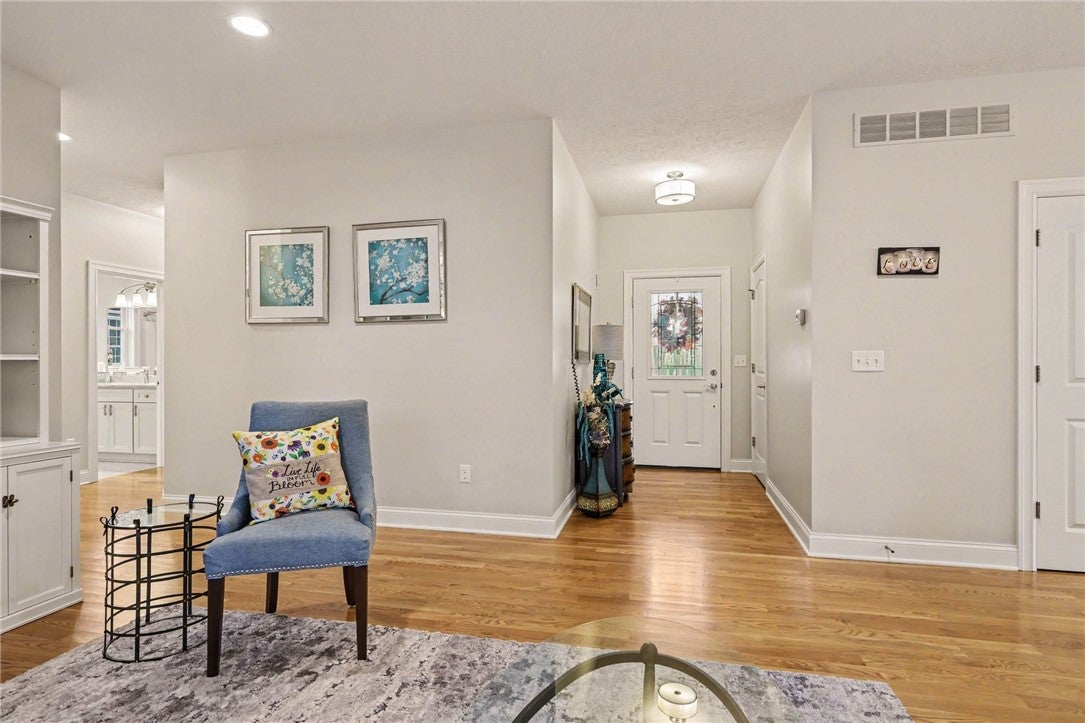
"Home Beautiful" combines elegance and functionality that adds to the open floor plan with classic design. Discover Timber Glen a peaceful oasis bordering town green space that is a 55+ Community with NO HOA fee. You will love the private premium setting on a cul-de-sac street. The centerpiece of the home is the stunning kitchen with center island, breakfast bar, granite counters and stainless appliances. The special amenities of this impeccable home feature gleaming hardwood floors, large windows capturing the natural light, high end luxury finishes, enclosed back porch, finished lower level for additional living area, beautiful patio and gardens. A must see ! Delayed negotiations until Wednesday, October 14th at 12 noon.
Save
Ask
Tour
Hide
Listing Snapshot
Price
$540,000
Days On Site
0 Days
Bedrooms
3
Inside Area (SqFt)
1,836 sqft
Total Baths
2
Full Baths
2
Partial Baths
N/A
Lot Size
0.29 Acres
Year Built
2014
MLS® Number
R1720889
Status
Active
Property Tax
$12,355
HOA/Condo/Coop Fees
N/A
Sq Ft Source
Public Records
Friends & Family
Recent Activity
| 3 hours ago | Listing first seen on site | |
| 7 hours ago | Listing updated with changes from the MLS® |
General Features
Acres
0.29
Attached Garage
Yes
Cross Street
Whalen Rd
Disclosures
Deed Restriction
Garage
Yes
Garage Spaces
2
Levels
One
Number Of Stories
1
Parking
AttachedGarageDrivewayGarage Door OpenerPaved
Property Sub Type
Single Family Residence
Special Circumstances
Standard
SqFt Total
1836
Style
Ranch
Utilities
Cable AvailableElectricity ConnectedSewer ConnectedWater Connected
Water Source
Public
Interior Features
Appliances
DishwasherFree-Standing RangeDisposalGas Water HeaterMicrowaveOvenRefrigeratorHumidifierWater Heater
Basement
FullFinishedSump Pump
Cooling
Central Air
Electric
Circuit Breakers
Fireplace
Yes
Fireplaces
1
Flooring
Ceramic TileHardwoodVaries
Heating
Forced AirNatural Gas
Interior
Breakfast BarEntrance FoyerEat-in KitchenKitchen IslandMaster Downstairs
Laundry Features
Main Level
Main Level Bedrooms
3
Window Features
Insulated Windows
Save
Ask
Tour
Hide
Exterior Features
Construction Details
Attic/Crawl Hatchway(s) InsulatedStoneVinyl Siding
Exterior
Private Yard
Lot Features
Cul-De-SacGreenbeltOtherRectangular LotSee Remarks
Patio And Porch
PatioPorch
Road Frontage
City Street
Roof
AsphaltShingle
Windows/Doors
Insulated Windows
Community Features
Accessibility Features
Accessible BedroomAccessible Doors
MLS Area
Penfield-264200
School District
Penfield
Senior Community
Yes
Township
Not Applicable
Financing Terms Available
CashConventionalFHAVA Loan
Schools
School District
Penfield
Elementary School
Harris Hill Elementary
Middle School
Bay Trail Middle
High School
Penfield Senior High
Listing courtesy of Brian E. Donovan of Howard Hanna (585) 389-4020

The data relating to real estate on this website comes in part from the Internet Data Exchange (IDX) Program of NYSAMLS’s. Real estate listings held by firms other than are marked with the IDX logo and detailed information about them includes the Listing Broker’s Firm Name.
All information deemed reliable but not guaranteed and should be independently verified. All properties are subject to prior sale, change, or withdrawal. Neither the listing broker(s) nor shall be responsible for any typographical errors, misinformation, misprints, and shall be held totally harmless. © Last checked: 2026-10-08 11:45 PM UTC CNYIS, UNYREIS, WNYREIS. All rights reserved.
The data relating to real estate on this website comes in part from the Internet Data Exchange (IDX) Program of NYSAMLS’s. Real estate listings held by firms other than are marked with the IDX logo and detailed information about them includes the Listing Broker’s Firm Name.
All information deemed reliable but not guaranteed and should be independently verified. All properties are subject to prior sale, change, or withdrawal. Neither the listing broker(s) nor shall be responsible for any typographical errors, misinformation, misprints, and shall be held totally harmless. © Last checked: 2026-10-08 11:45 PM UTC CNYIS, UNYREIS, WNYREIS. All rights reserved.
Neighborhood & Commute
Source: Walkscore
Disclosure: Community information and market data powered by Constellation Data Labs. Information is deemed reliable but not guaranteed.
Save
Ask
Tour
Hide
Did you know? You can invite friends and family to your search. They can join your search, rate and discuss listings with you.