
374 Stone RoadRochester, NY 14616
Mortgage Calculator
Monthly Payment (Est.)
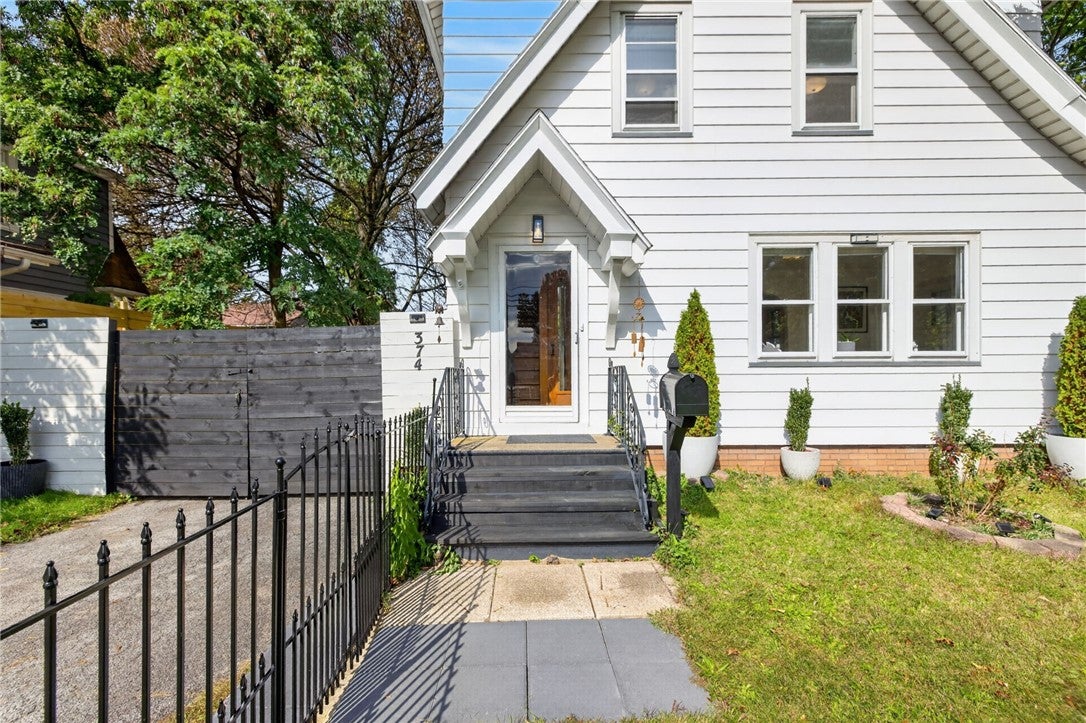
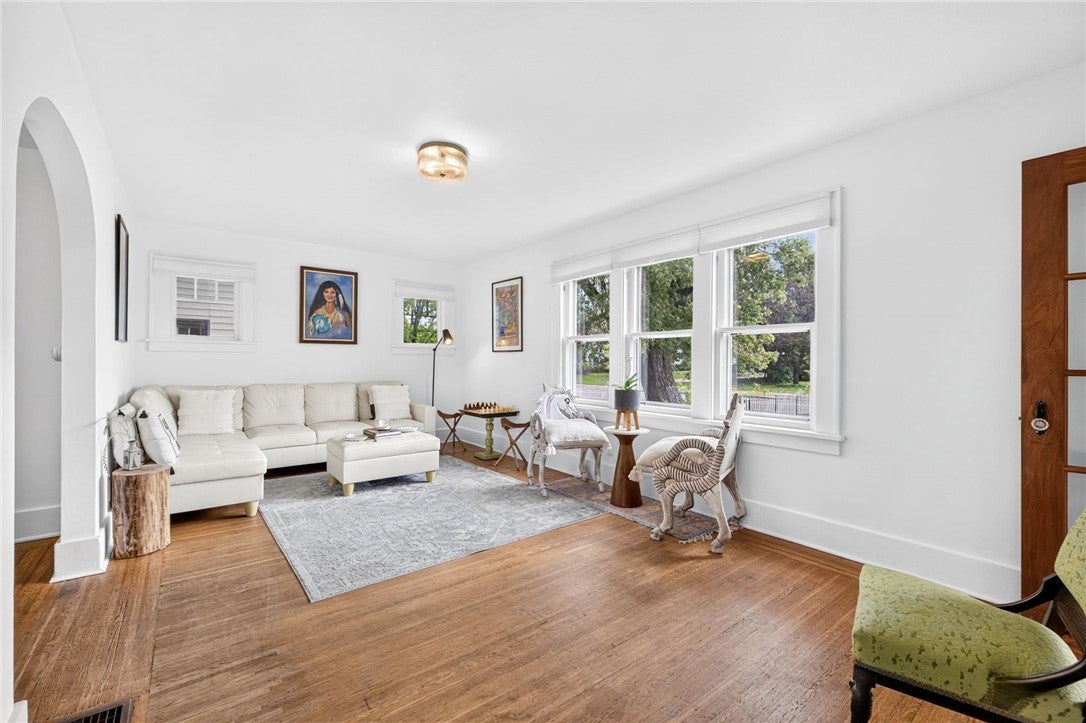
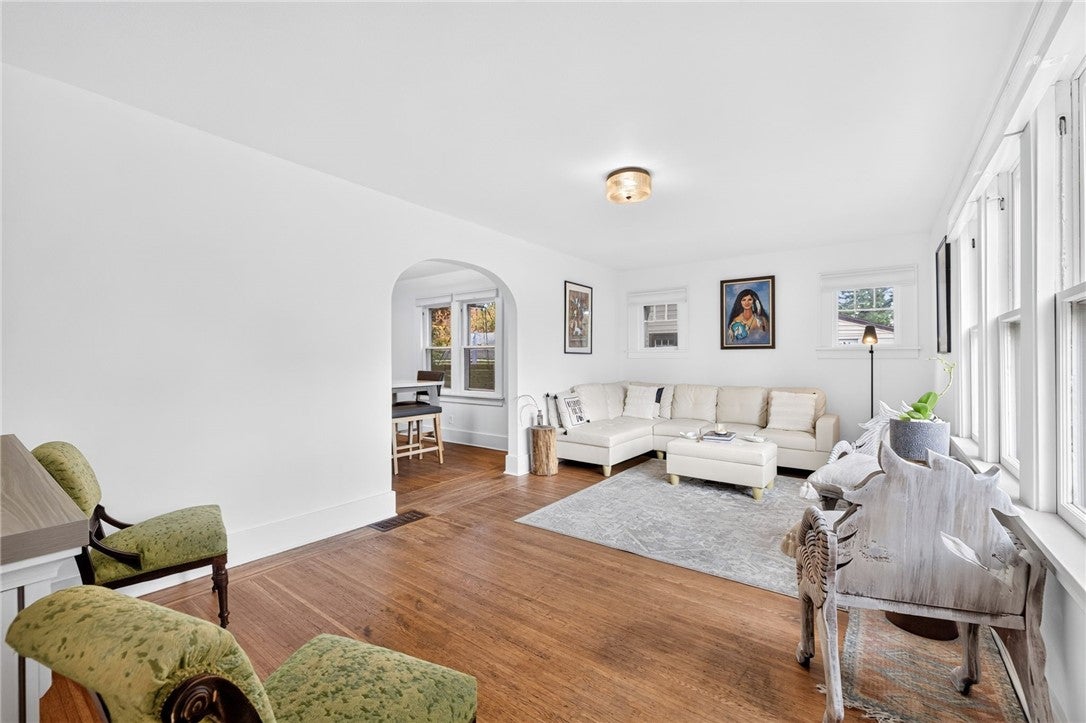
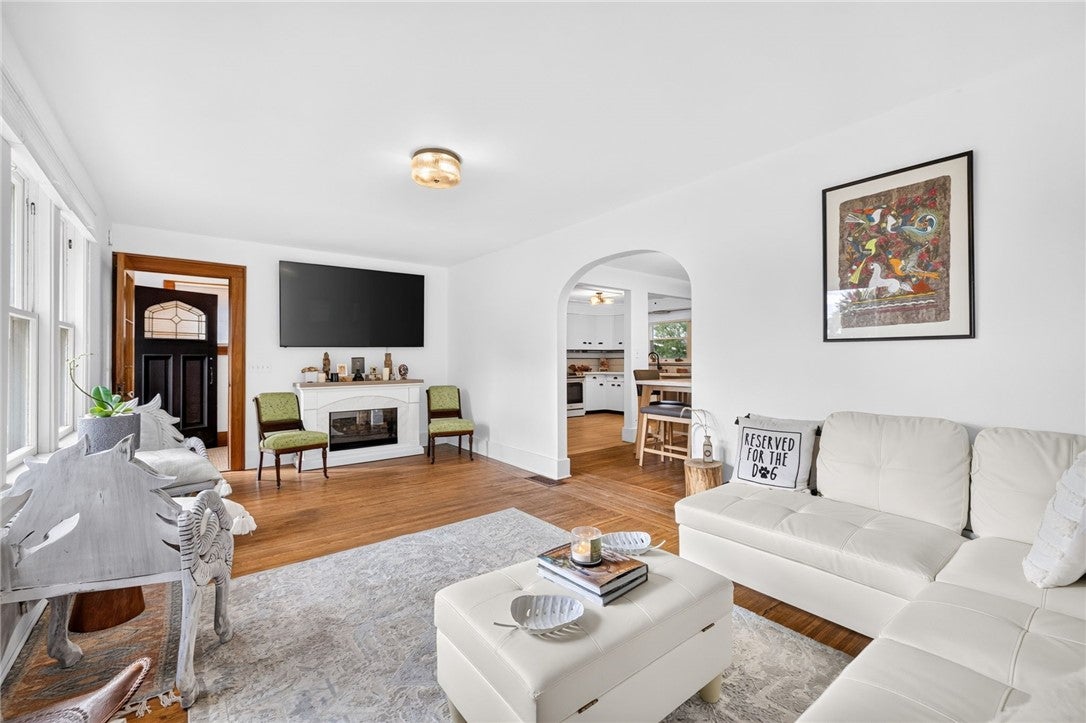
Enter an interest rate to see your estimated monthly payment.Welcome to 374 Stone Rd, a beautifully refreshed Colonial in Greece offering nearly 1,300 sq ft of truly move-in-ready living space! Updated from top to bottom, this 3-bedroom, 1.5-bath home blends original character with fresh finishes and thoughtful improvements throughout. Gorgeous curb appeal greets you with all-new landscaping, wrought iron fencing and privacy bushes in the front yard. Fresh paint throughout and two completely renovated bathrooms make it easy to settle right in! Inside, a welcoming foyer with leaded glass windows opens to a spacious, light-filled living room featuring a large picture window, original hardwood floors and a cozy electric fireplace. An arched doorway leads to the beautifully updated eat-in kitchen, boasting abundant white cabinetry, new countertops, a tiled backsplash, engineered hardwood flooring and stainless steel appliances, including electric stove with convection and air-fryer features! The connected layout flows into the formal dining room, creating inviting spaces for everyday living and gatherings. An updated first-floor powder room adds convenience. Upstairs, the former two-bedroom layout has been thoughtfully converted to three generously sized bedrooms featuring original hardwoods and ample closet space with smart organization. The updated full bath includes a tiled shower surround and beadboard ceiling. A full, dry basement offers excellent storage and possibilities for additional usable space, with a new washer and dryer included. Central air keeps the home comfortable during warmer months. Outside, enjoy a newly landscaped backyard with new wooden privacy fencing and a gate, plus added black stainless steel fencing. A dedicated conversation area and firepit create a welcoming setting for outdoor entertaining or relaxing evenings at home. A spacious 2.5-car detached garage and low-maintenance aluminum siding complete the package. So much has already been done...all you have to do is move in! Offers due Wednesday, 10/14 at 2pm.
| 5 hours ago | Listing first seen on site | |
| 9 hours ago | Listing updated with changes from the MLS® |

The data relating to real estate on this website comes in part from the Internet Data Exchange (IDX) Program of NYSAMLS’s. Real estate listings held by firms other than are marked with the IDX logo and detailed information about them includes the Listing Broker’s Firm Name.
All information deemed reliable but not guaranteed and should be independently verified. All properties are subject to prior sale, change, or withdrawal. Neither the listing broker(s) nor shall be responsible for any typographical errors, misinformation, misprints, and shall be held totally harmless. © Last checked: 2026-10-08 10:58 PM UTC CNYIS, UNYREIS, WNYREIS. All rights reserved.
Did you know? You can invite friends and family to your search. They can join your search, rate and discuss listings with you.