27 Waterworks Lane, Fairport, NY, 14450

Save
Ask
Tour
Hide
Share
$589,900
New Listing

27 Waterworks Lane
Fairport, NY 14450

For Sale|Single Family Residence|Active
3
Beds
2
Total Baths
2
Full Baths
1,924
SqFt
$307
/SqFt
2015
Built
Subdivision:
P Forgensi Resub
County:
Monroe
Listing courtesy of Cindy B. Rosato of RE/MAX Realty Group (585) 756-7416
Call Now: 716-676-6123
Is this the listing for you? We can help make it yours.
716-676-6123
27 Waterworks Lane27 Waterworks Lane27 Waterworks Lane27 Waterworks Lane
Save
Ask
Tour
Hide
Share

Mortgage Calculator

Monthly Payment (Est.)

Enter an interest rate to see your estimated monthly payment.
Calculator powered by Showcase IDX, a Constellation1 Company. Copyright ©2026 Information is deemed reliable but not guaranteed.

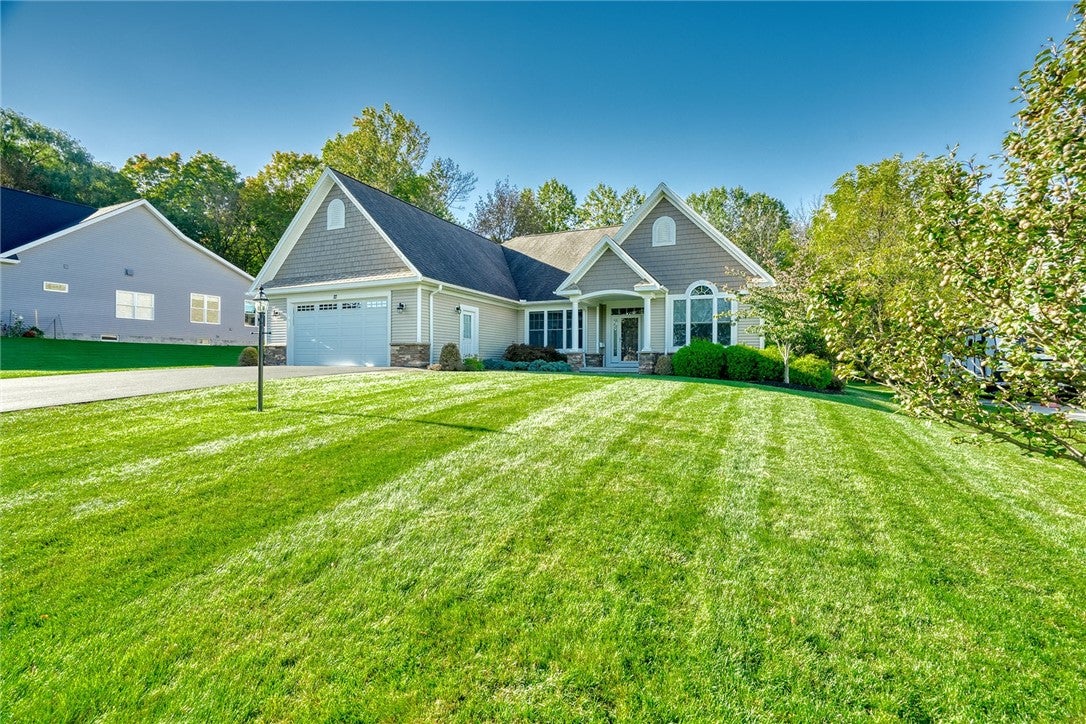
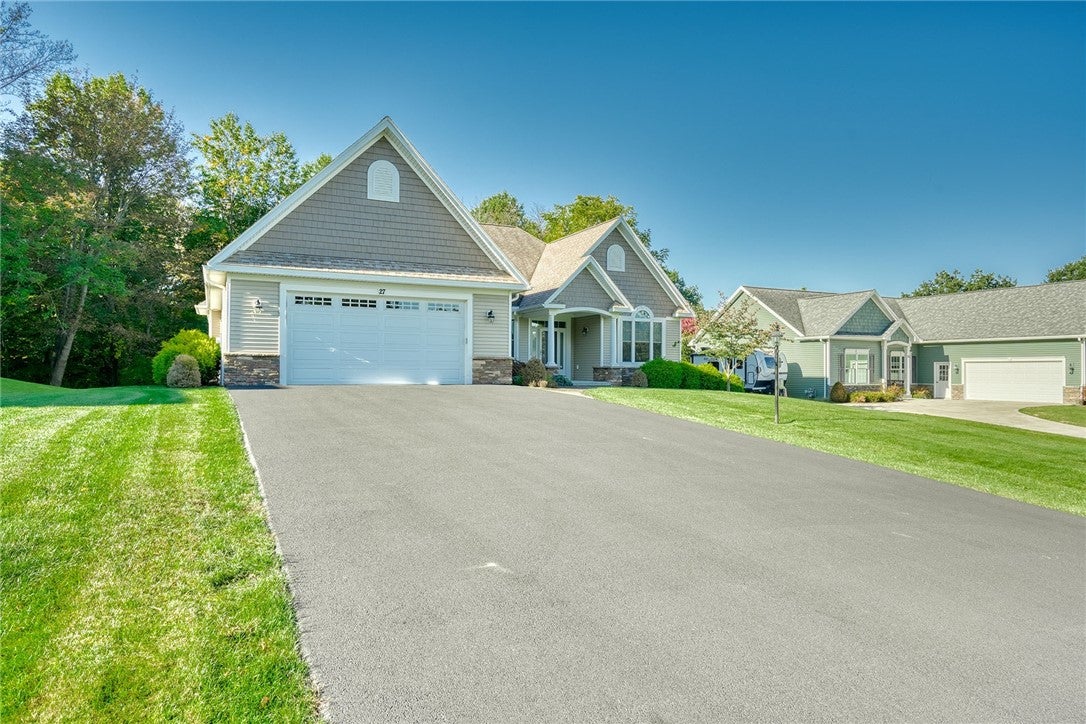
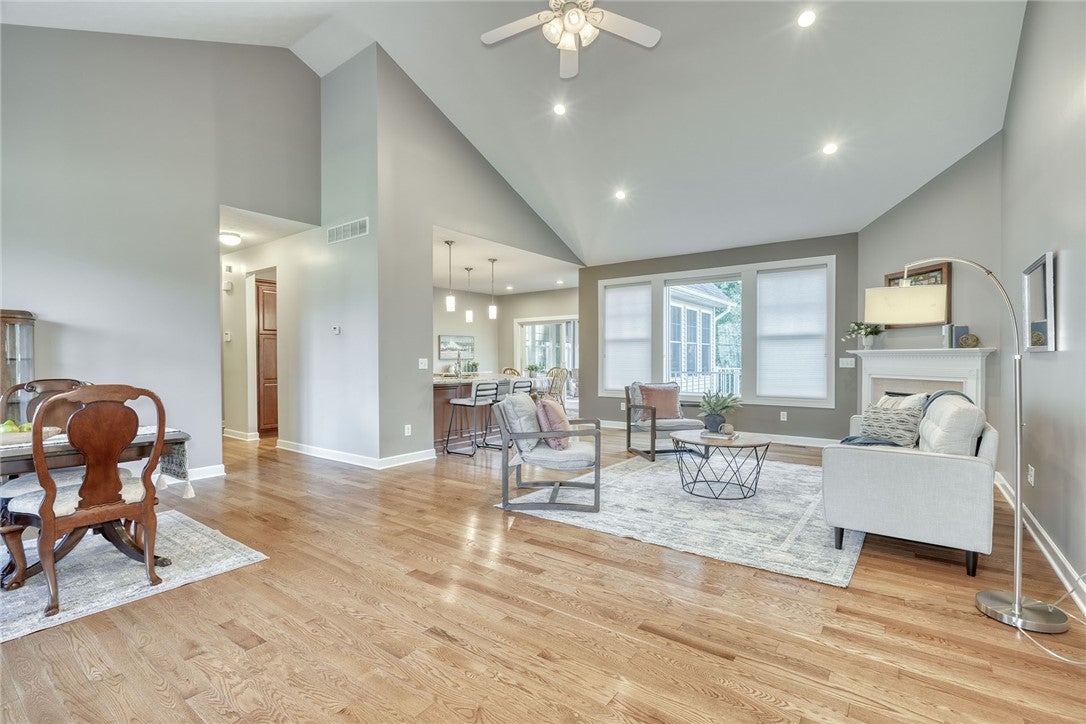
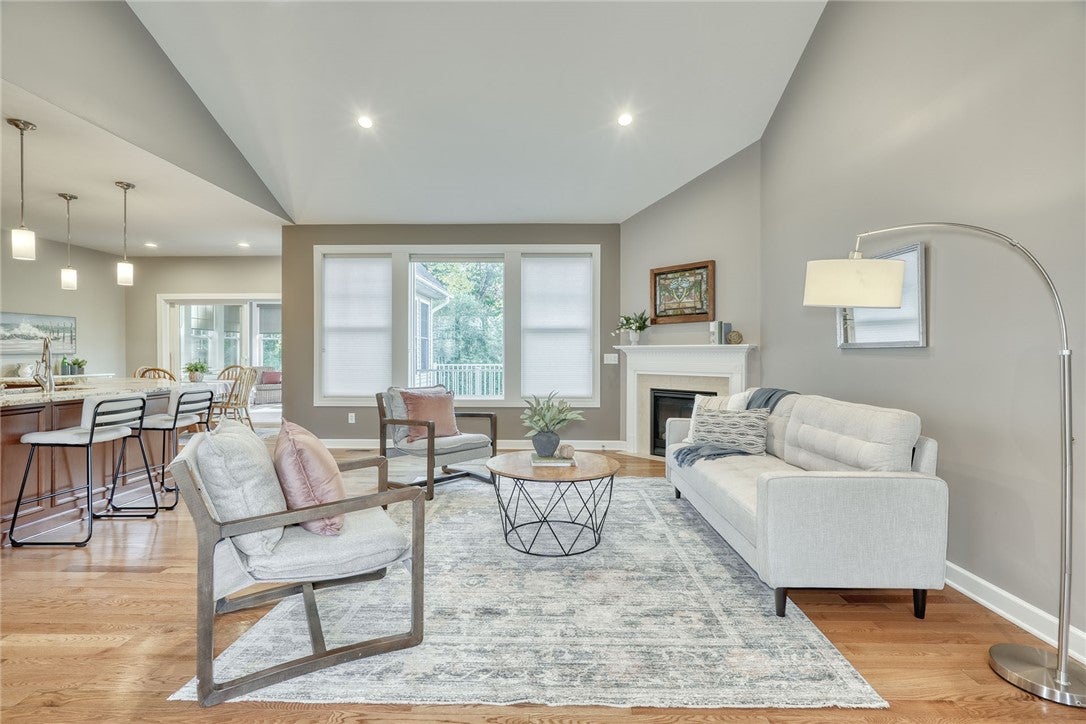
Welcome to this beautifully designed 3-bedroom, 2-bath ranch offering nearly 2,000 sq ft of thoughtfully planned living space, plus an incredible all-windowed sunroom overlooking peaceful, mature trees and a ravine! Built just 10 years ago and lovingly maintained, this home combines quality construction, comfort, and a setting that is truly serene. Step inside to a stunning great room featuring soaring cathedral ceilings, beautiful hardwood floors, gas log fireplace, and expansive windows that fill the home with natural light. A formal dining room adds the perfect touch for entertaining, while the open kitchen offers a breakfast bar, abundant cabinetry, and TWO pantries: a walk-in pantry plus a separate pantry for exceptional storage. Dinette opens with slider to the all-glass 3 season sunroom where walls of windows bring the outdoors in or relax on the wonderful deck. The private primary suite is thoughtfully separated from the two additional bedrooms, creating a desirable split-bedroom layout. The spacious primary bath features tiled floors and walls, a no-step walk-in shower, double-sink vanity, and a transom window that brings in beautiful natural light. A generous walk-in closet completes the suite. The additional bedrooms share a full bath, also featuring tiled flooring. Hardwood floors extend throughout the home, adding warmth and continuity. Convenience is built into every detail, including a large first-floor laundry room, double coat closet, and no-step entry from the garage. And speaking of the garage, it's massive! The expansive unfinished basement offers tons of storage and endless possibilities for future use. You can feel the thought and care that went into this home from the moment you enter. With its exceptional layout, natural light, generous storage, and serene surroundings, this lovingly cared-for ranch is a rare opportunity to enjoy easy one-floor living in a truly special setting. Come see it and fall in love! Builder built this for his family member and the details show!! Showings delayed until Th 10/15 at 10am. Offers due Wed 10/21 at 3pm.

Save
Ask
Tour
Hide
Share
Listing Snapshot
Price 
$589,900
Days On Site 
0 Days
Bedrooms 
3
Inside Area (SqFt) 
1,924 sqft
Total Baths 
2
Full Baths 
2
Partial Baths 
N/A
Lot Size 
0.72 Acres
Year Built 
2015
MLS® Number 
R1720717
Status 
Active
Property Tax 
$13,191
HOA/Condo/Coop Fees 
N/A
Sq Ft Source 
Public Records
Friends & Family
Recent Activity
4 hours agoListing first seen on site
9 hours agoListing updated with changes from the MLS®
General Features
Acres 
0.72
Attached Garage 
Yes
Cross Street 
Boxwood
Foundation 
Block
Garage 
Yes
Garage Spaces 
2
Green Energy Efficient 
HVACWindows
Levels 
One
Number Of Stories 
1
Parking 
AttachedGarageGarage Door OpenerPaved
Property Sub Type 
Single Family Residence
Sewer 
Public Sewer
Special Circumstances 
Standard
SqFt Total 
1924
Style 
Ranch
Utilities 
Cable AvailableElectricity ConnectedWater Connected
Water Source 
Public
Interior Features
Appliances 
DryerDishwasherElectric OvenElectric RangeElectric Water HeaterDisposalMicrowaveRefrigeratorWasherWater Heater
Basement 
FullSump Pump
Cooling 
Ceiling Fan(s)Central Air
Electric 
Circuit Breakers
Fireplace 
Yes
Fireplaces 
1
Flooring 
CarpetCeramic TileHardwoodVaries
Heating 
Forced AirNatural Gas
Interior 
Breakfast BarCedar Closet(s)Ceiling Fan(s)Cathedral Ceiling(s)Entrance FoyerEat-in KitchenKitchen IslandMaster DownstairsPantry
Laundry Features 
Main Level
Main Level Bedrooms 
3
Window Features 
Insulated Windows
Bedroom 1 
Level - First
Bedroom 2 
Level - First
Bedroom 3 
Level - First
Dining Room 
Level - First
Foyer 
Level - First
Great Room 
Level - First
Kitchen 
Level - First
Laundry 
Level - First
Save
Ask
Tour
Hide
Share
Exterior Features
Construction Details 
Blown-In InsulationStoneVinyl Siding
Exterior 
Private Yard
Lot Features 
Rectangular LotWooded
Patio And Porch 
DeckPorch
Road Frontage 
City Street
Roof 
Shingle
Windows/Doors 
Insulated Windows
Community Features
Accessibility Features 
Accessible Full BathAccessible BedroomAccessible Entrance
MLS Area 
Perinton-264489
School District 
Fairport
Township 
Not Applicable
Financing Terms Available 
CashConventional
Schools
School District
Fairport
Elementary School
Brooks Hill
Middle School
Unknown
High School
Fairport Senior High
Listing courtesy of Cindy B. Rosato of RE/MAX Realty Group (585) 756-7416


The data relating to real estate on this website comes in part from the Internet Data Exchange (IDX) Program of NYSAMLS’s. Real estate listings held by firms other than are marked with the IDX logo and detailed information about them includes the Listing Broker’s Firm Name.

All information deemed reliable but not guaranteed and should be independently verified. All properties are subject to prior sale, change, or withdrawal. Neither the listing broker(s) nor shall be responsible for any typographical errors, misinformation, misprints, and shall be held totally harmless. © Last checked: 2026-10-12 10:39 PM UTC CNYIS, UNYREIS, WNYREIS. All rights reserved.

Neighborhood & Commute
Source: Walkscore
Disclosure: Community information and market data powered by Constellation Data Labs. Information is deemed reliable but not guaranteed.
Save
Ask
Tour
Hide
Share
Scroll to Top