
213 E East Main StreetHancock, NY 13783
Mortgage Calculator
Monthly Payment (Est.)
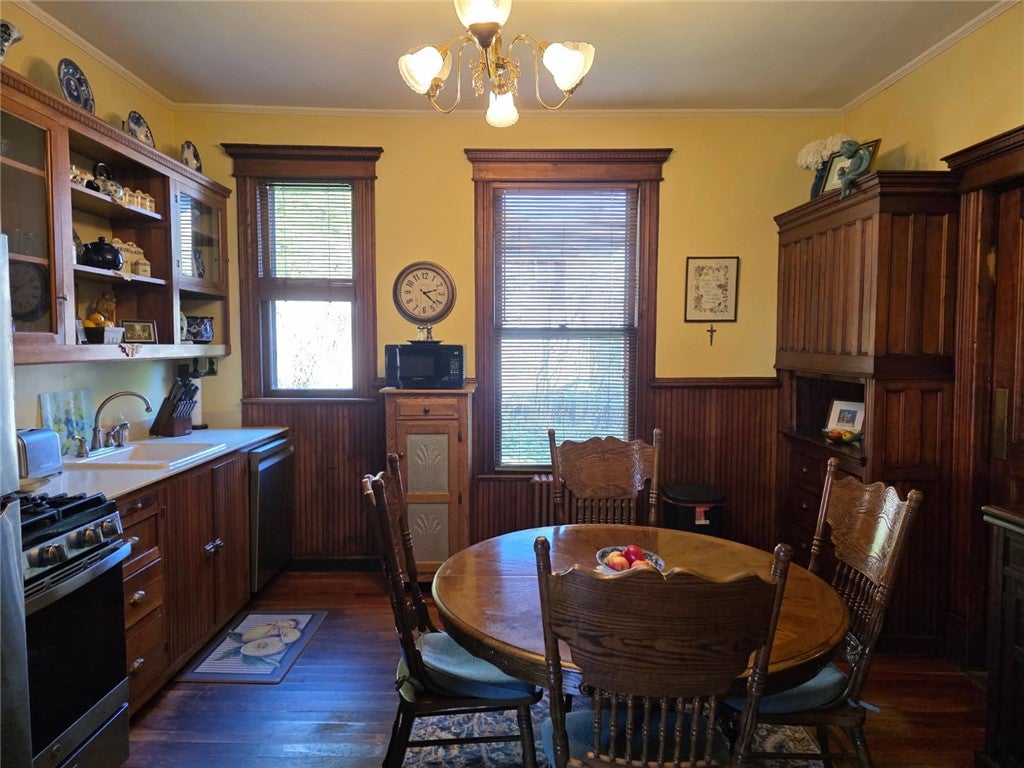
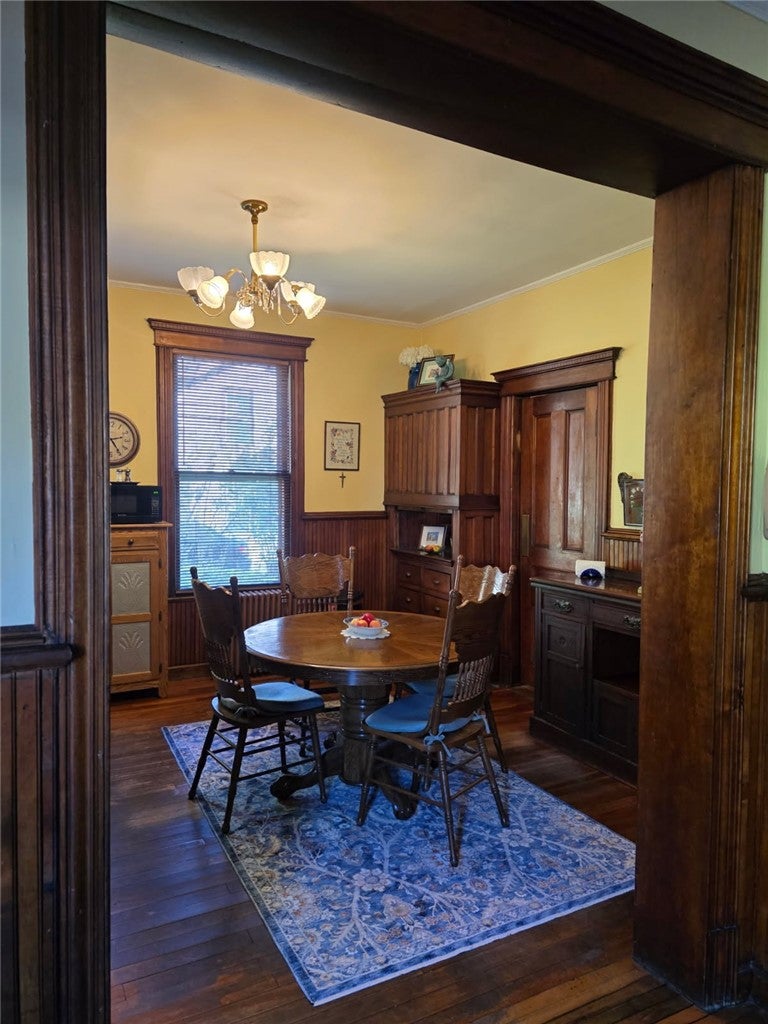
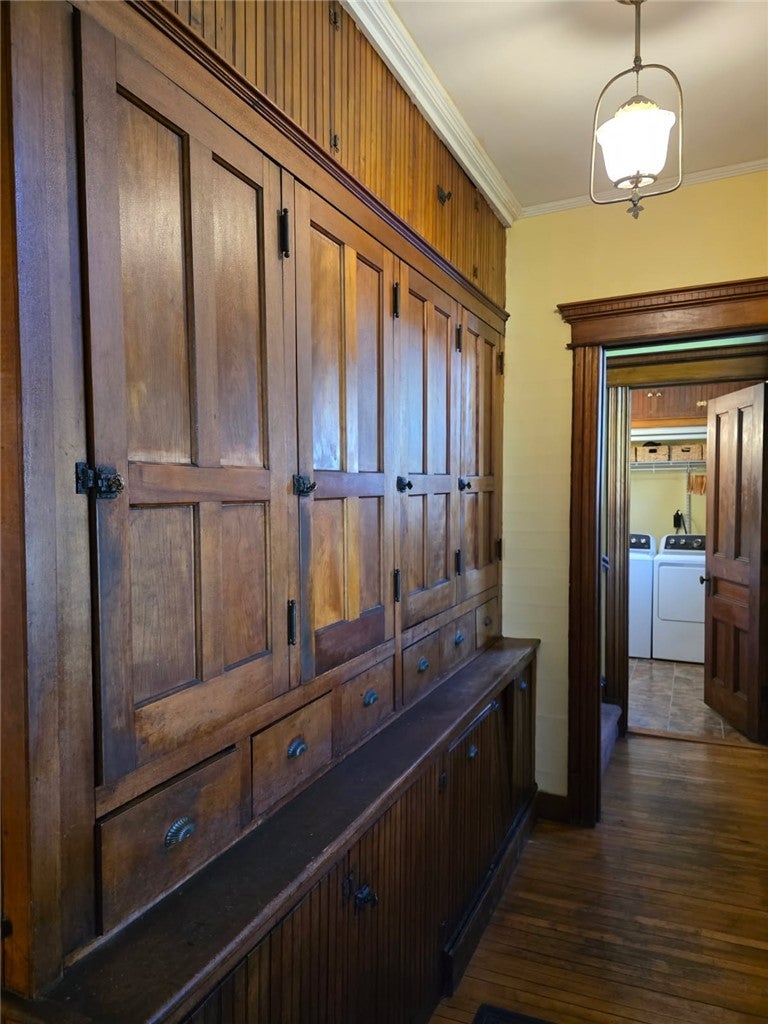
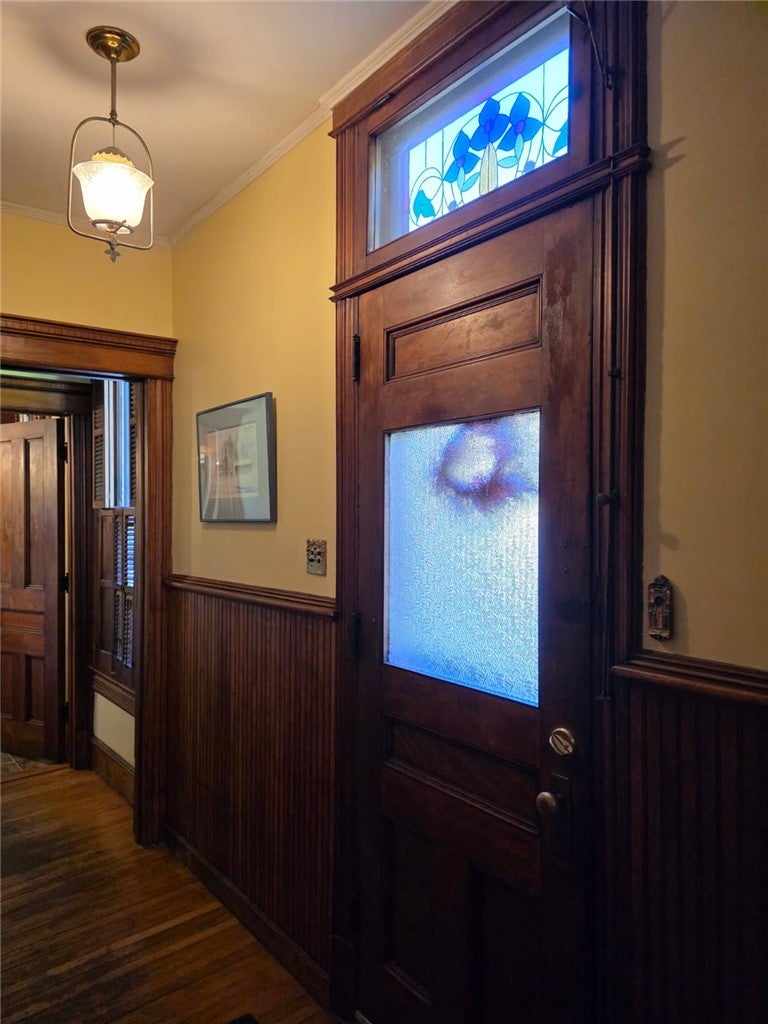
Enter an interest rate to see your estimated monthly payment.A TRUE BEAUTY TO BEHOLD - A MAGNIFICENT QUEEN ANNE!! Step into a remarkable piece of architectural history with this amazing home, where timeless craftsmanship and character comes together with modern updates. The moment you arrive; her grandeur is unmistakable- From the spectacular three-story tower that rises above the home that creates many charming alcoves throughout the inside to the massive locally harvested stone wall and steps that lead up to the inviting front porch. The attention to detail with the original clapboard siding beside scalloped and carved accents is amazing. Inside, every detail has been lovingly preserved, including exquisite woodwork, numerous stained-glass windows, wood shutters, original doors and hardware and intricate wood carved details. There are FOUR fireplaces throughout the home - all featuring beveled mirrors, carved wood mantels, and vintage tilework. Enter through the grand foyer beneath a classic nine-foot coffered ceiling, where the stunning staircase immediately captures your attention along with the first fireplace to welcome you in. To the left, a gracious sitting room with the second fireplace and a charming alcove, that flows into a sweet parlor separated by the elegantly craved wood panels. To the right is the welcoming formal dining room, complete with another ornate fireplace, a cove, and a china cabinet with a convenient pass-through to the kitchen. The spacious eat-in kitchen has had modern appliances added for convenience without taking away any of the original charm and features an impressive pantry, and a nearby half bath with a washer and dryer. Also, access to the sweet stone patio through the back door is just a step away. Four bedrooms and a full bath on the 2nd floor provide plenty of room for family and guests. The middle bedroom opens out to a quaint balcony! Another bedroom is currently being used as a living room with the 4th cozy fireplace and inviting alcove. The third floor is a private sanctuary all its own. Two rooms offer endless possibilities! It also holds the extraordinary en-suite with an alcove above all, walk-in closets and full bath. SO MANY MORE DETAILS! A MUST SEE!
| 3 hours ago | Listing first seen on site | |
| 7 hours ago | Listing updated with changes from the MLS® |

The data relating to real estate on this website comes in part from the Internet Data Exchange (IDX) Program of NYSAMLS’s. Real estate listings held by firms other than are marked with the IDX logo and detailed information about them includes the Listing Broker’s Firm Name.
All information deemed reliable but not guaranteed and should be independently verified. All properties are subject to prior sale, change, or withdrawal. Neither the listing broker(s) nor shall be responsible for any typographical errors, misinformation, misprints, and shall be held totally harmless. © Last checked: 2026-10-09 12:17 AM UTC CNYIS, UNYREIS, WNYREIS. All rights reserved.