38 Alden Glen Drive, Webster, NY, 14580

Save
Ask
Tour
Hide
Share
$429,900
36 Days On Site

38 Alden Glen Drive
Webster, NY 14580

Single Family Residence|Pending
3
Beds
3
Total Baths
3
Full Baths
2,405
SqFt
$179
/SqFt
1991
Built
Subdivision:
Alden Glen
County:
Monroe
Listing courtesy of Kelli Conner of Howard Hanna (585) 703-3455
Call Now: 716-676-6123
Is this the listing for you? We can help make it yours.
716-676-6123
38 Alden Glen Drive38 Alden Glen Drive38 Alden Glen Drive38 Alden Glen Drive
Save
Ask
Tour
Hide
Share

Mortgage Calculator

Monthly Payment (Est.)

Enter an interest rate to see your estimated monthly payment.
Calculator powered by Showcase IDX, a Constellation1 Company. Copyright ©2026 Information is deemed reliable but not guaranteed.

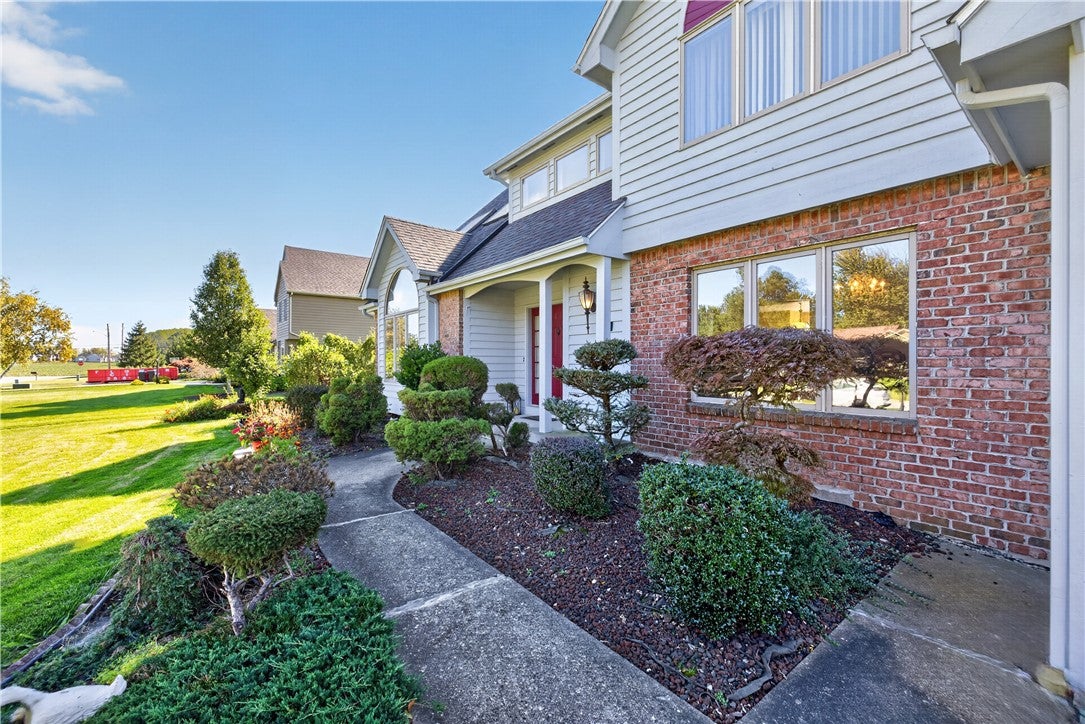
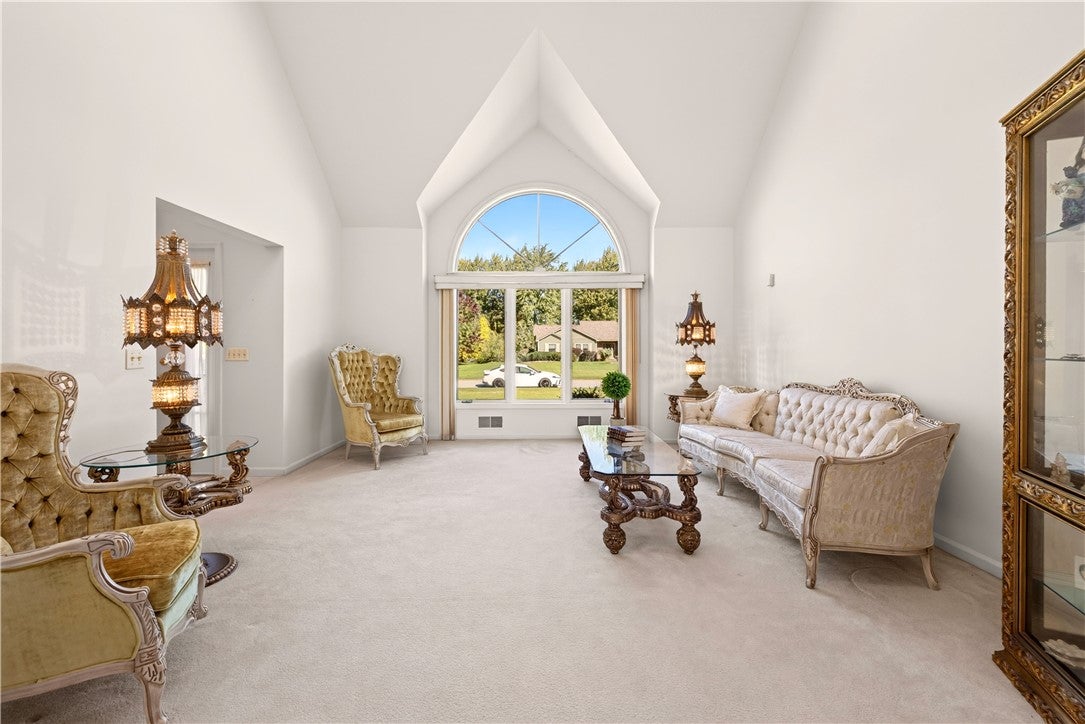
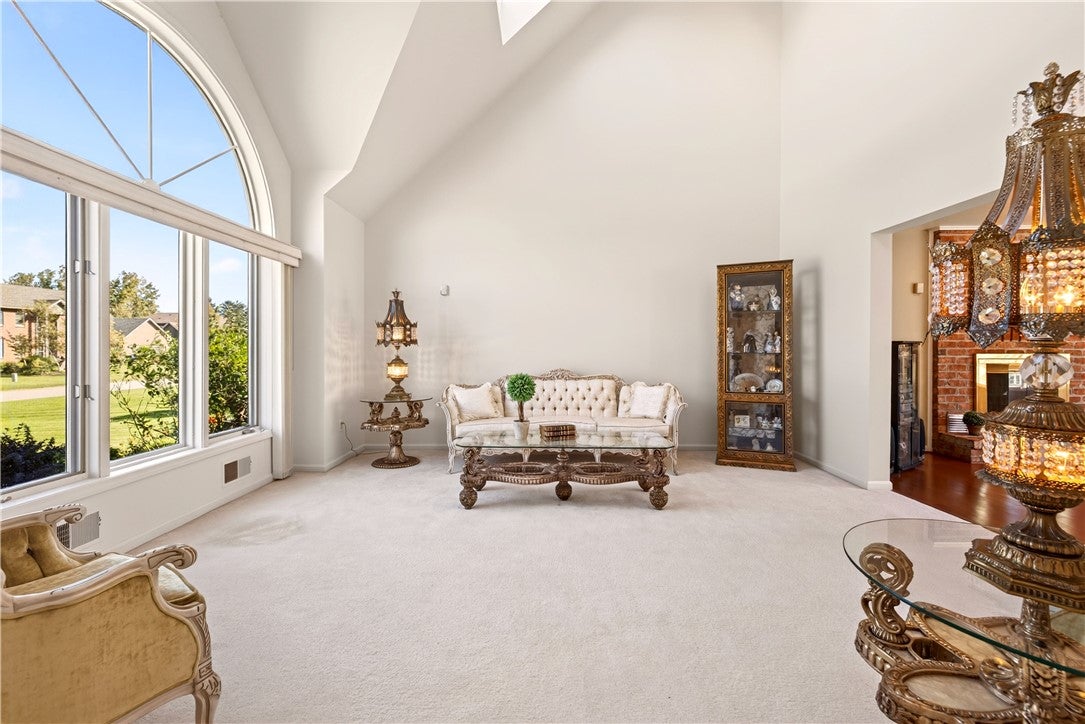
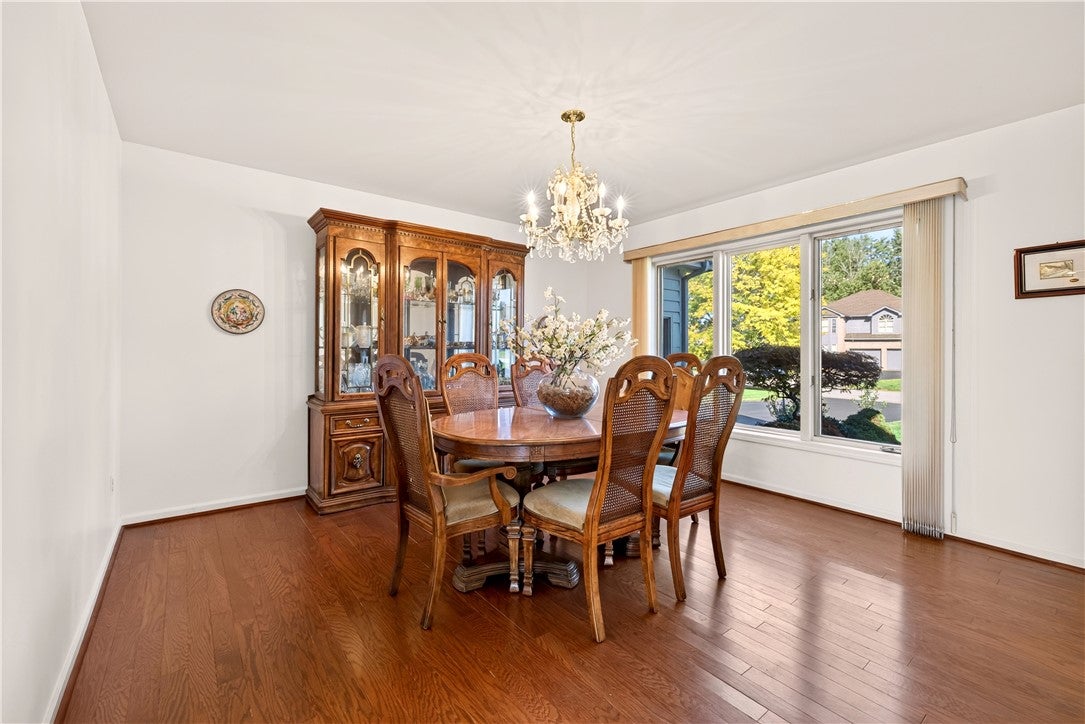
Welcome to this beautiful home where spacious living, natural surroundings, and everyday convenience come together. Set on a generous .61-acre lot, this 3-bedroom, 3-full-bath residence offers 2,405sf of thoughtfully designed living space with an open floor plan and an abundance of natural light. The heart of the home is the bright, open kitchen with a convenient eat-in area and direct access to the large deck—perfect for morning coffee, summer entertaining, or simply relaxing while taking in the peaceful setting. The formal dining room offers an elegant space for holiday gatherings and memorable dinners. The impressive formal living room features a soaring cathedral ceiling with skylights, adding to the home's spacious and airy feel. The inviting family room, complete with a wood-burning fireplace, provides a warm and comfortable space to unwind. Finishing out the first floor is a laundry room and a full bathroom. Step outside and enjoy a particularly special backdrop: the land directly behind the property is owned by the Town of Penfield and is intended to remain wild, offering a natural setting and a sense of privacy that is difficult to replicate. The upstairs features a generous owners suite with a spacious attached full bathroom and walk-in closet. Two more bedrooms and another full bathroom complete the space. A new tear off roof done in 2020 provides additional peace of mind. Conveniently located near shopping, dining, and everyday amenities, including Wegmans, Target, and more. Greenlight internet adds another layer of modern convenience. With its generous living spaces, beautiful natural surroundings, and desirable location, this home offers the opportunity to enjoy both comfort and convenience in a welcoming setting.

Save
Ask
Tour
Hide
Share
Listing Snapshot
Price 
$429,900
Days On Site 
36 Days
Bedrooms 
3
Inside Area (SqFt) 
2,405 sqft
Total Baths 
3
Full Baths 
3
Partial Baths 
N/A
Lot Size 
0.61 Acres
Year Built 
1991
MLS Number 
R1719605
Status 
Pending
Property Tax 
$8,314
HOA/Condo/Coop Fees 
N/A
Sq Ft Source 
Public Records
Friends & Family
Recent Activity
3 weeks agoStatus changed to Pending
3 weeks agoListing updated with changes from the MLS
3 weeks agoPrice changed to $429,900
a month agoListing first seen on site
General Features
Acres 
0.61
Attached Garage 
Yes
Cross Street 
Jackson Road
Foundation 
Block
Garage 
Yes
Garage Spaces 
2
Green Energy Efficient 
Appliances
Levels 
Two
Number Of Stories 
2
Parking 
AttachedGarageStorageDrivewayGarage Door OpenerPaved
Property Sub Type 
Single Family Residence
Security 
Security System Owned
SqFt Total 
2405
Style 
Colonial, Transitional
Utilities 
Cable AvailableElectricity ConnectedSewer ConnectedWater Connected
Water Source 
Public
Interior Features
Appliances 
DryerDishwasherElectric CooktopElectric OvenElectric RangeDisposalGas Water HeaterMicrowaveRefrigeratorWasherWater Heater
Basement 
FullSump Pump
Cooling 
Central Air
Electric 
Circuit Breakers
Fireplace 
Yes
Fireplaces 
1
Flooring 
CarpetHardwoodTileVaries
Heating 
Forced AirNatural Gas
Interior 
Cathedral Ceiling(s)Entrance FoyerEat-in KitchenKitchen IslandOtherPantrySee Remarks
Laundry Features 
Main Level
Window Features 
Skylight(s)Insulated WindowsDrapesWindow TreatmentsWindow Coverings
Save
Ask
Tour
Hide
Share
Exterior Features
Construction Details 
FrameWood Siding
Exterior 
Private Yard
Lot Features 
OtherRectangular LotSee Remarks
Patio And Porch 
Deck
Road Frontage 
City Street
Roof 
Asphalt
Windows/Doors 
Skylight(s)Insulated WindowsDrapesWindow TreatmentsWindow Coverings
Community Features
Accessibility Features 
Therapeutic Whirlpool
MLS Area 
Penfield-264200
School District 
Webster
Township 
Not Applicable
Financing Terms Available 
CashConventionalVA Loan
Schools
School District
Webster
Elementary School
Unknown
Middle School
Unknown
High School
Unknown
Listing courtesy of Kelli Conner of Howard Hanna (585) 703-3455


The data relating to real estate on this website comes in part from the Internet Data Exchange (IDX) Program of NYSAMLS’s. Real estate listings held by firms other than are marked with the IDX logo and detailed information about them includes the Listing Broker’s Firm Name.

All information deemed reliable but not guaranteed and should be independently verified. All properties are subject to prior sale, change, or withdrawal. Neither the listing broker(s) nor shall be responsible for any typographical errors, misinformation, misprints, and shall be held totally harmless. © Last checked: 2026-11-13 12:16 AM UTC CNYIS, UNYREIS, WNYREIS. All rights reserved.

Neighborhood & Commute
Source: Walkscore
Disclosure: Community information and market data powered by Constellation Data Labs. Information is deemed reliable but not guaranteed.
Save
Ask
Tour
Hide
Share
Scroll to Top