
405 W Main StreetElkland, PA 16920
Mortgage Calculator
Monthly Payment (Est.)
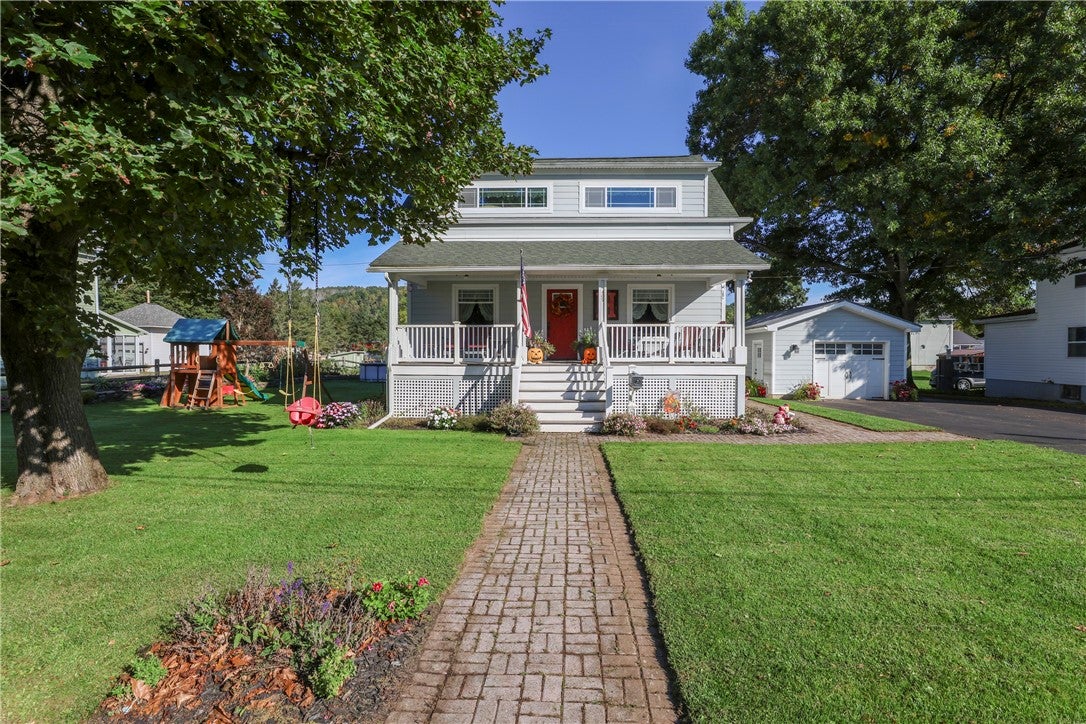
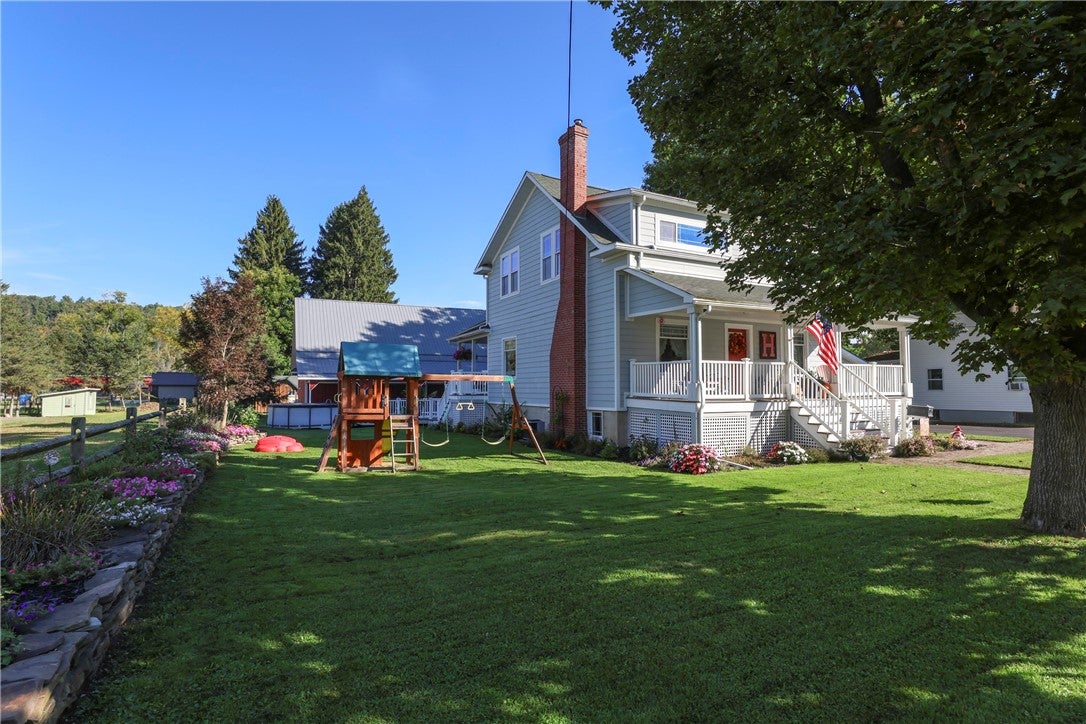
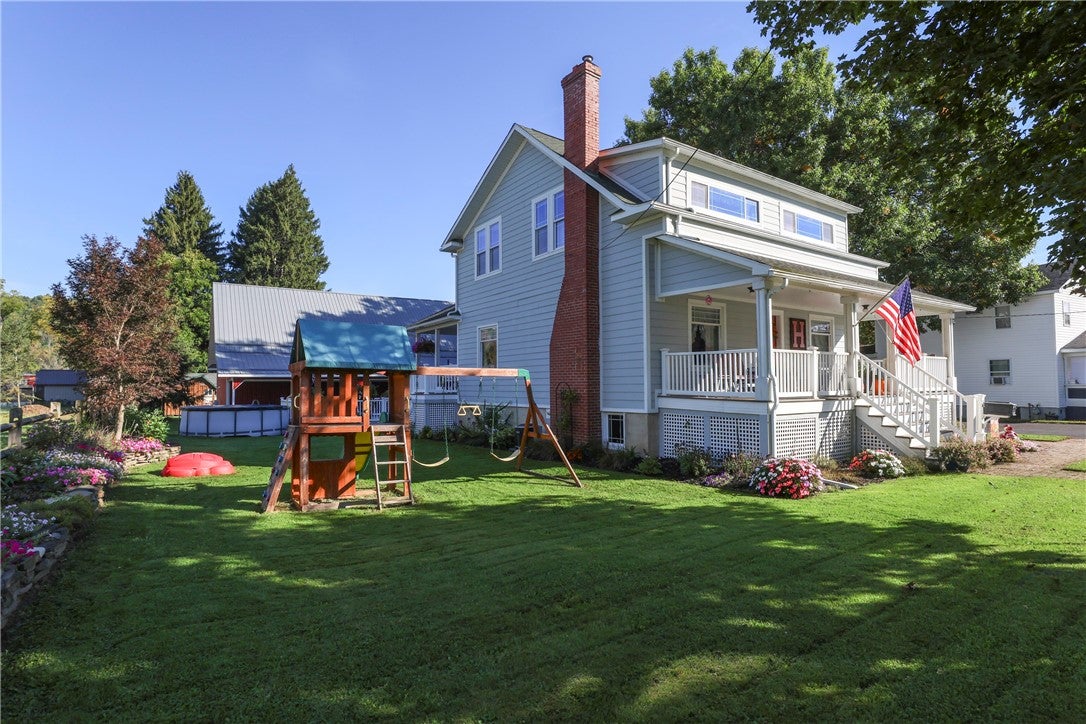
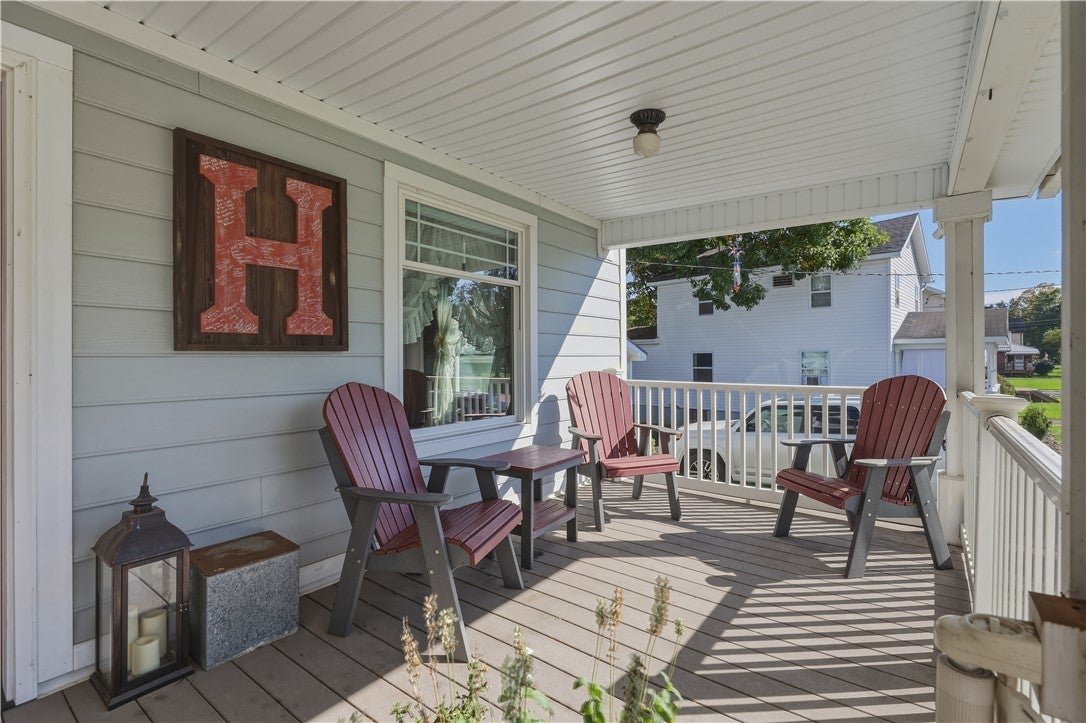
Enter an interest rate to see your estimated monthly payment.Step inside a home where history, character, and thoughtful craftsmanship come together. Once serving as the community center, this 3-bedroom, 2-bath home has been lovingly restored and improved for over a decade while preserving its original character, including beautiful maple hardwood floors and classic tin ceilings. A 2012 addition created a stunning kitchen with custom Amish-built oak cabinetry, granite countertops, hardwood flooring matched to the original, and newer appliances. Both full baths have been updated, including a first-floor bath with a classic clawfoot tub and a second-floor bath with a tiled walk-in shower and classic fixtures. Bedrooms are nicely sized, with a walk-through closet in the primary bedroom and custom blackout blinds throughout. Beautiful landscaping surrounds the home, along with a large covered front porch perfect for relaxing or enjoying community activity. Located right in town on W. Main Street, you’ll be close to local amenities and community events. The showstopper is the impressive 36x50 two-story Amish-built garage on a fully poured concrete slab, featuring 2x6 construction, radiant heat flooring, its own electrical service, and provisions for additional heat upstairs. The lower level boasts 12-foot ceilings, while the finished second floor features beautiful tongue-and-groove walls, offering versatile space for a workshop, business, recreation, storage, or future living space. A separate one-car detached garage adds even more storage. The rear deck features a professionally constructed 5-foot-deep koi pond that could potentially be converted to a small pool or hot tub. An above-ground pool and swingset are included. A partially finished basement offers additional hangout space and storage. A truly distinctive property blending original character, extensive updates, beautiful landscaping, exceptional Amish craftsmanship, and the convenience of in-town living.
| yesterday | Listing first seen on site | |
| yesterday | Listing updated with changes from the MLS® |

The data relating to real estate on this website comes in part from the Internet Data Exchange (IDX) Program of NYSAMLS’s. Real estate listings held by firms other than are marked with the IDX logo and detailed information about them includes the Listing Broker’s Firm Name.
All information deemed reliable but not guaranteed and should be independently verified. All properties are subject to prior sale, change, or withdrawal. Neither the listing broker(s) nor shall be responsible for any typographical errors, misinformation, misprints, and shall be held totally harmless. © Last checked: 2026-10-06 12:51 AM UTC CNYIS, UNYREIS, WNYREIS. All rights reserved.