
3635 Allen RoadMontour Falls, NY 14865
Mortgage Calculator
Monthly Payment (Est.)
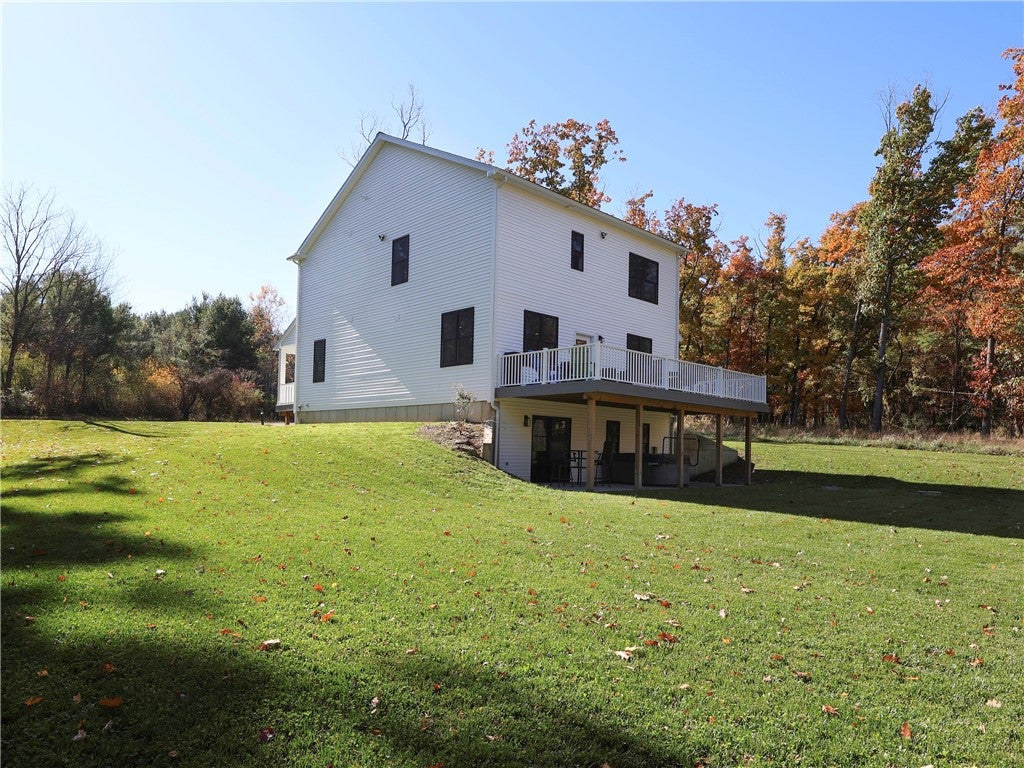
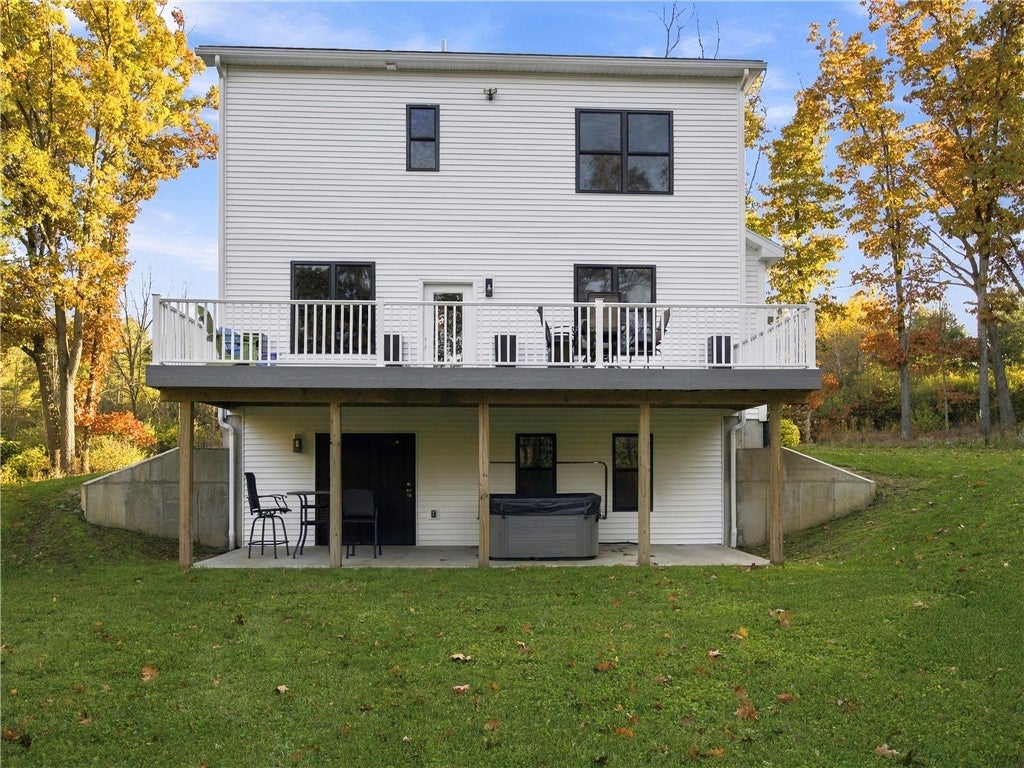
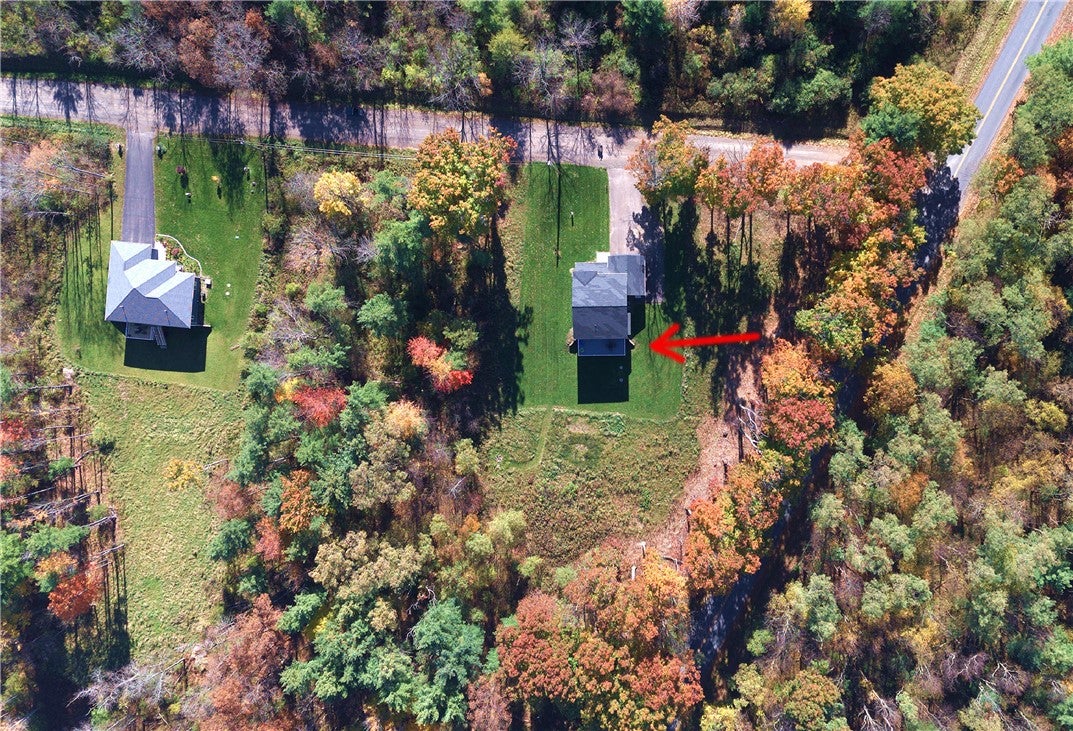
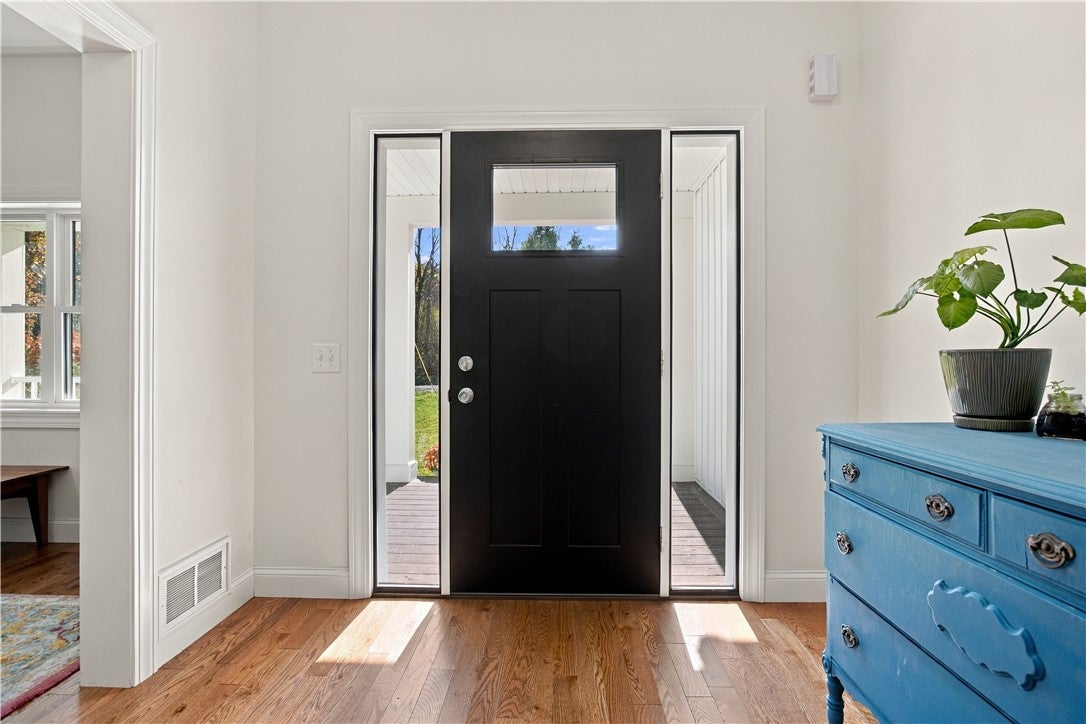
Enter an interest rate to see your estimated monthly payment.Welcome to your ultimate country retreat! Built in 2024, this gorgeous, newer-construction estate seamlessly pairs high-end, custom craftsmanship with a modern, spacious floor plan, all tucked away on 3.5 serene & private acres. Stepping through the formal front entryway, you are greeted by gleaming all natural hardwood floors that flow continuously throughout the home, leading past a versatile parlor or sitting room & a beautifully tiled half bath. For everyday convenience, you can also enter through the two-car garage (has electrical service box for you car) into a dedicated mudroom complete with a large custom closet. The heart of the home is the spectacular, open-concept main level, where a shaker style custom-built kitchen features pristine quartz countertops, a premium stainless steel appliance package, an immense walk-in pantry with electrical outlets, & a central island perfect for entertaining. The kitchen flows effortlessly into the bright, sun-drenched dining and living areas, offering a perfect setting for family gatherings. Upstairs, the home transitions to comfort & luxury with specialty eco-friendly seaweed carpeting in the bedrooms. The sprawling owner's suite serves as a private sanctuary, boasting an exceptionally large walk-in closet & a spa-like en-suite bathroom equipped with two separate sink areas, a dedicated vanity, a custom walk-in shower, & a private water closet. Three additional generously sized bedrooms share a well-appointed full bath, while a separate second-level laundry room with tile flooring & custom cabinetry adds ultimate daily convenience. Below, the basement offers endless future potential, equipped with two egress windows perfect for adding multiple extra bedrooms or living spaces, alongside abundant storage. This lower level also features a full walkout area providing direct outdoor access straight to where the hot tub is located. Step outside to enjoy your expansive maintenance-free composite porches, durable vinyl siding, & absolute outdoor serenity, finishing the day by unwinding under the stars in your private hot tub. Absolutely gorgeous, spacious, & serene—this architectural gem is ready for you to call it home.
| 9 hours ago | Listing first seen on site | |
| 9 hours ago | Listing updated with changes from the MLS |

The data relating to real estate on this website comes in part from the Internet Data Exchange (IDX) Program of NYSAMLS’s. Real estate listings held by firms other than are marked with the IDX logo and detailed information about them includes the Listing Broker’s Firm Name.
All information deemed reliable but not guaranteed and should be independently verified. All properties are subject to prior sale, change, or withdrawal. Neither the listing broker(s) nor shall be responsible for any typographical errors, misinformation, misprints, and shall be held totally harmless. © Last checked: 2026-10-29 09:13 AM UTC CNYIS, UNYREIS, WNYREIS. All rights reserved.