5854 Main Street 501, Williamsville, NY, 14221

Save
Ask
Tour
Hide
Share
$220,000
New Listing

5854 Main Street 501
Williamsville, NY 14221

For Sale|Condominium|Active
2
Beds
2
Total Baths
1
Full Bath
1
Partial Bath
1,088
SqFt
$202
/SqFt
1965
Built
Subdivision:
Williamsville Towers Cond
County:
Erie
Listing courtesy of Jeff Krampen of RE/MAX Realty Group (585) 719-3500
Call Now: 716-676-6123
Is this the listing for you? We can help make it yours.
716-676-6123
5854 Main Street 5015854 Main Street 5015854 Main Street 5015854 Main Street 501
Save
Ask
Tour
Hide
Share

Mortgage Calculator

Monthly Payment (Est.)

Enter an interest rate to see your estimated monthly payment.
Calculator powered by Showcase IDX, a Constellation1 Company. Copyright ©2026 Information is deemed reliable but not guaranteed.

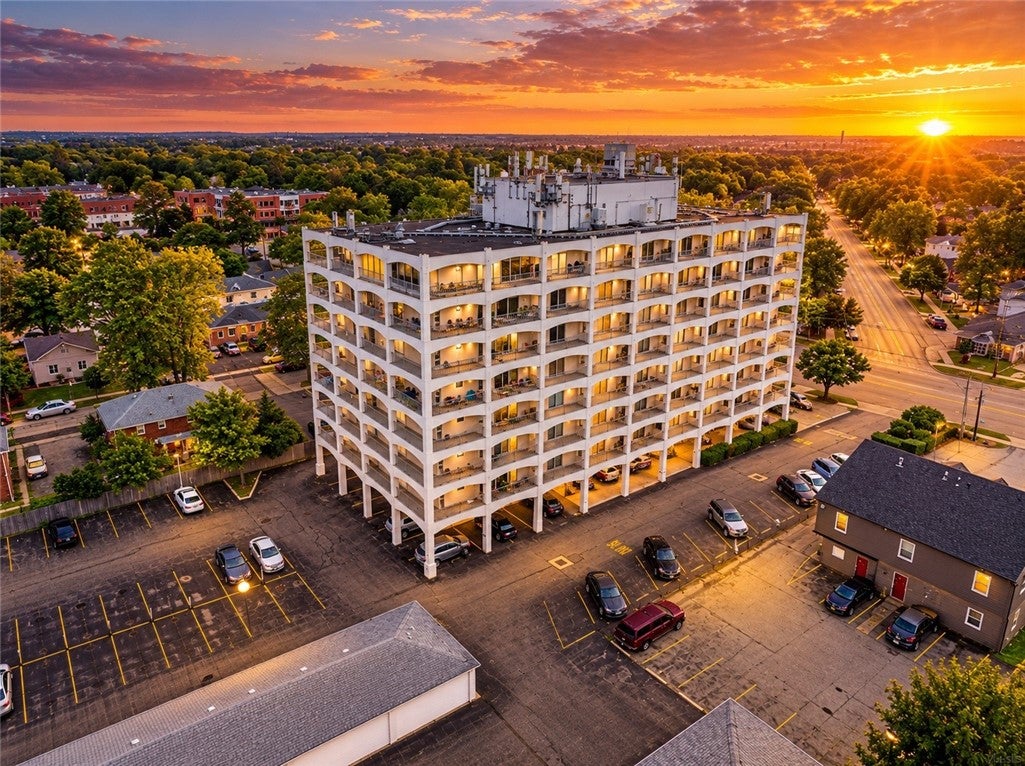
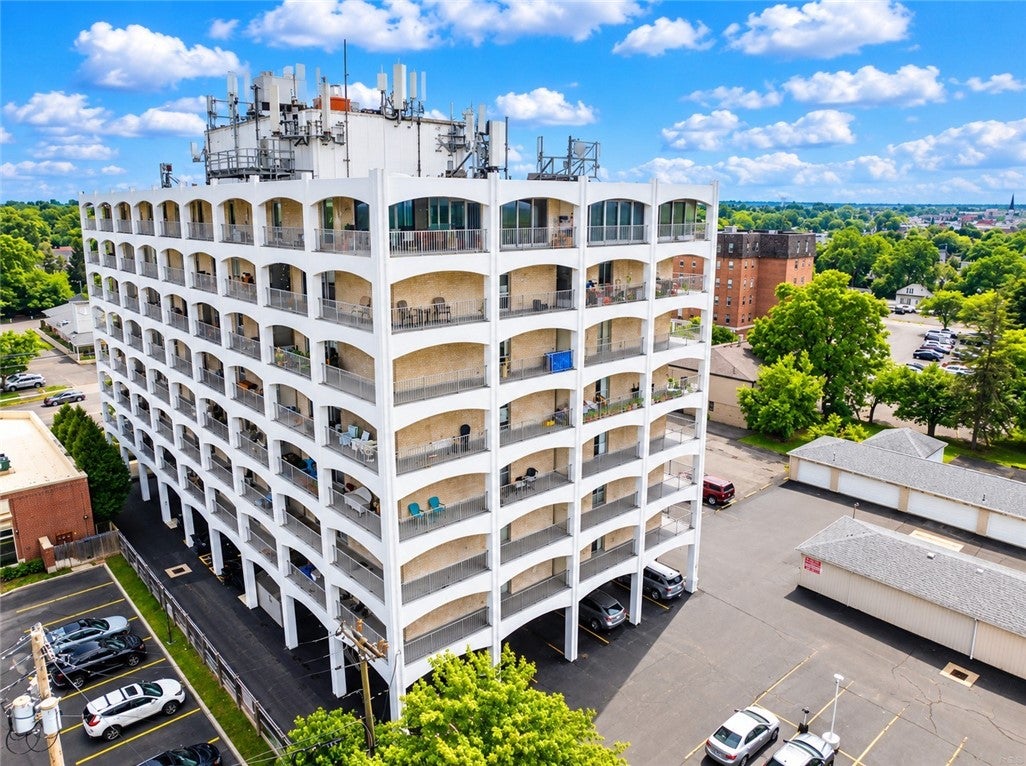
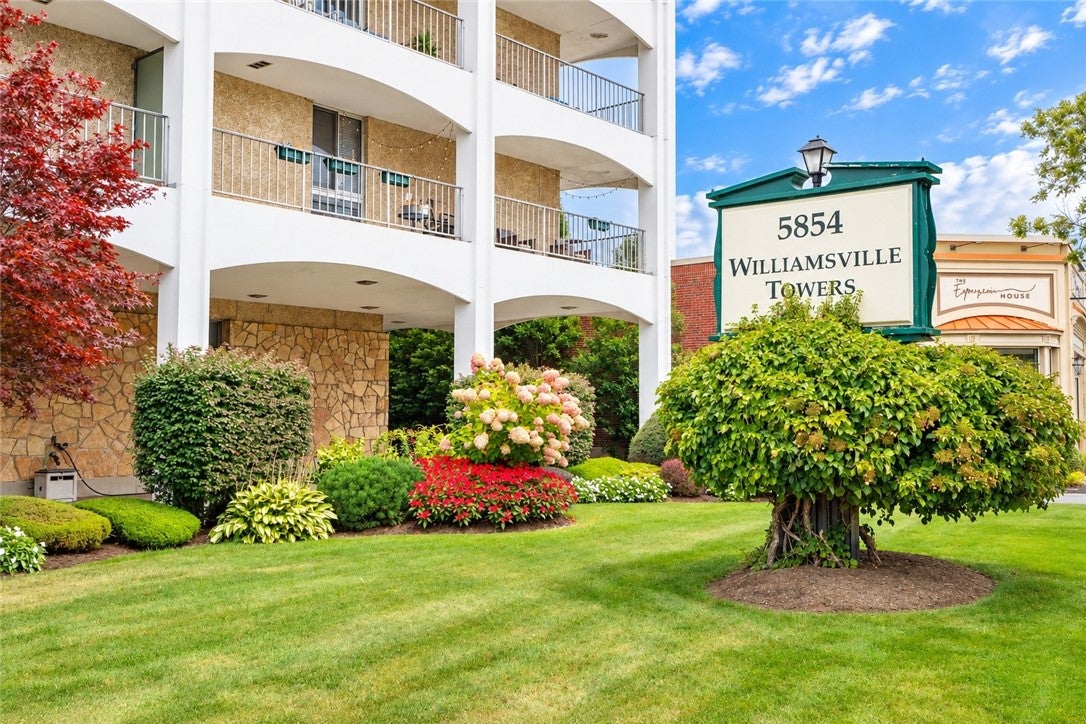
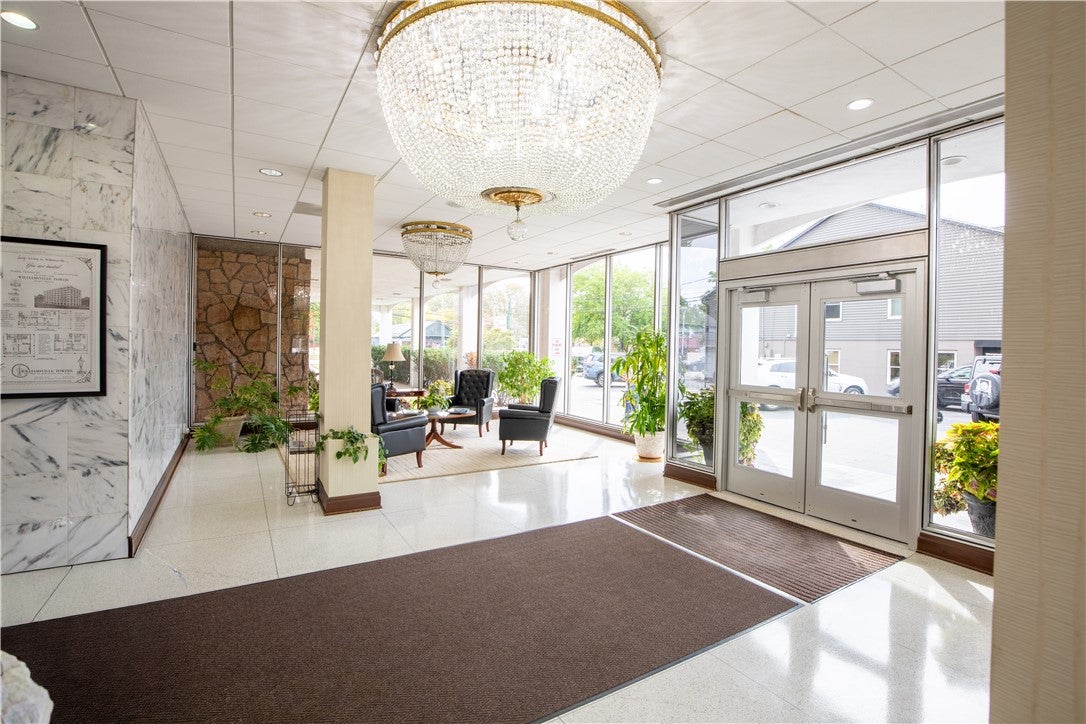
Welcome to the iconic Williamsville Towers Condominium! This beautifully renovated 5th-floor residence delivers modern style, incredible natural light and exceptional outdoor living in one impressive package. Featuring 2 bedrooms and 1.5 baths, the updated interior is surrounded by huge windows that flood the space with sunlight and create a bright, open atmosphere throughout. The showstopper is the massive wraparound patio—an incredible extension of the living space with plenty of room for outdoor dining, entertaining, gardening or simply relaxing above it all. Central heating and air conditioning are provided through the building’s HVAC system, with an individual First Co. fan-coil/air-handling system serving the unit. Adding to the convenience, Unit #501 includes both a dedicated parking space and a covered garage space. Garage SBL #69.17-5-30./G17. Set along Main Street in highly sought-after Williamsville, you’re close to the restaurants, coffee shops, boutiques and local destinations that make the Village such a special place to call home. Enjoy Glen Park and Glen Falls, Island Park, the historic Williamsville Water Mill, Lehigh Memory Trail and the vibrant shops and dining throughout the Village. Renovated, sun-filled and positioned in the heart of Williamsville—Unit #501 offers a low-maintenance condominium lifestyle without sacrificing space, outdoor living or location.

Save
Ask
Tour
Hide
Share
Listing Snapshot
Price 
$220,000
Days On Site 
0 Days
Bedrooms 
2
Inside Area (SqFt) 
1,088 sqft
Total Baths 
2
Full Baths 
1
Partial Baths 
1
Lot Size 
0.02 Acres
Year Built 
1965
MLS® Number 
R1719088
Status 
Active
Property Tax 
$3,421
HOA/Condo/Coop Fees 
$778 monthly
Sq Ft Source 
N/A
Friends & Family
Recent Activity
an hour agoListing first seen on site
6 hours agoListing updated with changes from the MLS®
General Features
Acres 
0.02
Cross Street 
Evans
Garage 
Yes
Garage Spaces 
1
Number Of Stories 
8
Parking 
AssignedDetachedGarage
Parking Spaces 
2
Property Sub Type 
Condominium
Special Circumstances 
Standard
SqFt Total 
1088
Utilities 
Electricity ConnectedSewer ConnectedWater Connected
Water Source 
Public
Interior Features
Appliances 
DishwasherElectric OvenElectric RangeGas Water HeaterMicrowaveRefrigeratorWater Heater
Basement 
Full
Cooling 
OtherCentral Air
Electric 
Circuit Breakers
Flooring 
CarpetVariesVinyl
Heating 
OtherSee RemarksForced AirNatural Gas
Interior 
Entrance FoyerGranite CountersOtherSee Remarks
Laundry Features 
Common Area
Main Level Bedrooms 
2
Save
Ask
Tour
Hide
Share
Exterior Features
Construction Details 
Aluminum SidingFrameOtherSee Remarks
Lot Features 
Rectangular Lot
Patio And Porch 
Patio
Roof 
Flat
Windows/Doors 
Sliding Doors
Community Features
Accessibility Features 
Accessible EntranceAccessible Elevator InstalledAccessible Approach with Ramp
Association Amenities 
Other
Association Fee 
$778.0
Association Fee Frequency 
Monthly
MLS Area 
Williamsville Village-Amherst-142201
School District 
Williamsville
Township 
Williamsville-Village
Financing Terms Available 
CashConventionalFHA
Schools
School District
Williamsville
Elementary School
Unknown
Middle School
Unknown
High School
Williamsville South High
Listing courtesy of Jeff Krampen of RE/MAX Realty Group (585) 719-3500


The data relating to real estate on this website comes in part from the Internet Data Exchange (IDX) Program of NYSAMLS’s. Real estate listings held by firms other than are marked with the IDX logo and detailed information about them includes the Listing Broker’s Firm Name.

All information deemed reliable but not guaranteed and should be independently verified. All properties are subject to prior sale, change, or withdrawal. Neither the listing broker(s) nor shall be responsible for any typographical errors, misinformation, misprints, and shall be held totally harmless. © Last checked: 2026-10-01 10:34 PM UTC CNYIS, UNYREIS, WNYREIS. All rights reserved.

Neighborhood & Commute
Source: Walkscore
Disclosure: Community information and market data powered by Constellation Data Labs. Information is deemed reliable but not guaranteed.
Save
Ask
Tour
Hide
Share
Scroll to Top