330 Rhinecliff Drive, Rochester, NY, 14618

Save
Ask
Tour
Hide
Share
$374,999
New Listing

330 Rhinecliff Drive
Rochester, NY 14618

For Sale|Single Family Residence|Active
3
Beds
4
Total Baths
2
Full Baths
2
Partial Baths
2,247
SqFt
$167
/SqFt
1950
Built
Subdivision:
Bel-Airextension 02 Amd
County:
Monroe
Listing courtesy of Michael Caceci of Empire Realty Group (585) 330-3013
Call Now: 716-676-6123
Is this the listing for you? We can help make it yours.
716-676-6123
330 Rhinecliff Drive330 Rhinecliff Drive330 Rhinecliff Drive330 Rhinecliff Drive
Save
Ask
Tour
Hide
Share

Mortgage Calculator

Monthly Payment (Est.)

Enter an interest rate to see your estimated monthly payment.
Calculator powered by Showcase IDX, a Constellation1 Company. Copyright ©2026 Information is deemed reliable but not guaranteed.

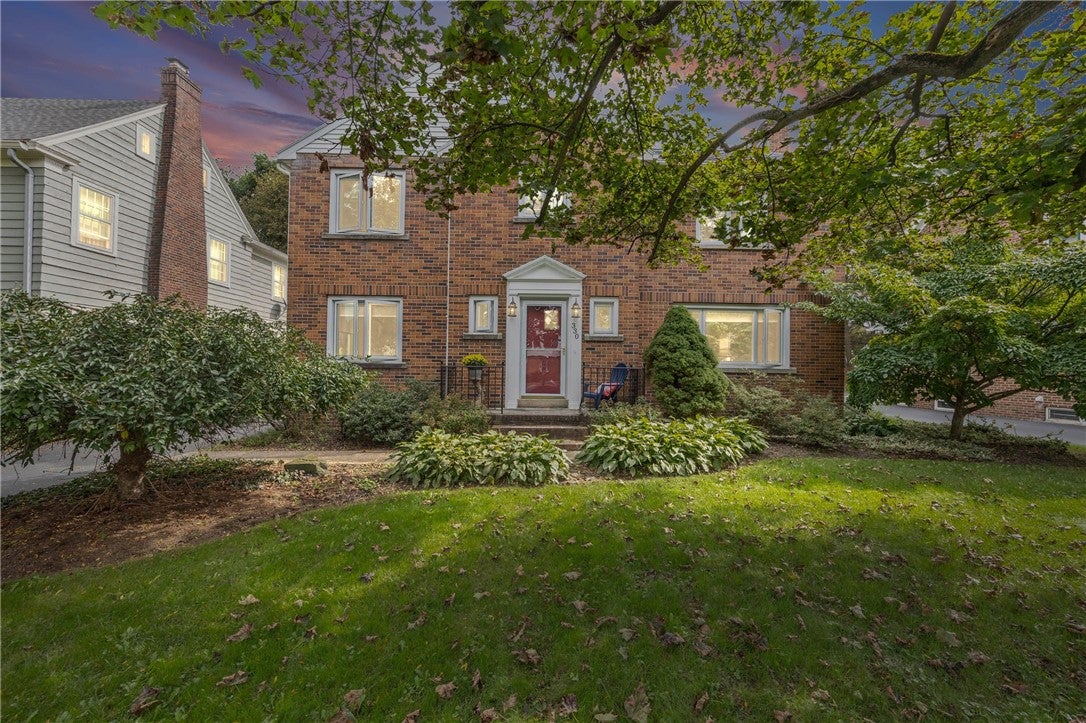
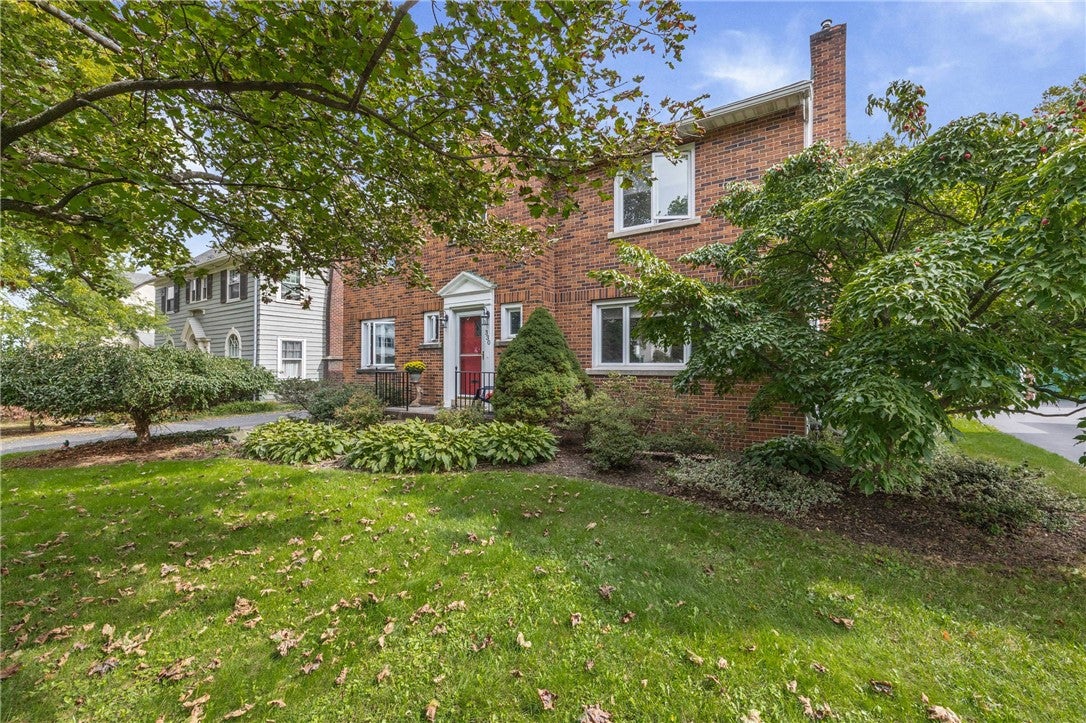
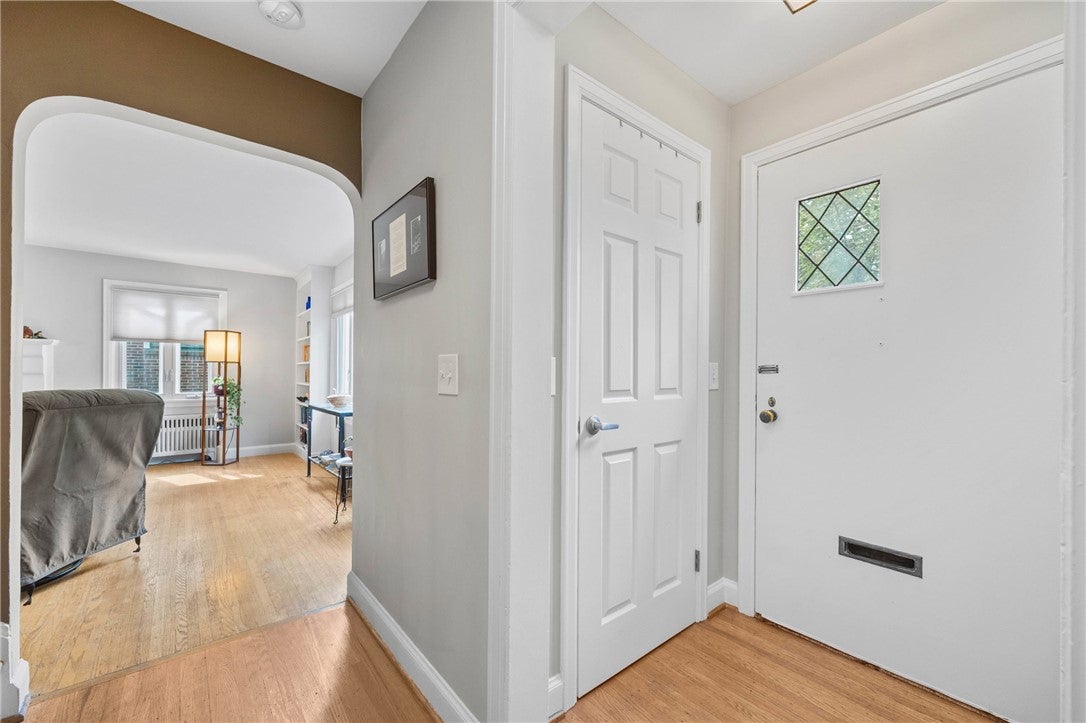
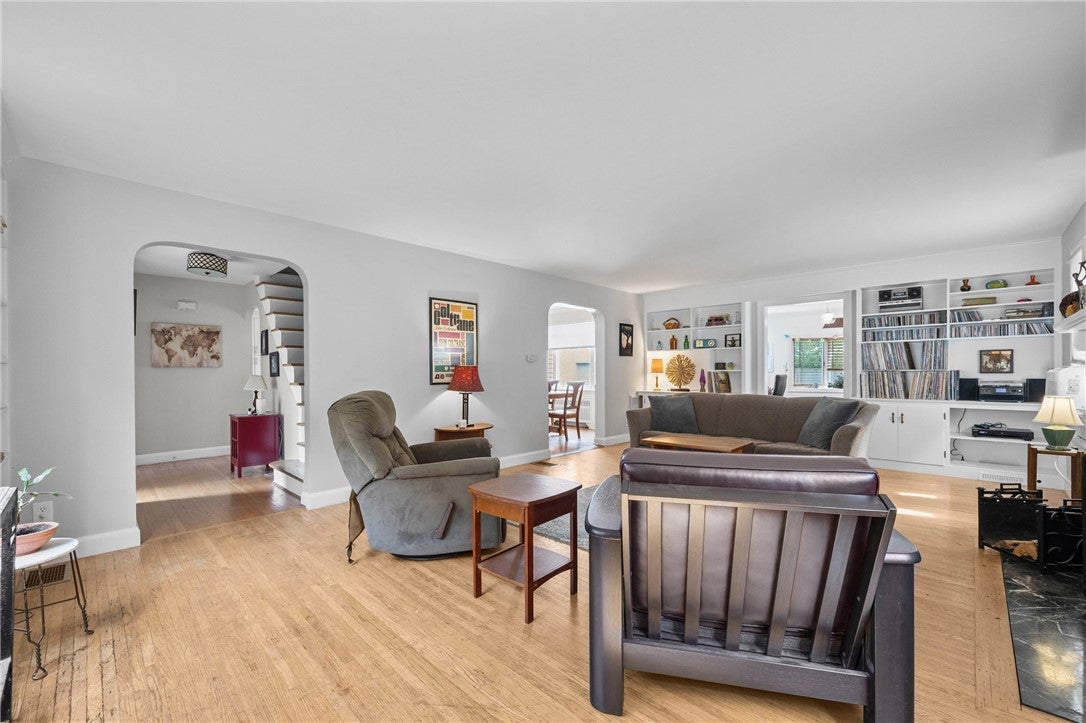
Welcome to this beautiful, well-maintained home located in the heart of Brighton. Featuring 3 bedrooms, 2 full baths, and 2 half baths. A great open layout that makes for extremely functional living with plenty of options. Along with the cherry floors, the kitchen includes updated appliances with the refrigerator being purchased in 2022, the dishwasher in 2023, and a gas stove installed in 2026. Additionally, the partially finished basement adds another comfortable space to this home with new carpet installed in 2024. Interested in outdoor living? This house includes a nestled-in patio with a pergola and a nice private fenced-in backyard. A walkable neighborhood that offers the ability to enjoy shopping and dining with the convenience of being within 0.3 miles of 12 Corners Plaza. Don't miss out on this awesome property! Delayed Negotiation: October 6th, 1:00 p.m.

Save
Ask
Tour
Hide
Share
Listing Snapshot
Price 
$374,999
Days On Site 
0 Days
Bedrooms 
3
Inside Area (SqFt) 
2,247 sqft
Total Baths 
4
Full Baths 
2
Partial Baths 
2
Lot Size 
0.15 Acres
Year Built 
1950
MLS® Number 
R1718376
Status 
Active
Property Tax 
$11,356
HOA/Condo/Coop Fees 
N/A
Sq Ft Source 
N/A
Friends & Family
Recent Activity
2 hours agoListing first seen on site
6 hours agoListing updated with changes from the MLS®
General Features
Acres 
0.15
Cross Street 
Varinna Drive
Foundation 
Block
Garage 
Yes
Garage Spaces 
2
Levels 
Two
Number Of Stories 
2
Parking 
DetachedGaragePaved
Property Sub Type 
Single Family Residence
Special Circumstances 
Standard
SqFt Total 
2247
Style 
Colonial
Utilities 
Sewer ConnectedWater Connected
Water Source 
Public
Interior Features
Appliances 
Built-In RangeDishwasherGas CooktopMicrowaveRefrigeratorTankless Water HeaterHumidifierWater Purifier OwnedOvenWater Heater
Basement 
Partially Finished
Cooling 
Ceiling Fan(s)
Electric 
Circuit Breakers
Fireplace 
Yes
Fireplaces 
1
Flooring 
CarpetHardwoodVaries
Heating 
BaseboardHot WaterNatural Gas
Interior 
Ceiling Fan(s)Kitchen Island
Laundry Features 
In Basement
Save
Ask
Tour
Hide
Share
Exterior Features
Construction Details 
Aluminum SidingAttic/Crawl Hatchway(s) InsulatedBlown-In InsulationBrick
Fencing 
PartialFenced
Lot Features 
Rectangular Lot
Patio And Porch 
Patio
Road Frontage 
City Street
Roof 
Asphalt
Community Features
MLS Area 
Brighton-Monroe Co.-262000
School District 
Brighton
Township 
Not Applicable
Financing Terms Available 
CashConventionalFHAVA Loan
Schools
School District
Brighton
Elementary School
Unknown
Middle School
Unknown
High School
Unknown
Listing courtesy of Michael Caceci of Empire Realty Group (585) 330-3013


The data relating to real estate on this website comes in part from the Internet Data Exchange (IDX) Program of NYSAMLS’s. Real estate listings held by firms other than are marked with the IDX logo and detailed information about them includes the Listing Broker’s Firm Name.

All information deemed reliable but not guaranteed and should be independently verified. All properties are subject to prior sale, change, or withdrawal. Neither the listing broker(s) nor shall be responsible for any typographical errors, misinformation, misprints, and shall be held totally harmless. © Last checked: 2026-09-30 09:25 PM UTC CNYIS, UNYREIS, WNYREIS. All rights reserved.

Neighborhood & Commute
Source: Walkscore
Disclosure: Community information and market data powered by Constellation Data Labs. Information is deemed reliable but not guaranteed.
Save
Ask
Tour
Hide
Share
Scroll to Top