4774 Lyell Road, Spencerport, NY, 14559

Save
Ask
Tour
Hide
Share
$399,900
New Listing

4774 Lyell Road
Spencerport, NY 14559

For Sale|Single Family Residence|Active
3
Beds
3
Total Baths
2
Full Baths
1
Partial Bath
2,832
SqFt
$141
/SqFt
1880
Built
County:
Monroe
Listing courtesy of Sara Puccia of Ivy House Realty LLC (585) 414-2080
Call Now: 716-676-6123
Is this the listing for you? We can help make it yours.
716-676-6123
4774 Lyell Road4774 Lyell Road4774 Lyell Road4774 Lyell Road
Save
Ask
Tour
Hide
Share

Mortgage Calculator

Monthly Payment (Est.)

Enter an interest rate to see your estimated monthly payment.
Calculator powered by Showcase IDX, a Constellation1 Company. Copyright ©2026 Information is deemed reliable but not guaranteed.

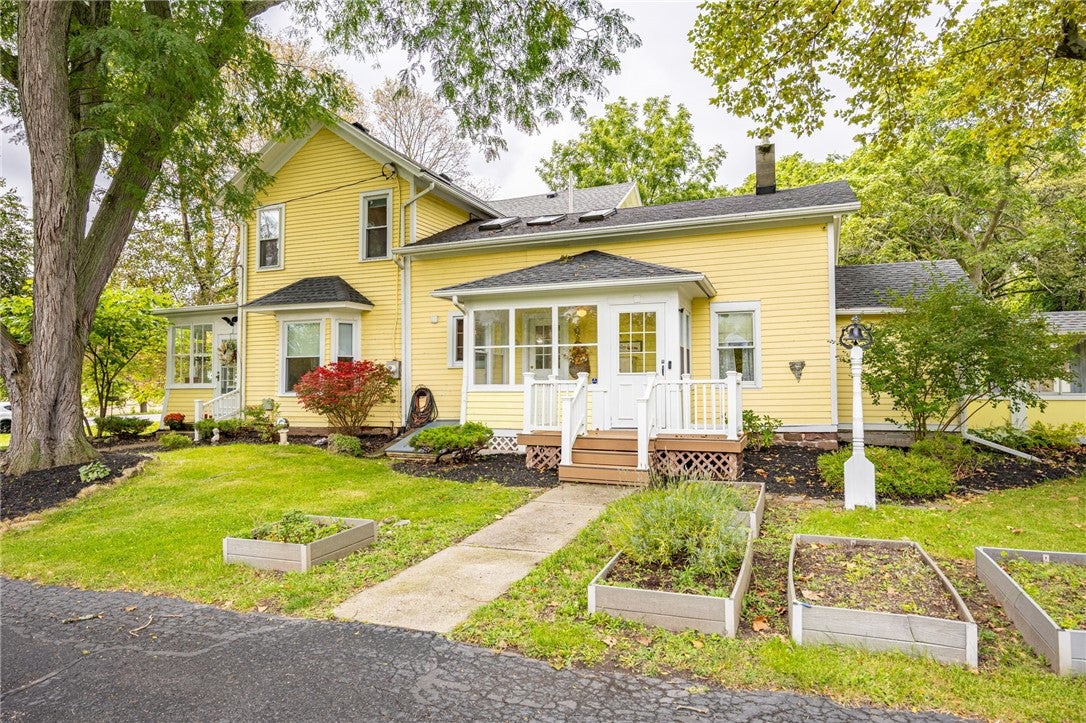
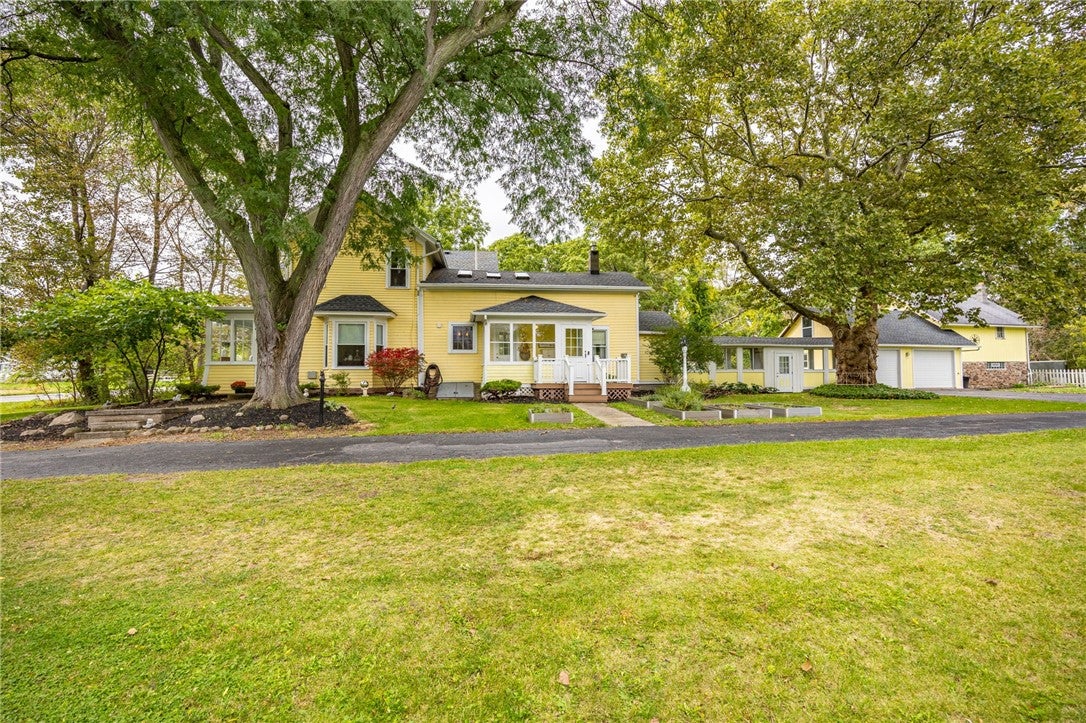
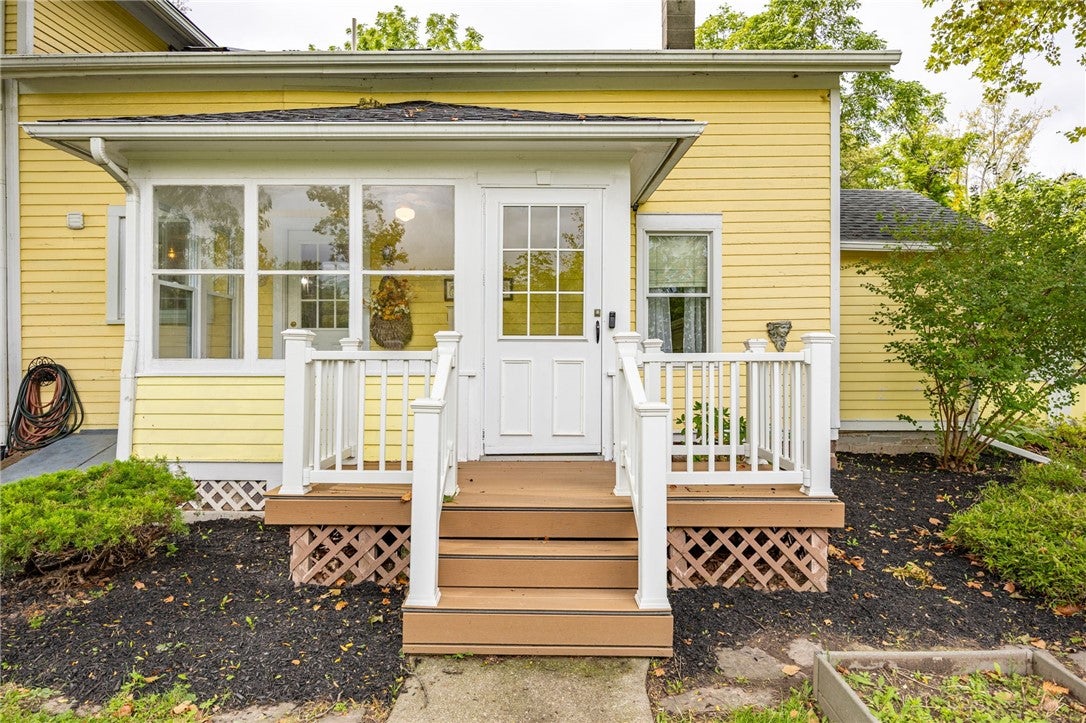
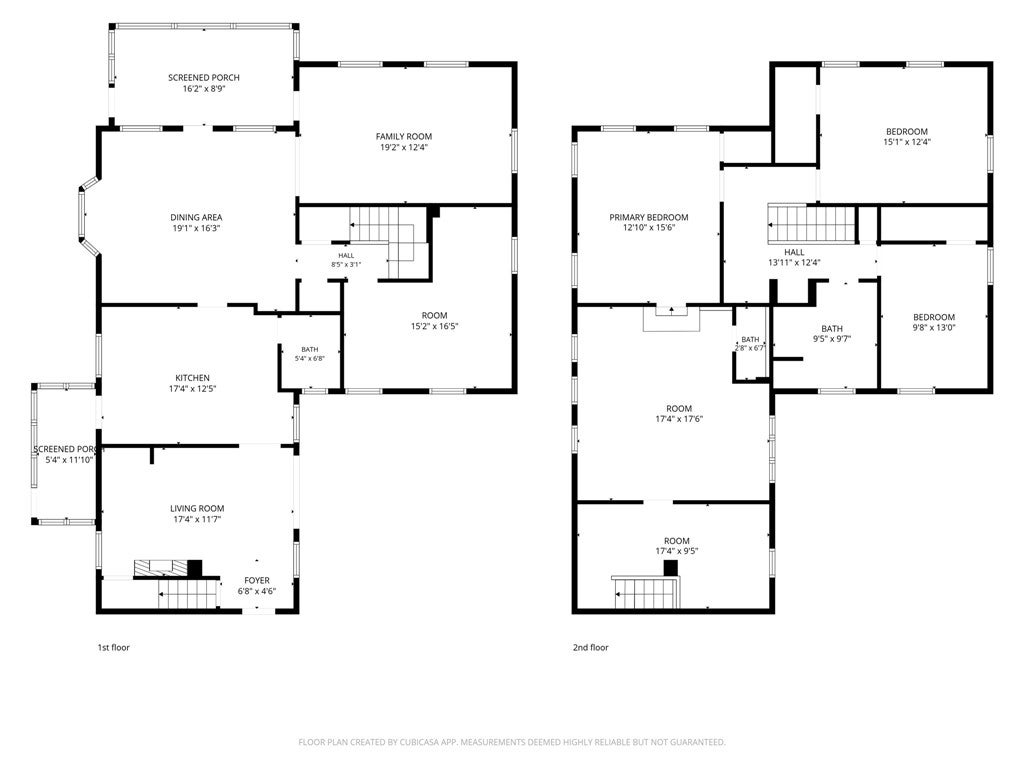
Timeless character, beautiful updates and an unmistakable sense of home await at 4774 Lyell Road. Rich in warmth and character, this beautifully maintained Spencerport property blends the charm of its original era with thoughtful updates and generous, light-filled living spaces. At the heart of the home is a gorgeous country kitchen with abundant refaced cabinetry, a large center island and plenty of room to gather. Refinished hardwoods on the first floor and restored original pine floors upstairs pair beautifully with the home’s rich wood details, while multiple living spaces, a welcoming fireplace, formal dining and flexible bonus space offer room for both everyday living and entertaining. Fresh paint throughout, updated fixtures, upgraded heating and central air, and additional flooring updates bring a fresh feel while preserving the character that makes this home so special. Step outside to enjoy the enclosed porch, deck and fenced yard surrounded by mature trees and established landscaping—an inviting setting for quiet mornings, summer evenings and everything in between. A spacious paved driveway, attached garage and additional barn/outbuilding add exceptional storage and versatility. With 3 bedrooms, 2.5 baths and nearly 2,900 SF, this is a home that has been truly loved, thoughtfully maintained and beautifully updated through the years. Come experience the character, space and warmth for yourself! Delayed Negotiations begin Tuesday, October 6th at 3:00PM.

Save
Ask
Tour
Hide
Share
Listing Snapshot
Price 
$399,900
Days On Site 
0 Days
Bedrooms 
3
Inside Area (SqFt) 
2,832 sqft
Total Baths 
3
Full Baths 
2
Partial Baths 
1
Lot Size 
0.46 Acres
Year Built 
1880
MLS® Number 
R1718286
Status 
Active
Property Tax 
$7,335
HOA/Condo/Coop Fees 
N/A
Sq Ft Source 
Public Records
Friends & Family
Recent Activity
2 hours agoListing first seen on site
6 hours agoListing updated with changes from the MLS®
General Features
Acres 
0.46
Attached Garage 
Yes
Cross Street 
Manitou Rd
Foundation 
Stone
Garage 
Yes
Garage Spaces 
2
Levels 
Two
Number Of Stories 
2
Parking 
AttachedGaragePaved
Property Sub Type 
Single Family Residence
Sewer 
Septic Tank
Special Circumstances 
Standard
SqFt Total 
2832
Style 
Colonial, Two Story
Utilities 
Cable AvailableElectricity ConnectedWater Connected
Water Source 
Public
Interior Features
Appliances 
Built-In RangeDryerExhaust FanGas CooktopGas Water HeaterMicrowaveRefrigeratorRange HoodWasherWater Purifier OwnedOvenWater Heater
Basement 
FullSump Pump
Cooling 
Ceiling Fan(s)Central Air
Electric 
Circuit Breakers
Fireplace 
Yes
Fireplaces 
1
Flooring 
HardwoodVariesVinyl
Heating 
Exhaust FanForced AirNatural Gas
Interior 
Ceiling Fan(s)Eat-in KitchenMaster Downstairs
Window Features 
Skylight(s)
Save
Ask
Tour
Hide
Share
Exterior Features
Construction Details 
Wood Siding
Lot Features 
Rectangular Lot
Other Structures 
Barn(s)OutbuildingWorkshop
Patio And Porch 
DeckPorch
Windows/Doors 
Skylight(s)
Community Features
MLS Area 
Ogden-263889
School District 
Spencerport
Township 
Not Applicable
Financing Terms Available 
CashConventionalFHAVA Loan
Schools
School District
Spencerport
Elementary School
Unknown
Middle School
Unknown
High School
Unknown
Listing courtesy of Sara Puccia of Ivy House Realty LLC (585) 414-2080


The data relating to real estate on this website comes in part from the Internet Data Exchange (IDX) Program of NYSAMLS’s. Real estate listings held by firms other than are marked with the IDX logo and detailed information about them includes the Listing Broker’s Firm Name.

All information deemed reliable but not guaranteed and should be independently verified. All properties are subject to prior sale, change, or withdrawal. Neither the listing broker(s) nor shall be responsible for any typographical errors, misinformation, misprints, and shall be held totally harmless. © Last checked: 2026-09-30 09:41 PM UTC CNYIS, UNYREIS, WNYREIS. All rights reserved.

Neighborhood & Commute
Source: Walkscore
Disclosure: Community information and market data powered by Constellation Data Labs. Information is deemed reliable but not guaranteed.
Save
Ask
Tour
Hide
Share
Scroll to Top