
13 Pearl StreetHornell, NY 14843
Mortgage Calculator
Monthly Payment (Est.)
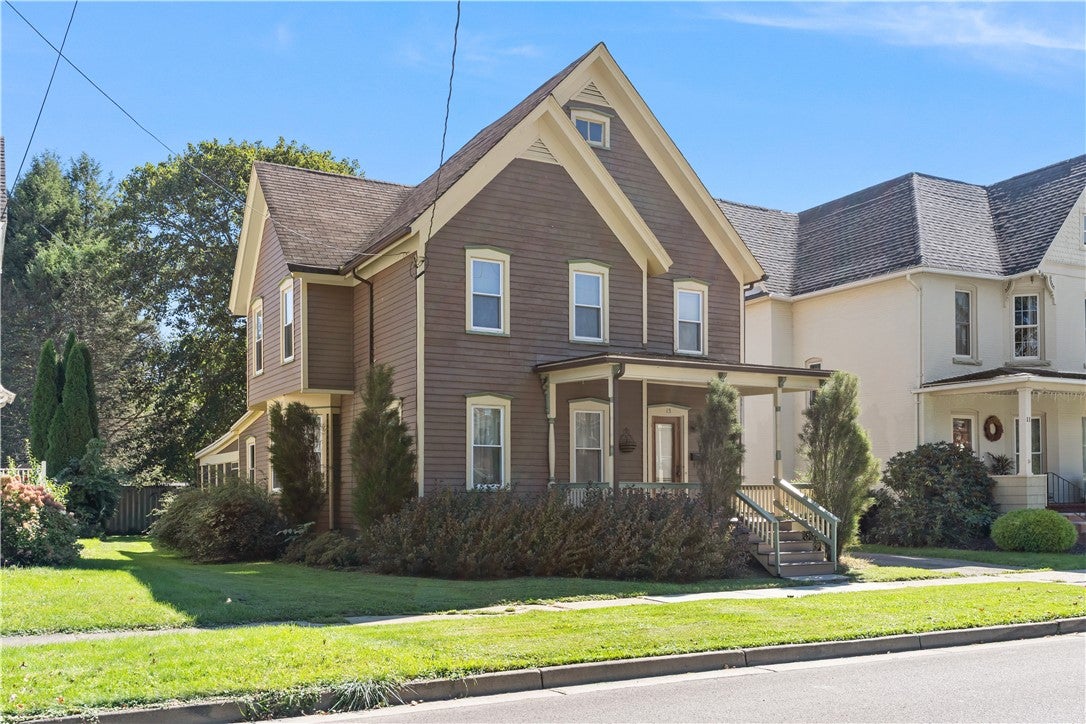
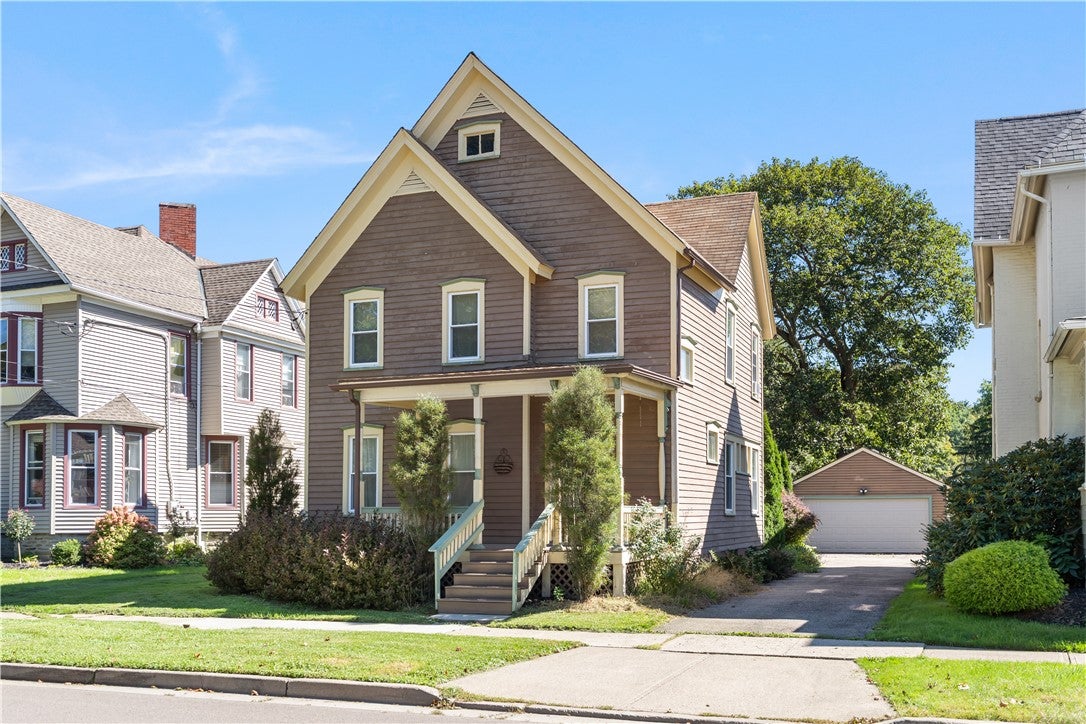
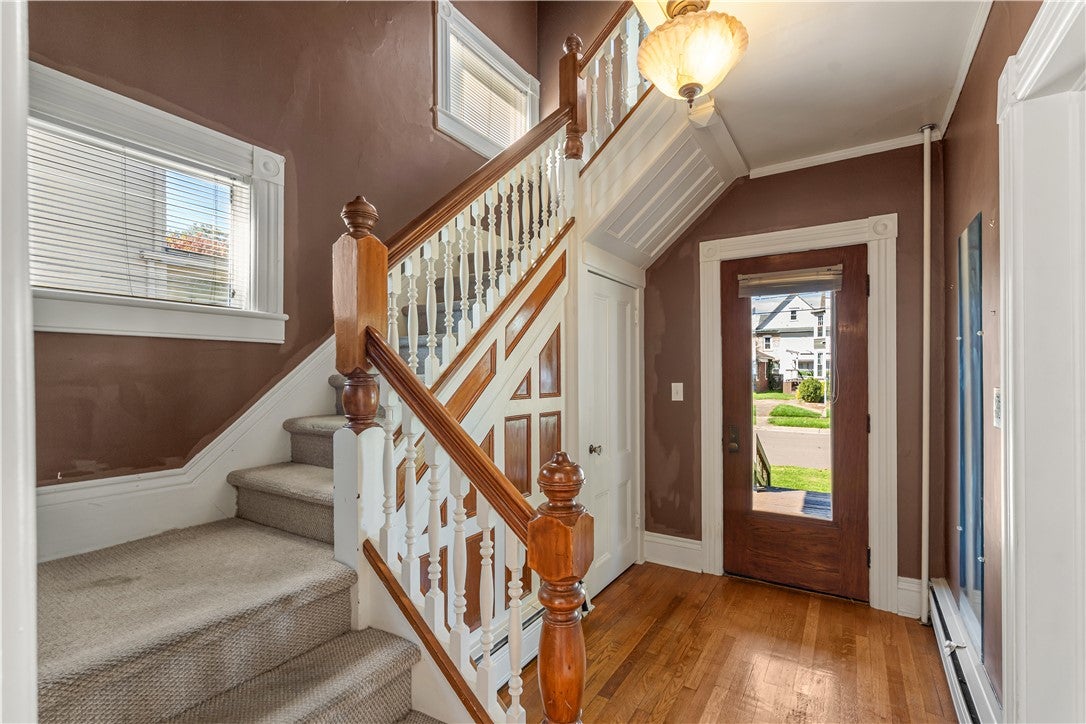
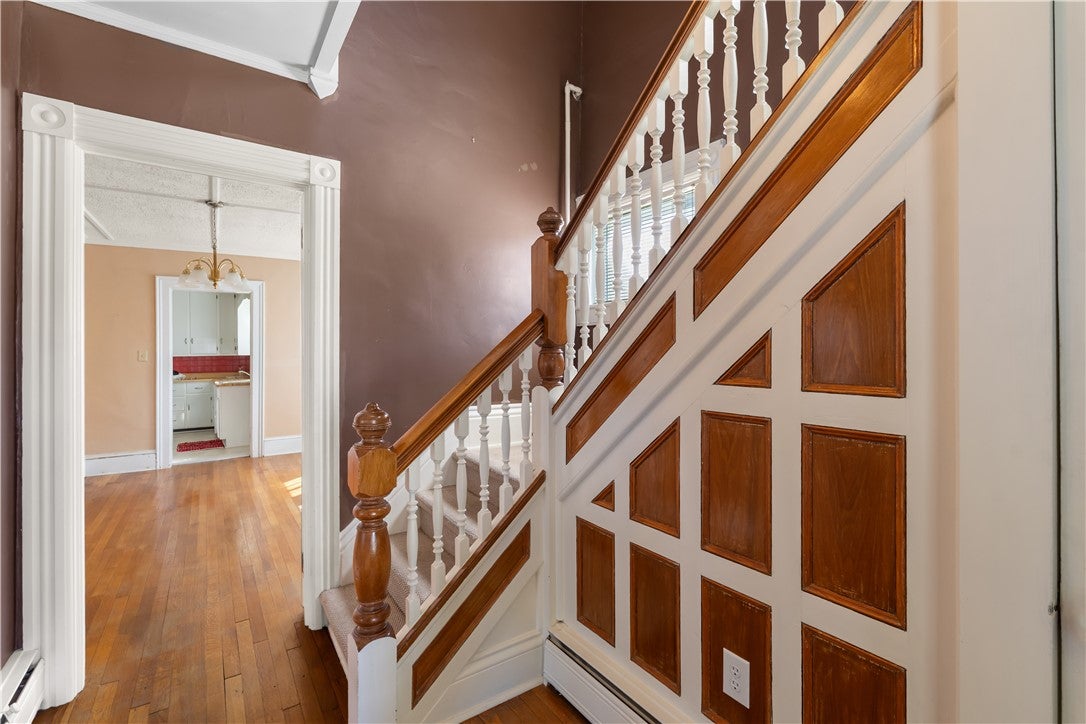
Enter an interest rate to see your estimated monthly payment.Welcome home! This well-maintained, charming home showcases a “Painted Lady” aesthetic of pretty colors, classic fretwork, and an inviting front porch. Step into the foyer with a handy coat closet, and instantly you’ll notice the high ceilings that flow throughout. To your left, a generously sized double living room offers many options, perfect for a combined seating area and TV room. The space has beautiful hardwood floors, a classic bow window, and cozy electric fireplace. This room flows into the ample-sized dining room, flooded with natural light from the tall windows-an ideal setting for hosting holidays and entertaining friends. Nearby, the kitchen has a perfect work triangle design, white cabinetry, ample storage, and included appliances. Just off the kitchen, a bright breakfast room features a built-in wall unit with cabinets, drawers, and shelving for all your pantry needs. Adjacent is a cozy den which could also be a home office, playroom, or a potential first-floor guest suite with a convenient half-bath. Upstairs, a curved staircase leads to three bedrooms and a laundry room. The spacious primary suite features a walk-in closet, while the remaining bedrooms offer good space and excellent closet space too. Completing the second floor is the well-appointed full bathroom with a tiled shower/tub combination where the laundry nook is conveniently tucked away. An exceptional feature of this property is the large, carpeted, screened-in porch located off the breakfast room. Overlooking a peaceful yard, this private outdoor space is the perfect spot for dining, reading, and summer get-togethers. Outside, the property includes a long driveway for off-street parking, a detached one-car garage with a built-in workbench, and an attached exterior storage shed perfect for gardening tools. Blending historic charm with practical, modern living spaces, this home is ready for you! Delayed negotiations until 10/5/2026 at 12 pm. Please allow 24 hours to respond.
| yesterday | Listing first seen on site | |
| yesterday | Listing updated with changes from the MLS® |

The data relating to real estate on this website comes in part from the Internet Data Exchange (IDX) Program of NYSAMLS’s. Real estate listings held by firms other than are marked with the IDX logo and detailed information about them includes the Listing Broker’s Firm Name.
All information deemed reliable but not guaranteed and should be independently verified. All properties are subject to prior sale, change, or withdrawal. Neither the listing broker(s) nor shall be responsible for any typographical errors, misinformation, misprints, and shall be held totally harmless. © Last checked: 2026-09-30 03:40 AM UTC CNYIS, UNYREIS, WNYREIS. All rights reserved.