
23 Bryden ParkWebster, NY 14580
Mortgage Calculator
Monthly Payment (Est.)
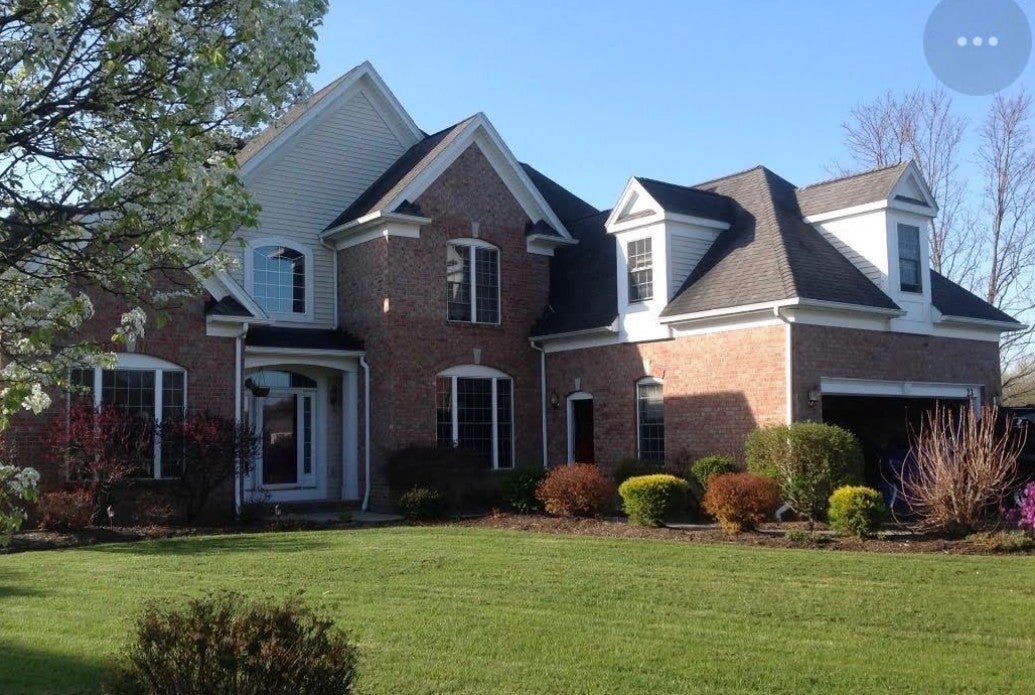
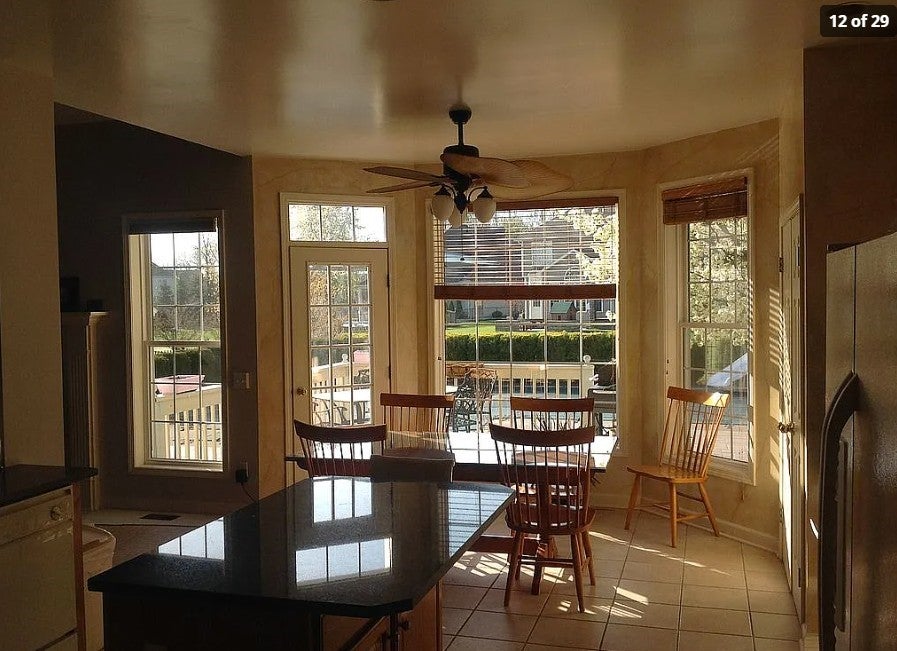
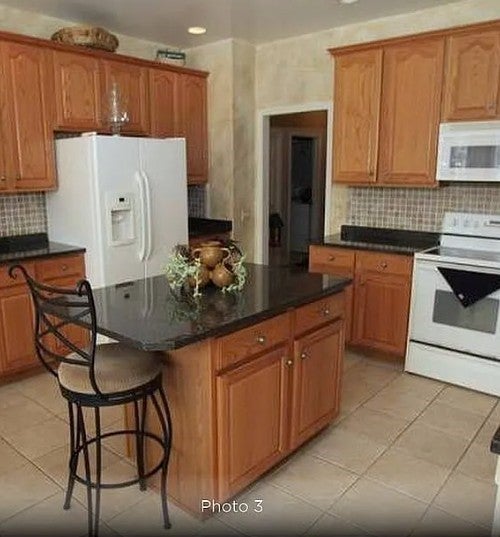
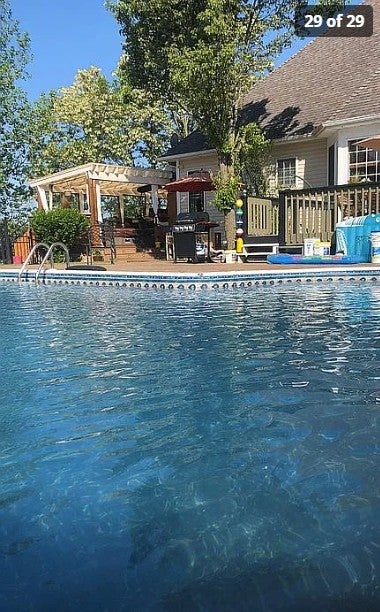
Enter an interest rate to see your estimated monthly payment.Renovated 5,910 Sq Ft Webster Estate — 6 Bedrooms, 4 Baths, Pond-View Primary, Four-Season Jacuzzi Room, In-Ground Pool, Walk-Out Lower Level, And A 7-Car Drive • 23 Bryden Park, Webster, NY 14580, Monroe County • A Rare Fully Renovated Executive Residence Offering 5,910 Square Feet On A Private 0.46-Acre Lot, Built In 1999 And Finished For Both Daily Living And Serious Entertaining • Webster Schools And One Of The Area’s Most Desirable Neighborhoods • Crown Molding Throughout • First-Floor Layout • A Soaring Two-Story Foyer Opens Into A Cathedral-Ceiling Great Room Anchored By A Fireplace • The Formal Dining Room Sits Just Off The Main Living Space For Holidays And Dinner Parties • The Updated Kitchen Is Built To Work: Granite Counters, Breakfast Bar, Center Island, And New Appliances • The Eat-In Area Looks Straight Onto The Country-Club Yard, Patio, Deck, And Pool • A True Executive Office Gives Quiet, Closed-Door Work Space • Laundry Is On This Level, Not Upstairs Or Down • A Hallway Bath With Double Vanity Handles Guests Without Crossing Private Rooms • The Large Executive Primary Suite Is The Showpiece with F Bath: Walk-In Closet, Glass Shower Facing The Pond, And A Jacuzzi Tub • 2nd F Bath on 1st Floor. French Doors Open From The Suite Onto A New Deck Overlooking The Private Pond • The Four-Season Gas-Heated Jacuzzi Room Makes The Spa Usable All Year • Second-Floor Layout • An Oak Stairwell Leads To Four Bedrooms • Every Bedroom Has A Walk-In Closet • The Junior Suite Overlooks The In-Ground Pool And Has Its Own Private Bath • A Hallway Full Bath Serves The Remaining Bedrooms • Crawlspace Attic Adds Storage Above • Lower-Level Layout • Fully Finished Basement With A Separate Walk-Out To The Yard • New Full Bath On This Level • Family / Game Room For Movies, Kids, And Weekend Gatherings • Outside Layout • Country-Club Yard Framed By Patio, New Deck, Private Pond, And In-Ground Pool • Two-Car Attached Garage • Barn-Door Shed With Loft Storage • Driveway Fits 7 Cars • The extra square footage difference from public records and the MLS is because there is a full, finished basement with a walkout.
| yesterday | Listing first seen on site | |
| yesterday | Listing updated with changes from the MLS® |

The data relating to real estate on this website comes in part from the Internet Data Exchange (IDX) Program of NYSAMLS’s. Real estate listings held by firms other than are marked with the IDX logo and detailed information about them includes the Listing Broker’s Firm Name.
All information deemed reliable but not guaranteed and should be independently verified. All properties are subject to prior sale, change, or withdrawal. Neither the listing broker(s) nor shall be responsible for any typographical errors, misinformation, misprints, and shall be held totally harmless. © Last checked: 2026-09-27 11:50 PM UTC CNYIS, UNYREIS, WNYREIS. All rights reserved.