97 Vinton Road, Rochester, NY, 14622

Save
Ask
Tour
Hide
Share
$229,900
New Listing

97 Vinton Road
Rochester, NY 14622

For Sale|Single Family Residence|Active
3
Beds
1
Total Bath
1
Full Bath
1,496
SqFt
$154
/SqFt
1942
Built
County:
Monroe
Listing courtesy of Richard J. Testa of Howard Hanna (585) 739-3521
Call Now: 716-676-6123
Is this the listing for you? We can help make it yours.
716-676-6123
97 Vinton Road97 Vinton Road97 Vinton Road97 Vinton Road
Save
Ask
Tour
Hide
Share

Mortgage Calculator

Monthly Payment (Est.)

Enter an interest rate to see your estimated monthly payment.
Calculator powered by Showcase IDX, a Constellation1 Company. Copyright ©2026 Information is deemed reliable but not guaranteed.

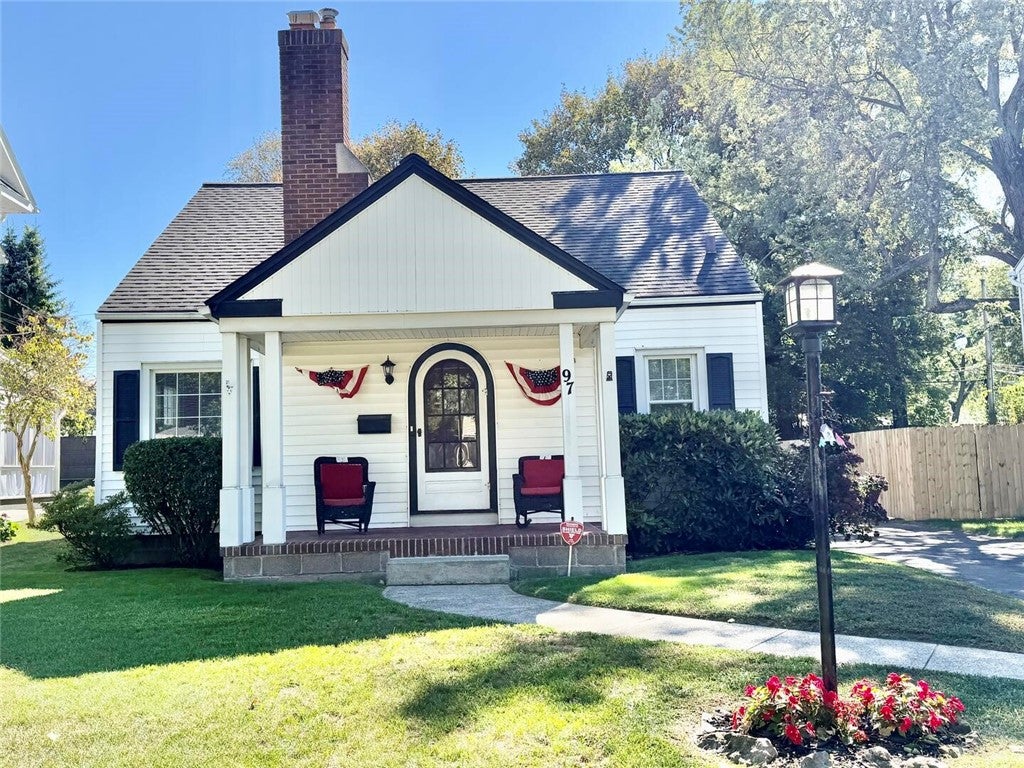
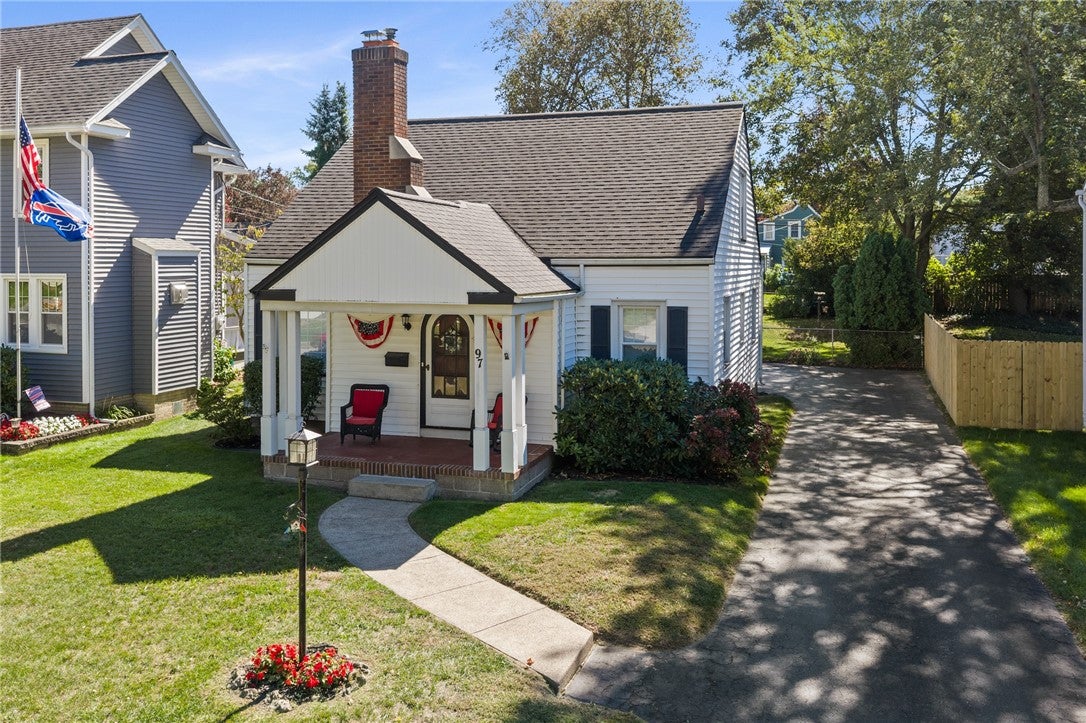
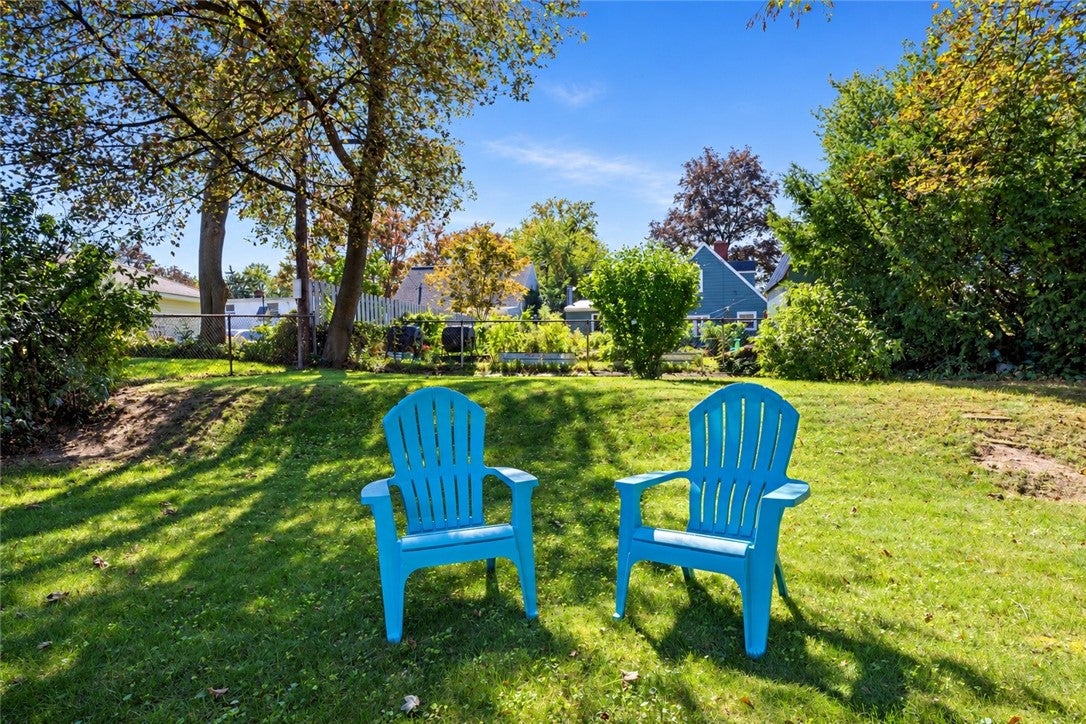
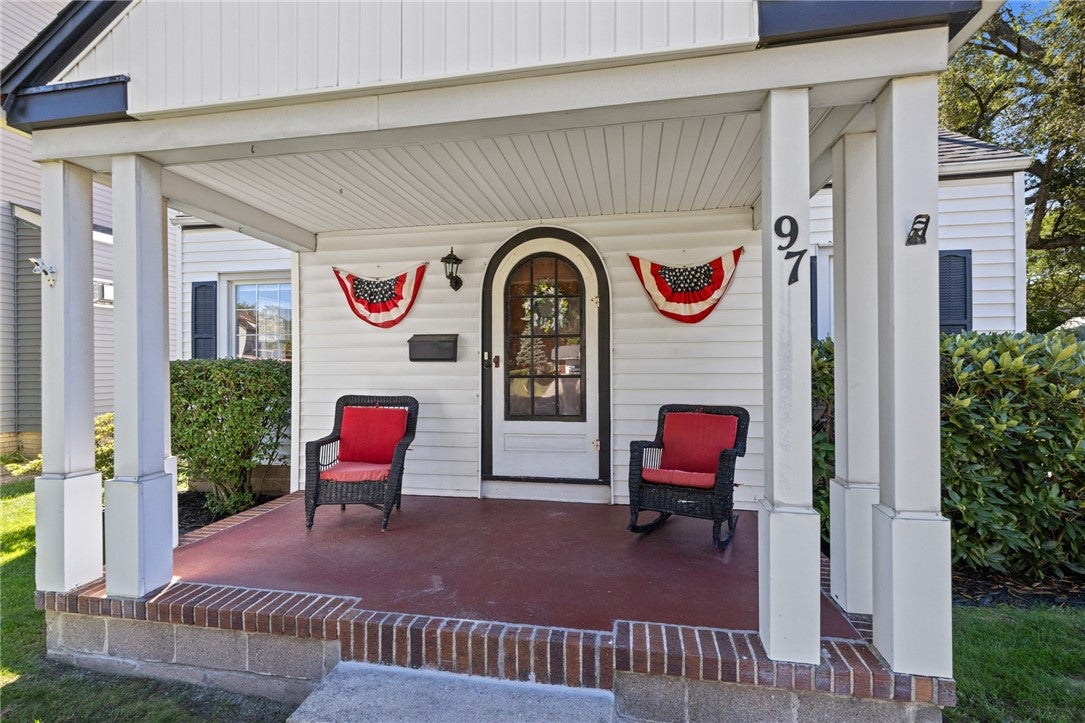
AMAZING "HOUSE & GARDEN" GEM.....THE MOST CHARMING HOME IN IRONDEQUOIT!!!!!! JUST BEAUTIFUL AND "PICTURE PERFECT" IN EVERYWAY! FIRST TIME ON MARKET IN 30+ YEARS!  LOCATION! LOCATION! LOCATION! EXCELLENT LOCATION NEARBY SCHOOLS, PARKS, LAKE ONTARIO & IRONDEQUOIT BAY! THE BEAUTIFUL LANDSCAPING INCLUDING RHODODENDRONS WELCOMES YOU TO THE CHARMING FRONT PORCH.  THE ARCHITECTURAL CRAFTSMANSHIP OF THIS SPECIAL HOME BEGINS WITH THE PORCH ENTRANCE FEATURING A SOLID WOOD ARCHED ENTRY DOOR WITH LEADED GLASS.   THIS PROPERTY IS TOTALLY IMMACULATE AND FRESHLY PAINTED TOO. THIS IS ONE FLOOR LIVING AT ITS BEST!  THE DESIGN AND LAYOUT LIVES LIKE A RANCH!  BEAUTIFUL FIREPLACE LIVING ROOM WITH NEWLY FINISHED & GLEAMING HARDWOOD FLOORS AND A PICTURE WINDOW.  OPENING TO A DINING ROOM, ALL WITH NEWLY FINISHED HARDWOOD FLOORS.  OPEN TO A KITCHEN WITH BEAUTIFUL BIRCH CABINETRY AND BREAKFAST BAR.  PLUS TWO 1ST FLOOR SPACIOUS BEDROOMS ALL WITH NEWLY FINISHED HARDWOOD FLOORS & A FULL BATH.  THIS MOVE-IN READY AND METICULOUSLY CARED FOR HOME IS JUST BEAUTIFUL! THE EXCITMENT CONTINUES UPSTAIRS WITH A SPACIOUS LIVING AND BEDROOM AREA TOO!  THE LOWER LEVEL HAS GREAT POTENTIAL LIVING SPACE TOO!  THE PRIVATE BACKYARD HAS MANY FLOWERING PLANTS & TREES INCLUDING LILACS & ROSE OF SHARON.  BE AT ONE WITH NATURE WITH THIS BEAUTIFUL FENCED IN BACKYARD! THERE IS GREAT STORAGE WITH THE TWO CAR GARAGE.  NEARBY EVERYTHING IRONDEQUOIT HAS TO OFFER INCLUDING DURAND-EASTMAN PARK & BEACH, IRONDEQUOIT BAY, WEGMANS AND MANY SHOPS & RESTAURANTS.   EASY ACCESS TO DOWNTOWN ROCHESTER AND ALL OF MONROE COUNTY INCLUDING THE UofR & RIT.  MAKE THIS YOUR NEXT BEST INVESTMENT TO ENJOY!  ALL AT AN AMAZING VALUE!  First showings Sunday, October 4, 2026 @ 12 Noon.  Delayed negotiations  October 14, 2026 @11 AM.

Save
Ask
Tour
Hide
Share
Listing Snapshot
Price 
$229,900
Days On Site 
0 Days
Bedrooms 
3
Inside Area (SqFt) 
1,496 sqft
Total Baths 
1
Full Baths 
1
Partial Baths 
N/A
Lot Size 
0.17 Acres
Year Built 
1942
MLS® Number 
R1717870
Status 
Active
Property Tax 
$6,451
HOA/Condo/Coop Fees 
N/A
Sq Ft Source 
N/A
Friends & Family
Recent Activity
2 hours agoListing first seen on site
6 hours agoListing updated with changes from the MLS®
General Features
Acres 
0.17
Attached Garage 
Yes
Cross Street 
Culver Road
Foundation 
Block
Garage 
Yes
Garage Spaces 
2
Number Of Stories 
1
Parking 
AttachedGarageGarage Door OpenerPaved
Property Sub Type 
Single Family Residence
Special Circumstances 
Standard
SqFt Total 
1496
Style 
Cape Cod
Utilities 
Cable AvailableSewer ConnectedWater Connected
Water Source 
Public
Interior Features
Appliances 
DryerExhaust FanGas OvenGas RangeGas Water HeaterRefrigeratorRange HoodWasherWater Heater
Basement 
Dimensions - 11.00 x 22.00Level - Basement
Cooling 
Ceiling Fan(s)Central Air
Electric 
Circuit Breakers
Fireplace 
Yes
Fireplaces 
1
Flooring 
Ceramic TileHardwoodTileVaries
Heating 
Exhaust FanForced AirNatural Gas
Interior 
Ceiling Fan(s)Entrance FoyerEat-in KitchenMaster Downstairs
Laundry Features 
In Basement
Main Level Bedrooms 
2
Window Features 
Insulated Windows
Bedroom 1 
Dimensions - 13.00 x 13.00Level - First
Bedroom 2 
Dimensions - 11.00 x 12.00Level - First
Bedroom 3 
Dimensions - 30.00 x 12.00Level - Second
Dining Room 
Dimensions - 12.00 x 8.00Level - First
Foyer 
Dimensions - 4.00 x 3.00Level - First
Kitchen 
Dimensions - 11.00 x 10.00Level - First
Laundry 
Dimensions - 10.00 x 13.00Level - Basement
Living Room 
Dimensions - 17.00 x 11.00Level - First
Save
Ask
Tour
Hide
Share
Exterior Features
Construction Details 
Vinyl Siding
Lot Features 
Irregular Lot
Patio And Porch 
Porch
Road Frontage 
City Street
Roof 
Asphalt
Windows/Doors 
Insulated Windows
Community Features
MLS Area 
Irondequoit-263400
School District 
East Irondequoit
Township 
Not Applicable
Financing Terms Available 
CashConventionalVA Loan
Schools
School District
East Irondequoit
Elementary School
Helendale Road Primary
Middle School
Unknown
High School
Eastridge Senior High
Listing courtesy of Richard J. Testa of Howard Hanna (585) 739-3521


The data relating to real estate on this website comes in part from the Internet Data Exchange (IDX) Program of NYSAMLS’s. Real estate listings held by firms other than are marked with the IDX logo and detailed information about them includes the Listing Broker’s Firm Name.

All information deemed reliable but not guaranteed and should be independently verified. All properties are subject to prior sale, change, or withdrawal. Neither the listing broker(s) nor shall be responsible for any typographical errors, misinformation, misprints, and shall be held totally harmless. © Last checked: 2026-10-01 10:34 PM UTC CNYIS, UNYREIS, WNYREIS. All rights reserved.

Neighborhood & Commute
Source: Walkscore
Disclosure: Community information and market data powered by Constellation Data Labs. Information is deemed reliable but not guaranteed.
Save
Ask
Tour
Hide
Share
Scroll to Top