221 Monteroy Rd Road, Brighton, NY, 14618

Save
Ask
Tour
Hide
Share
$650,000
New Listing

221 Monteroy Rd Road
Brighton, NY 14618

For Sale|Single Family Residence|Active
4
Beds
3
Total Baths
2
Full Baths
1
Partial Bath
3,044
SqFt
$214
/SqFt
1950
Built
Subdivision:
Struckmar
County:
Monroe
Listing courtesy of Ira Jevotovsky of RE/MAX Realty Group (585) 389-1029
Call Now: 716-676-6123
Is this the listing for you? We can help make it yours.
716-676-6123
221 Monteroy Rd Road221 Monteroy Rd Road221 Monteroy Rd Road221 Monteroy Rd Road
Save
Ask
Tour
Hide
Share

Mortgage Calculator

Monthly Payment (Est.)

Enter an interest rate to see your estimated monthly payment.
Calculator powered by Showcase IDX, a Constellation1 Company. Copyright ©2026 Information is deemed reliable but not guaranteed.

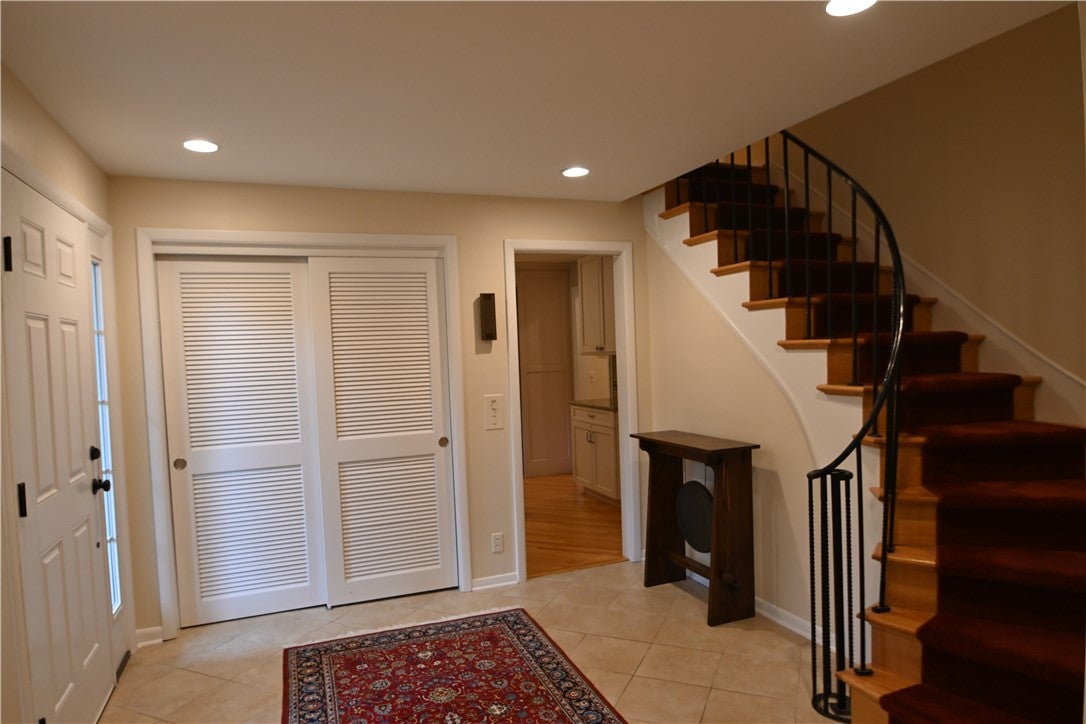
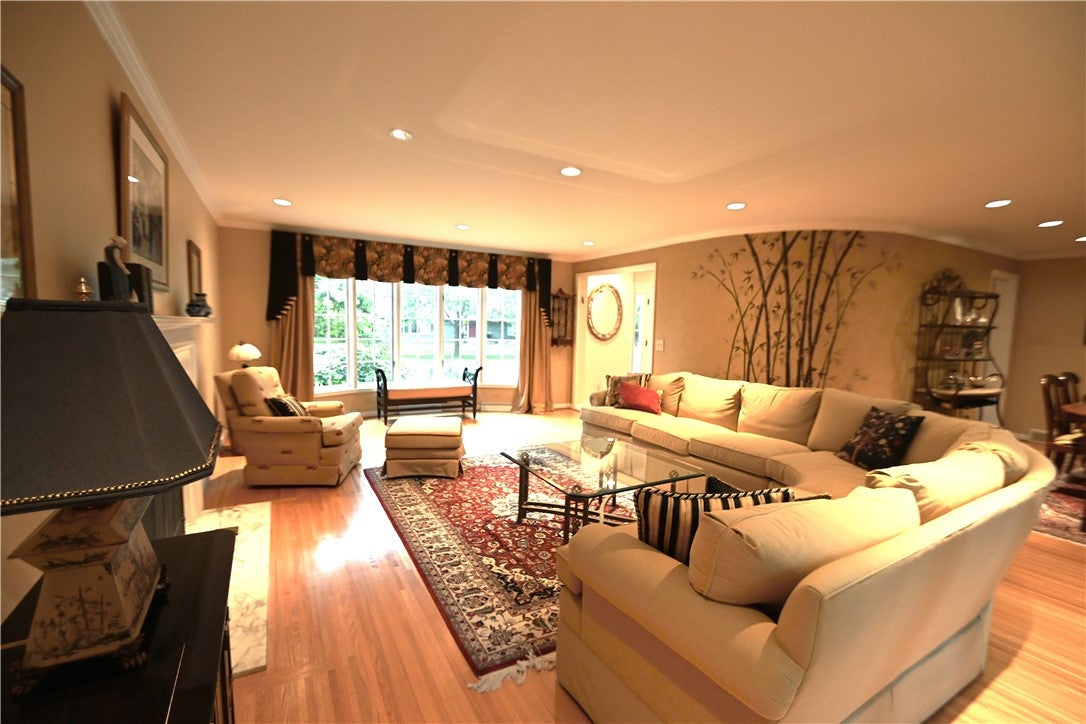
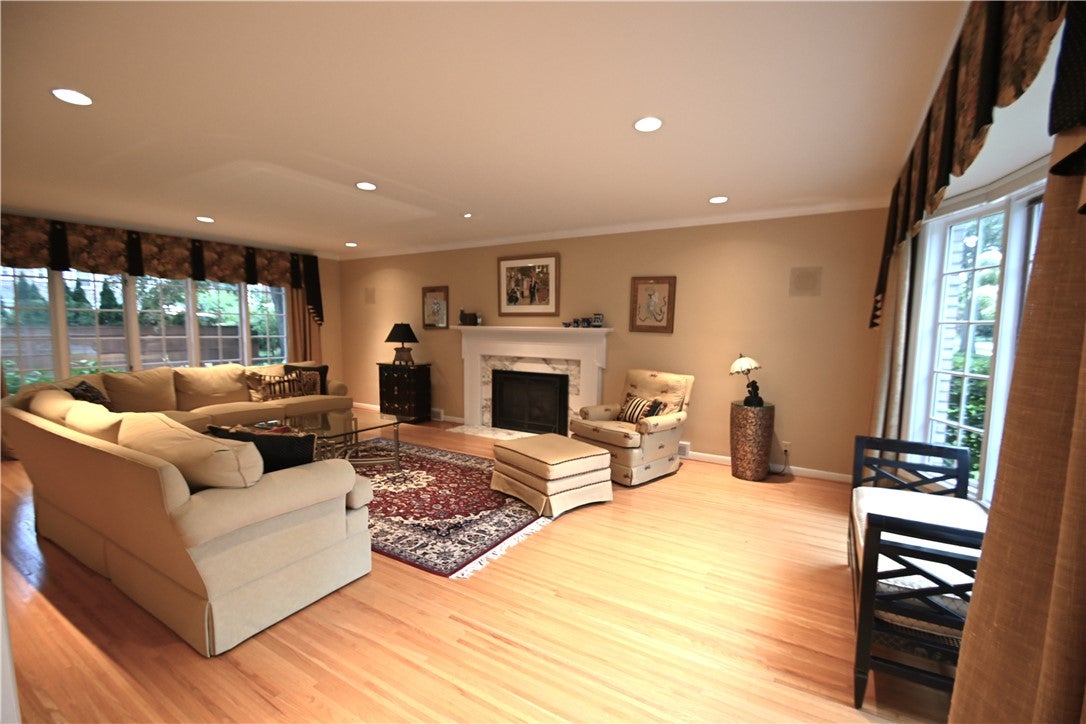
Welcome to your dream home in a highly coveted Brighton Struckmar Neighborhood. Quality craftsmanship is evident throughout this custom build, boasting built-in cabinetry and exquisite moldings. A magnificent wall of windows across the back of the home floods the space with natural light, offering serene views of a back & front yards The heart of this home is the magical centered Kitchen, featuring Custom Cabinetry and Quartz Countertops: offering endless prep space. High-end appliances include Double Ovens and a French Door Sub Zero Refrigerator/Freezer. The flowing Formal Living /Dining Room/ 4 Season Sun-Room light-drenched lounge area that simply must be seen. The Heated Sun-Room is everyone's favorite! Designed seamlessly for both daily living and grand-scale entertaining, the main level also features a private Family Room. A quiet, dedicated first floor Office/Bedroom which overlooks the yard. You can step outside to show-stopping professional landscaping where flowering trees create your own private getaway. Upstairs, you'll find spacious bedrooms and two full baths. The Primary Suite features a large Walk-in Closet, an En-Suite Bathroom & Sitting Room/Bedroom. The additional bedrooms share a convenient Jack-and-Jill style bath. The home is equipped with countless custom upgrades managed effortlessly. Extensive Technology Upgrades. This home offers the lifestyle you've been waiting for within the Brighton School District. Open House: Sunday September 27th from 1:00 PM – 3:00 PM. Showing begin on 9/26 at 10:00 am. Delayed Negotiations: Offers due Thursday, October 1st at 3:00 PM.

Save
Ask
Tour
Hide
Share
Listing Snapshot
Price 
$650,000
Days On Site 
0 Days
Bedrooms 
4
Inside Area (SqFt) 
3,044 sqft
Total Baths 
3
Full Baths 
2
Partial Baths 
1
Lot Size 
0.52 Acres
Year Built 
1950
MLS® Number 
R1717745
Status 
Active
Property Tax 
$19,847
HOA/Condo/Coop Fees 
N/A
Sq Ft Source 
Public Records
Friends & Family
Recent Activity
an hour agoListing first seen on site
5 hours agoListing updated with changes from the MLS®
General Features
Acres 
0.52
Attached Garage 
Yes
Cross Street 
Templeton
Foundation 
Block
Garage 
Yes
Garage Spaces 
2.5
Green Energy Efficient 
HVAC
Number Of Stories 
2
Parking 
AttachedElectric Vehicle Charging Station(s)GarageStorageDrivewayGarage Door OpenerOtherPaved
Property Sub Type 
Single Family Residence
Security 
Security System Owned
Special Circumstances 
Standard
SqFt Total 
3044
Style 
Colonial, Traditional
Utilities 
Cable AvailableElectricity ConnectedSewer ConnectedWater Connected
Water Source 
Public
Interior Features
Appliances 
Built-In RangeBuilt-In RefrigeratorConvection OvenDouble OvenDryerDishwasherElectric CooktopDisposalMicrowaveTankless Water HeaterWasherHumidifierOvenWater HeaterRefrigerator
Basement 
FullSump Pump
Cooling 
Ceiling Fan(s)Zoned
Electric 
Circuit Breakers
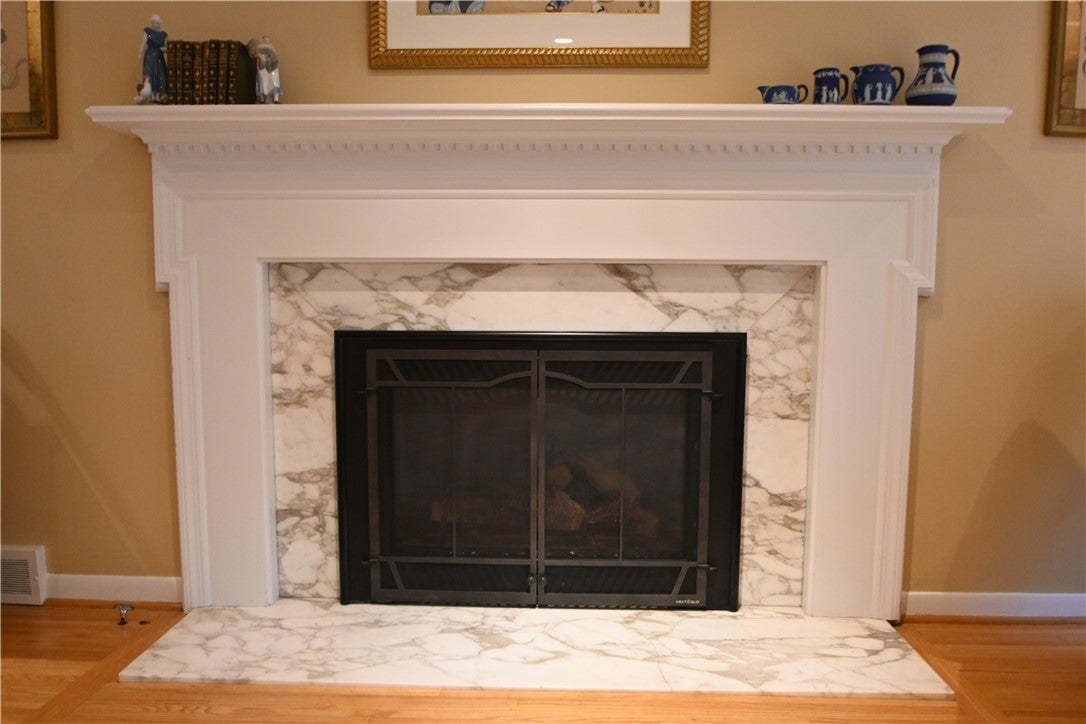
Fireplace 
Yes
Fireplaces 
1
Flooring 
Ceramic TileHardwoodVaries
Heating 
RadiantZonedForced AirRadiant FloorNatural Gas
Interior 
Ceiling Fan(s)Entrance FoyerEat-in KitchenPantry
Laundry Features 
Main Level
Main Level Bedrooms 
1
Window Features 
Insulated WindowsDrapesWindow TreatmentsWindow Coverings
Bedroom 1 
Level - Second
Bedroom 2 
Level - Second
Bedroom 3 
Level - Second
Den 
Level - First
Dining Room 
Level - First
Family Room 
Level - First
Living Room 
Level - First
Save
Ask
Tour
Hide
Share
Exterior Features
Construction Details 
Blown-In InsulationBrickFrame
Exterior 
Private Yard
Fencing 
PartialFenced
Lot Features 
Rectangular Lot
Patio And Porch 
PatioPorch
Road Frontage 
City Street
Roof 
AsphaltShingle
Windows/Doors 
Insulated WindowsDrapesWindow TreatmentsWindow Coverings
Community Features
Association Amenities 
None
MLS Area 
Brighton-Monroe Co.-262000
School District 
Brighton
Township 
Not Applicable
Financing Terms Available 
CashConventional
Schools
School District
Brighton
Elementary School
French Road Elementary
Middle School
Twelve Corners Middle
High School
Brighton High
Listing courtesy of Ira Jevotovsky of RE/MAX Realty Group (585) 389-1029


The data relating to real estate on this website comes in part from the Internet Data Exchange (IDX) Program of NYSAMLS’s. Real estate listings held by firms other than are marked with the IDX logo and detailed information about them includes the Listing Broker’s Firm Name.

All information deemed reliable but not guaranteed and should be independently verified. All properties are subject to prior sale, change, or withdrawal. Neither the listing broker(s) nor shall be responsible for any typographical errors, misinformation, misprints, and shall be held totally harmless. © Last checked: 2026-09-25 10:01 PM UTC CNYIS, UNYREIS, WNYREIS. All rights reserved.

Neighborhood & Commute
Source: Walkscore
Disclosure: Community information and market data powered by Constellation Data Labs. Information is deemed reliable but not guaranteed.
Save
Ask
Tour
Hide
Share
Scroll to Top