418 Crosby Lane, Rochester, NY, 14612

Save
Ask
Tour
Hide
Share
$299,900
New Listing

418 Crosby Lane
Rochester, NY 14612

For Sale|Single Family Residence|Active
3
Beds
2
Total Baths
1
Full Bath
1
Partial Bath
1,724
SqFt
$174
/SqFt
1986
Built
Subdivision:
Squire Dale Sec 06
County:
Monroe
Listing courtesy of Anthony C. Butera of Keller Williams Realty Greater Rochester (585) 404-3841
Call Now: 716-676-6123
Is this the listing for you? We can help make it yours.
716-676-6123
Upcoming Open Houses
Sat, Sep 26, 12:00 PM - 2:00 PM
Sun, Sep 27, 12:00 PM - 2:00 PM
418 Crosby Lane418 Crosby Lane418 Crosby Lane418 Crosby Lane
Save
Ask
Tour
Hide
Share

Mortgage Calculator

Monthly Payment (Est.)

Enter an interest rate to see your estimated monthly payment.
Calculator powered by Showcase IDX, a Constellation1 Company. Copyright ©2026 Information is deemed reliable but not guaranteed.

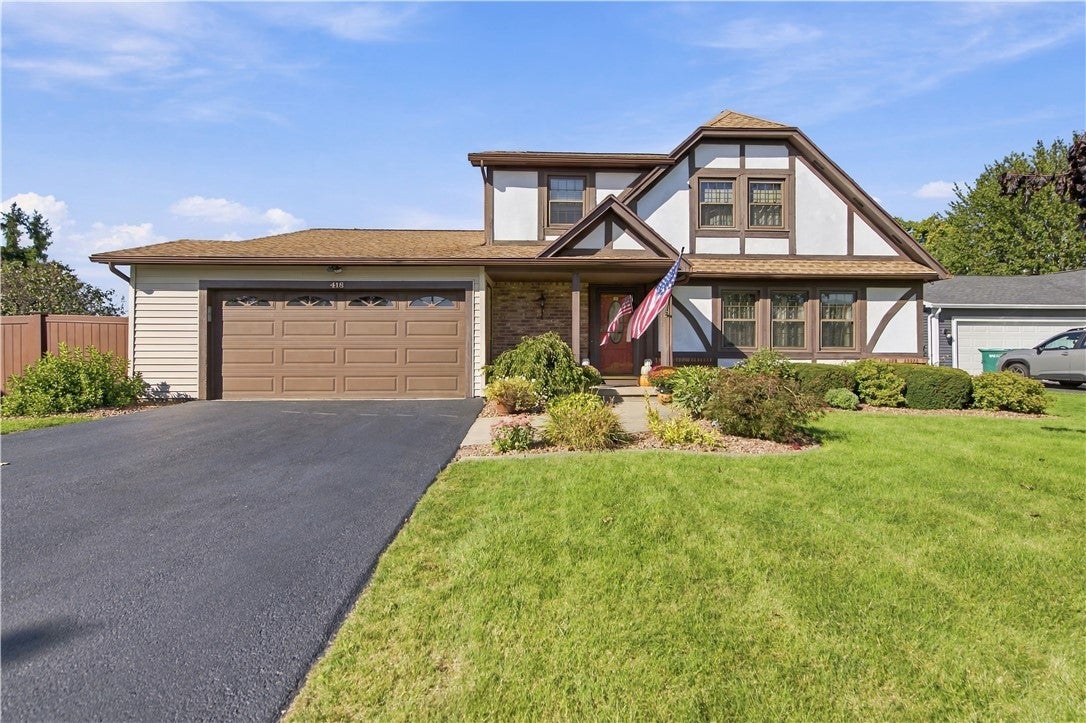
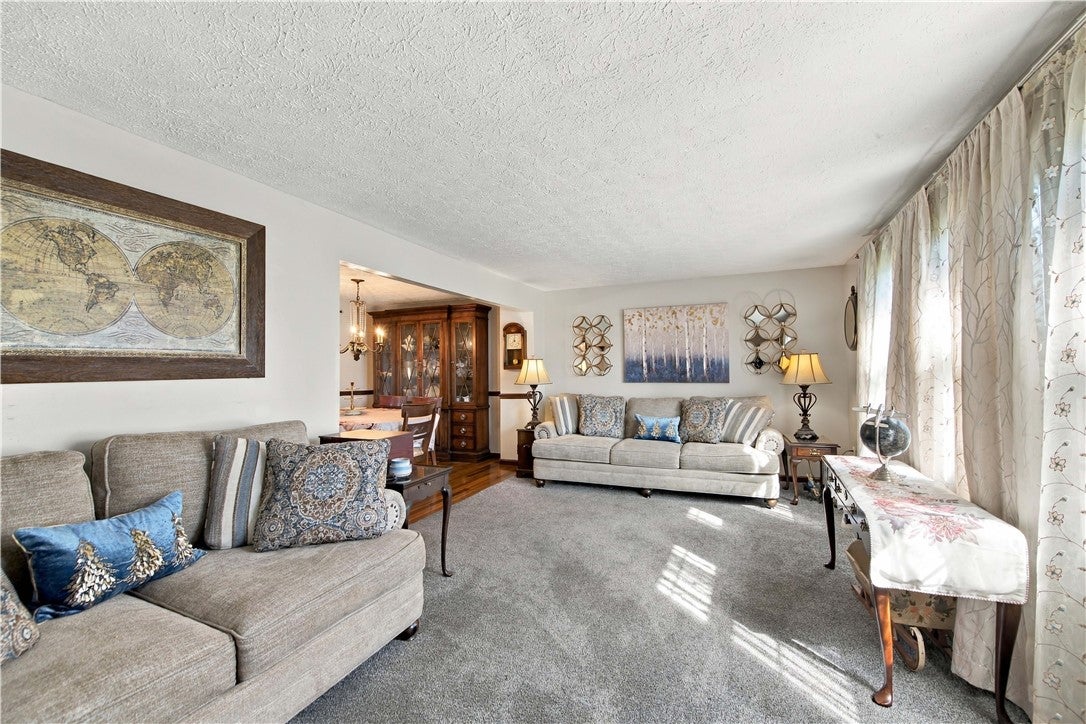
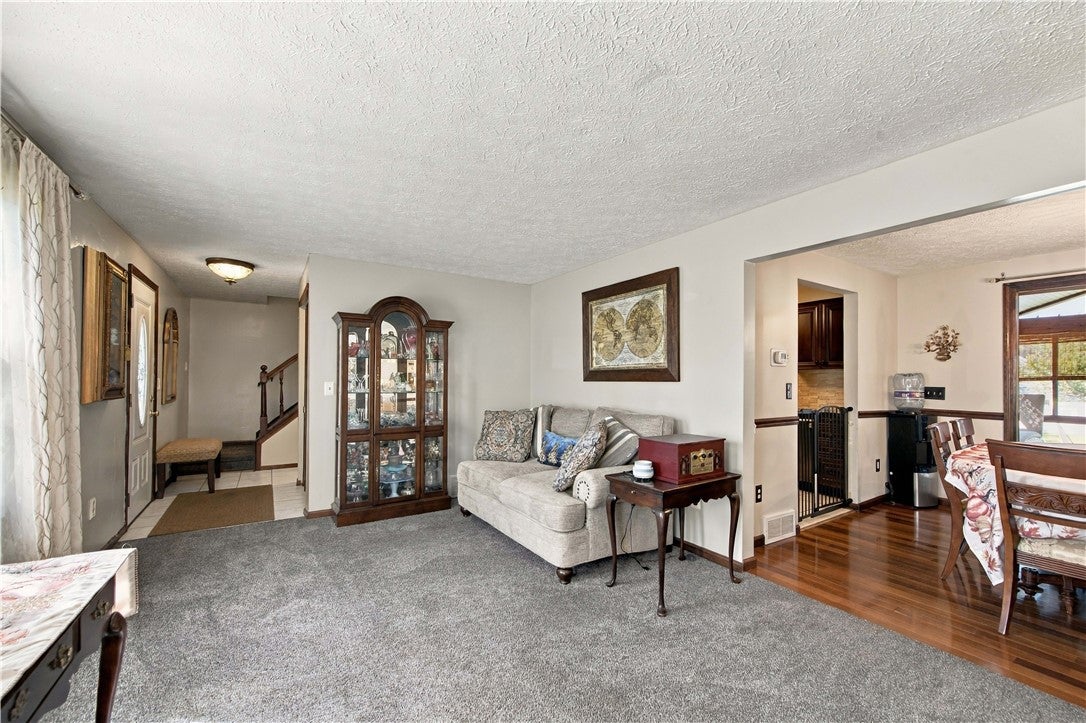
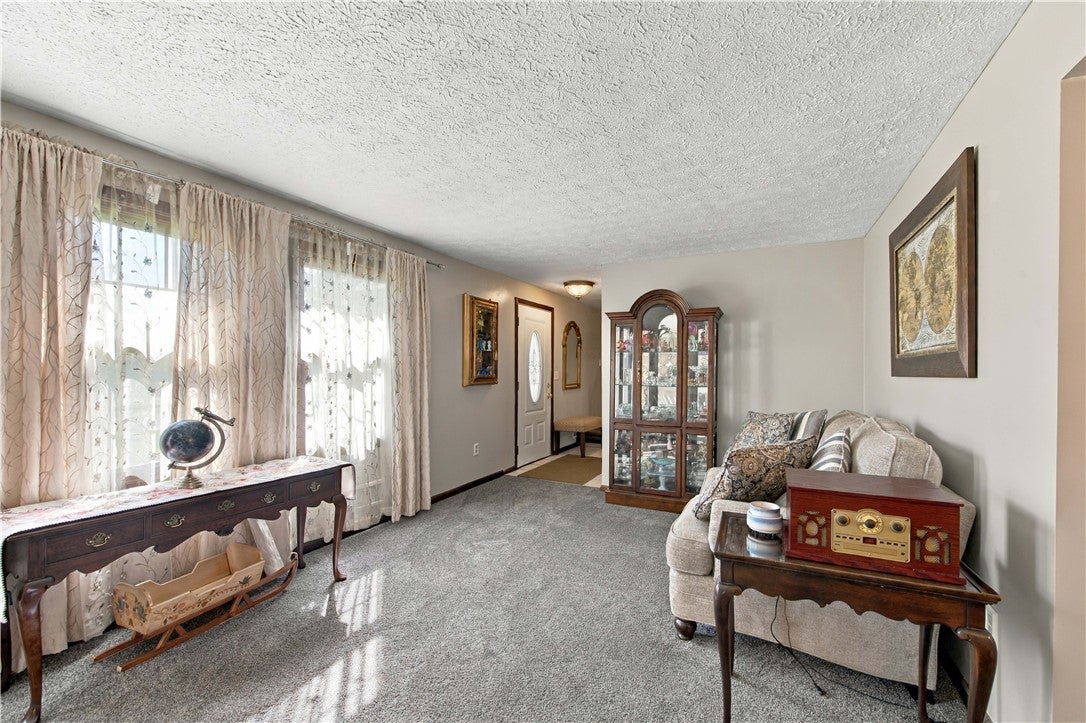
Space, natural light, and an incredibly versatile floor plan come together beautifully in this wonderful 3 bedroom and 1.5 bath Colonial in Greece. The large living room is filled with natural light from an oversized picture window and flows seamlessly into the formal dining room, creating an ideal setting for everyday living and entertaining. Gorgeous Brazilian cherry floors add warmth and sophistication to both the dining room and adjoining family room. The updated kitchen is sure to impress with rich dark wood cabinets, granite countertops, a tile backsplash, tile flooring, and stainless steel appliances. Open to the family room, the kitchen keeps the entire main living area connected, while the gas fireplace adds a cozy focal point to the space. Just beyond, a huge three-season room offers an incredible extension of the living space and is drenched in natural light from windows on every side. A convenient first-floor half bath adds functionality, while upstairs you will find three generously sized bedrooms and an updated full bath. The finished basement provides even more room to spread out, with flexible space for a recreation room, home office, gym, or hobby area. You will never run out of space to sprawl out here! Outside, the expansive deck overlooks the fully fenced backyard and provides plenty of room for enjoying the seasons. Many updates throughout the home include new vinyl windows, a new driveway in 2025, new furnace in 2025, new hot water tank in 2026, brand-new 200-amp electric service, and central air installed in 2019. This home is truly move in ready and waiting for you! Come fall in love today! Delayed negotiations until 9/29/26 at 10am.

Save
Ask
Tour
Hide
Share
Listing Snapshot
Price 
$299,900
Days On Site 
0 Days
Bedrooms 
3
Inside Area (SqFt) 
1,724 sqft
Total Baths 
2
Full Baths 
1
Partial Baths 
1
Lot Size 
0.4331 Acres
Year Built 
1986
MLS® Number 
R1716775
Status 
Active
Property Tax 
$8,160
HOA/Condo/Coop Fees 
N/A
Sq Ft Source 
N/A
Friends & Family
Recent Activity
4 hours agoListing first seen on site
8 hours agoListing updated with changes from the MLS®
General Features
Acres 
0.4331
Attached Garage 
Yes
Cross Street 
Long Pond Rd
Foundation 
Block
Garage 
Yes
Garage Spaces 
2
Levels 
Two
Number Of Stories 
2
Parking 
AttachedGarageDrivewayGarage Door OpenerPaved
Property Sub Type 
Single Family Residence
Special Circumstances 
Standard
SqFt Total 
1724
Style 
Colonial, Two Story
Utilities 
Cable AvailableElectricity AvailableElectricity ConnectedSewer ConnectedWater Connected
Water Source 
Public
Interior Features
Appliances 
DryerDishwasherExhaust FanElectric OvenElectric RangeGas Water HeaterMicrowaveRefrigeratorRange HoodWasherWater Heater
Basement 
FullFinished
Cooling 
Ceiling Fan(s)Central Air
Electric 
Circuit Breakers
Fireplace 
Yes
Fireplaces 
1
Flooring 
CarpetHardwoodTileVariesVinyl
Heating 
Exhaust FanForced AirNatural Gas
Interior 
Ceiling Fan(s)Entrance FoyerEat-in KitchenGranite Counters
Laundry Features 
In Basement
Window Features 
Insulated Windows
Save
Ask
Tour
Hide
Share
Exterior Features
Construction Details 
Vinyl Siding
Exterior 
Playground
Fencing 
FencedFull
Lot Features 
Rectangular Lot
Other Structures 
Shed(s)Storage
Patio And Porch 
CoveredDeckPorch
Road Frontage 
City Street
Roof 
AsphaltShingle
Windows/Doors 
Insulated Windows
Community Features
MLS Area 
Greece-262800
School District 
Greece
Township 
Not Applicable
Financing Terms Available 
CashConventionalFHAVA Loan
Schools
School District
Greece
Elementary School
Unknown
Middle School
Unknown
High School
Unknown
Listing courtesy of Anthony C. Butera of Keller Williams Realty Greater Rochester (585) 404-3841


The data relating to real estate on this website comes in part from the Internet Data Exchange (IDX) Program of NYSAMLS’s. Real estate listings held by firms other than are marked with the IDX logo and detailed information about them includes the Listing Broker’s Firm Name.

All information deemed reliable but not guaranteed and should be independently verified. All properties are subject to prior sale, change, or withdrawal. Neither the listing broker(s) nor shall be responsible for any typographical errors, misinformation, misprints, and shall be held totally harmless. © Last checked: 2026-09-22 09:42 PM UTC CNYIS, UNYREIS, WNYREIS. All rights reserved.

Neighborhood & Commute
Source: Walkscore
Disclosure: Community information and market data powered by Constellation Data Labs. Information is deemed reliable but not guaranteed.
Save
Ask
Tour
Hide
Share
Scroll to Top