
7942 Shire LaneVictor, NY 14564
Mortgage Calculator
Monthly Payment (Est.)
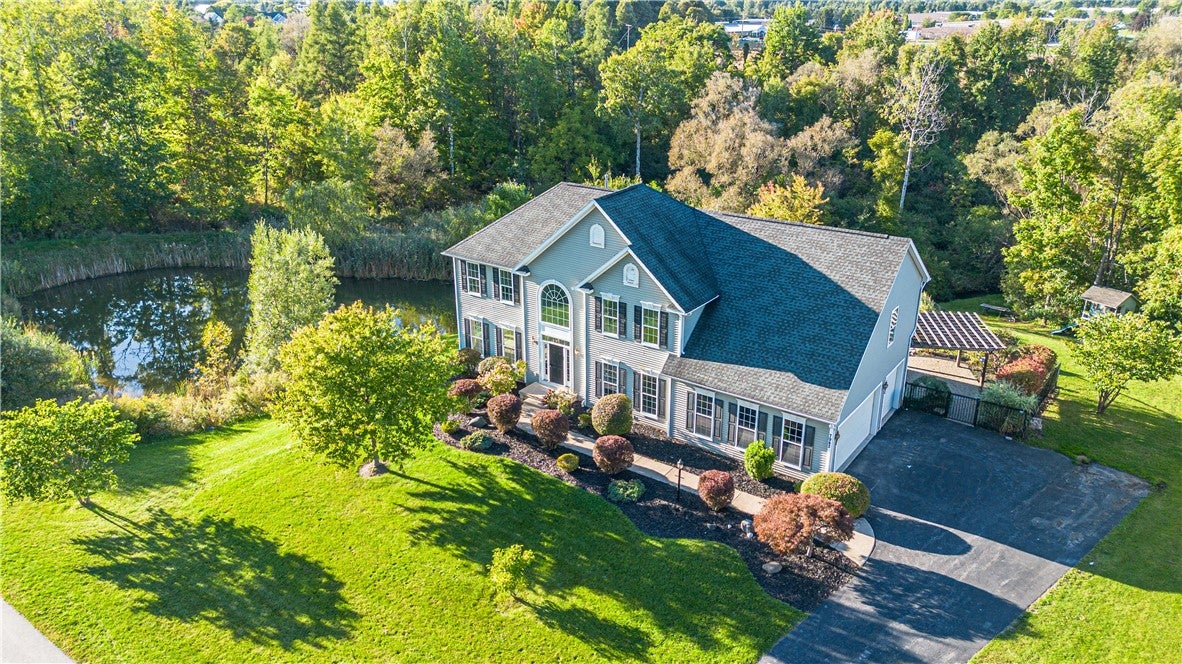
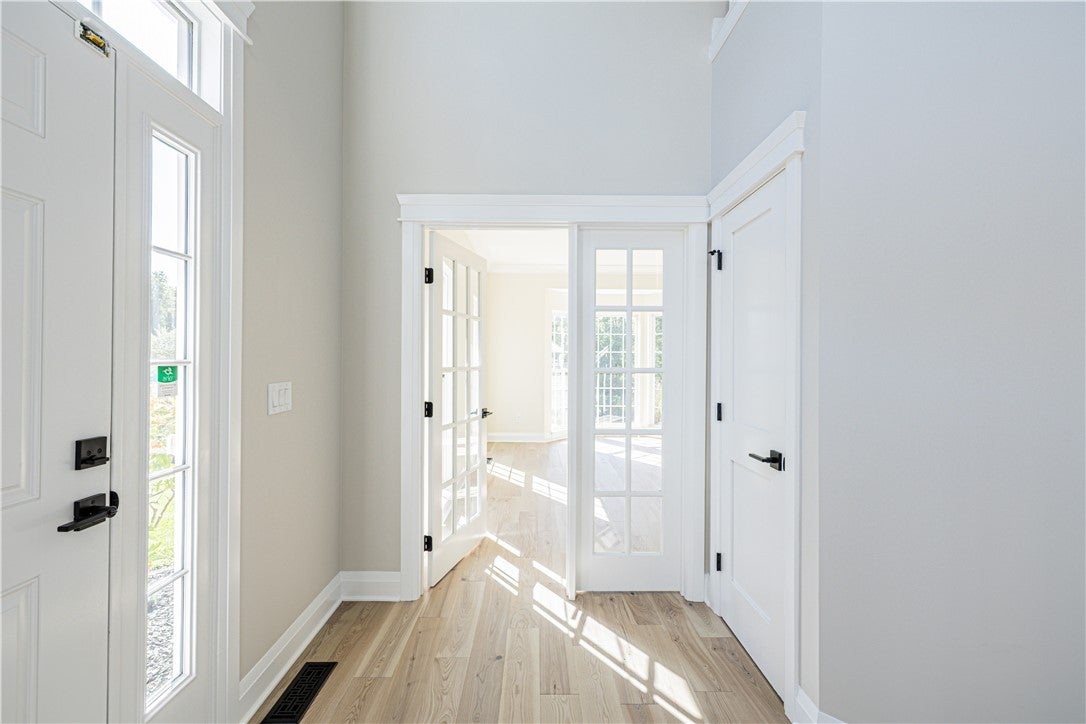
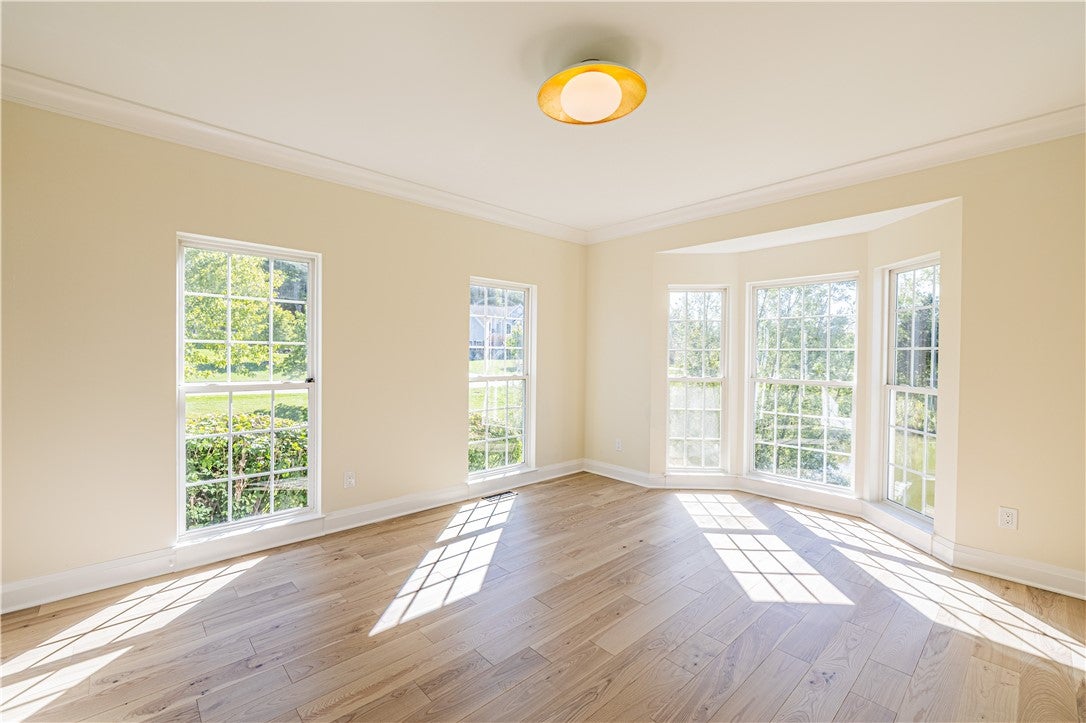
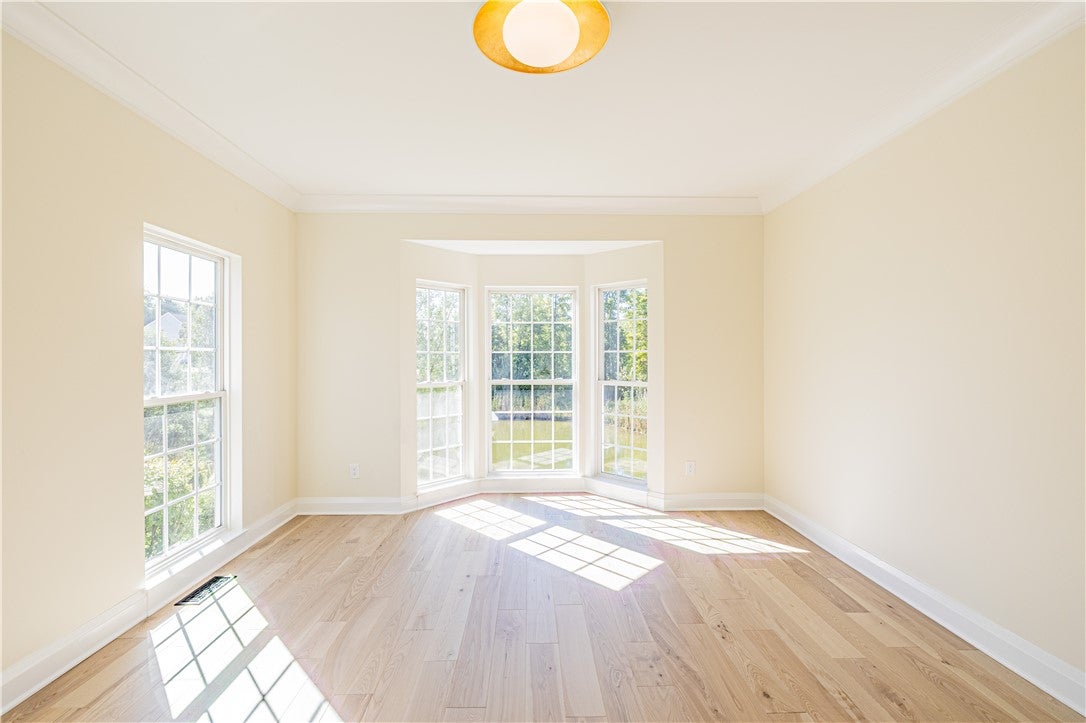
Enter an interest rate to see your estimated monthly payment.Welcome to 7942 Shire Lane, a beautifully reimagined residence where exceptional craftsmanship, sophisticated finishes, and thoughtful design come together. Completely transformed by Gaetano Abbate Contracting & Consulting, LLC, known for its high-end custom residential work, this comprehensive renovation showcases premium materials, timeless selections, and meticulous attention to detail at every turn. A soaring two-story foyer welcomes you inside, setting the tone for the beautifully designed spaces throughout. The main level features a home office overlooking the property's own pond, along with a formal dining room ideal for entertaining. The expansive living room is anchored by a sleek gas fireplace, while walls of windows fill the space with natural light and frame picturesque views of the backyard. Flowing seamlessly into the living area, the gorgeous kitchen features crisp white cabinetry, an oversized center island, beautiful countertops, a spacious dry bar, and direct access to the back deck. An elegant half bathroom completes the main level. Upstairs, four spacious bedrooms include a luxurious primary suite with two walk-in closets and a spa-inspired bathroom featuring a freestanding soaking tub, glass-enclosed shower, and expansive double vanity. Three additional bedrooms share a full bathroom, while a conveniently located second-floor laundry room adds everyday functionality. The finished lower level offers even more space to enjoy, featuring an expansive living area, a dedicated movie room, and an additional full bathroom. Sliding glass doors open directly to a spectacular outdoor retreat, where an in-ground pool with a waterfall takes center stage. A spacious patio with a pergola and beautifully landscaped grounds create an incredible setting for outdoor entertaining and relaxation. An attached three-car garage completes the property. With every level thoughtfully transformed by Gaetano, 7942 Shire Lane brings together exceptional craftsmanship, refined living spaces, and a resort-inspired backyard to create an extraordinary place to call home. All offers to be reviewed on Tuesday, September 29th at 2 PM.
| 2 hours ago | Listing first seen on site | |
| 6 hours ago | Listing updated with changes from the MLS® |

The data relating to real estate on this website comes in part from the Internet Data Exchange (IDX) Program of NYSAMLS’s. Real estate listings held by firms other than are marked with the IDX logo and detailed information about them includes the Listing Broker’s Firm Name.
All information deemed reliable but not guaranteed and should be independently verified. All properties are subject to prior sale, change, or withdrawal. Neither the listing broker(s) nor shall be responsible for any typographical errors, misinformation, misprints, and shall be held totally harmless. © Last checked: 2026-09-24 09:43 PM UTC CNYIS, UNYREIS, WNYREIS. All rights reserved.