
12081 Transit Line RoadSpringville, NY 14141
Mortgage Calculator
Monthly Payment (Est.)
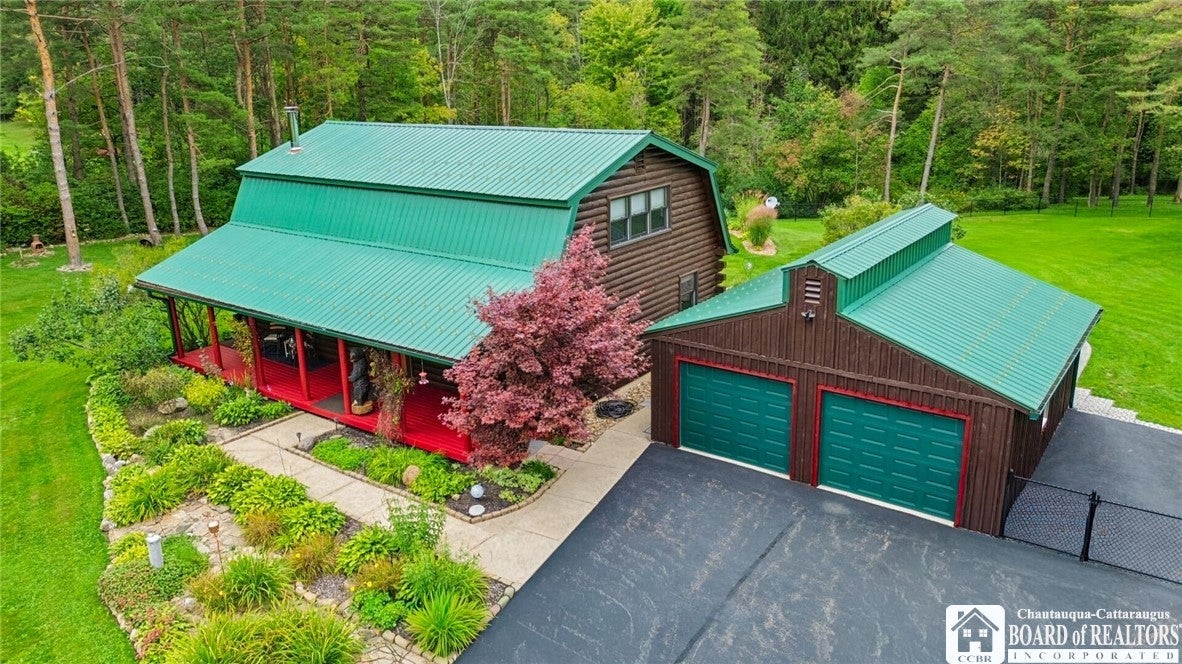
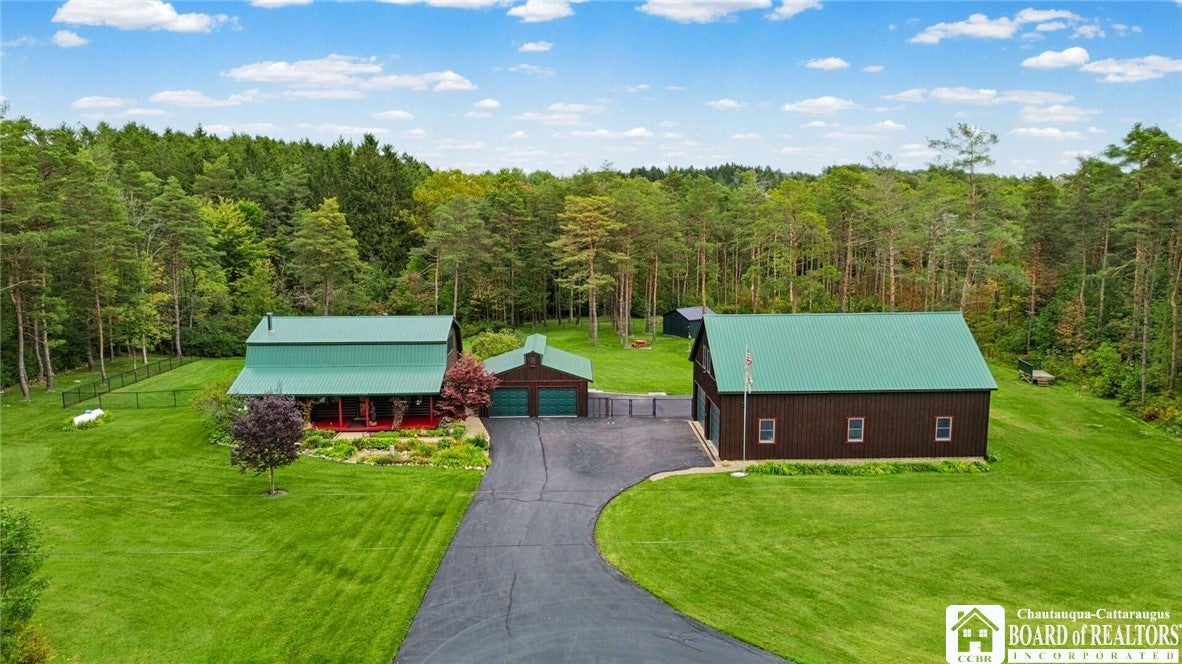
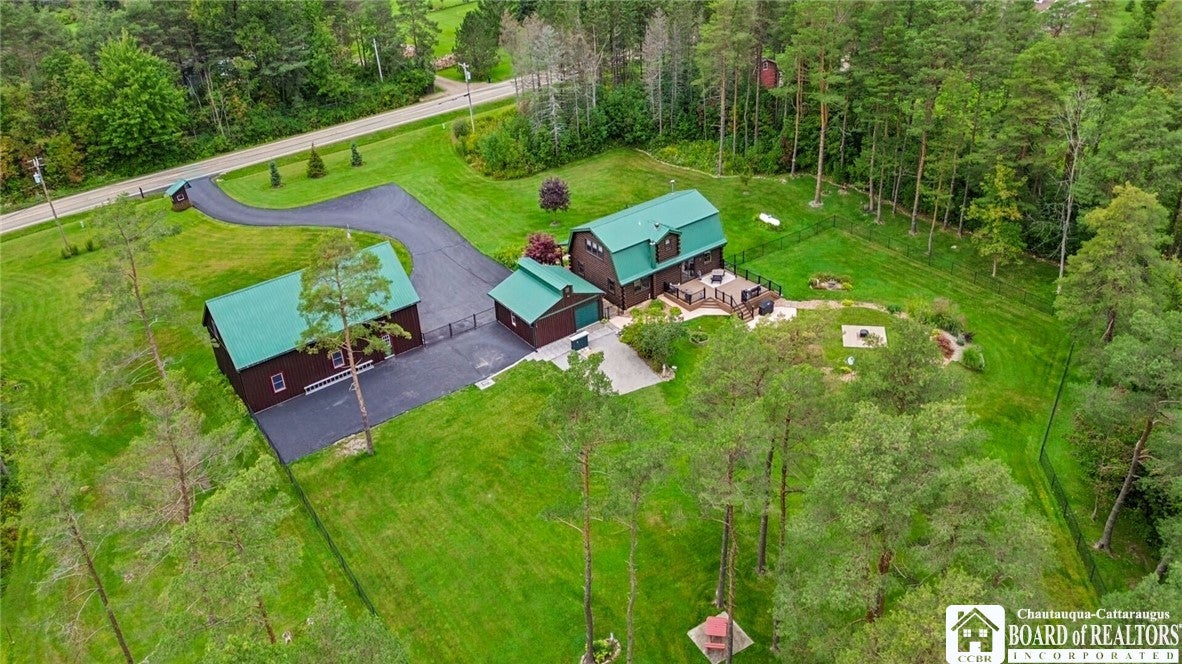
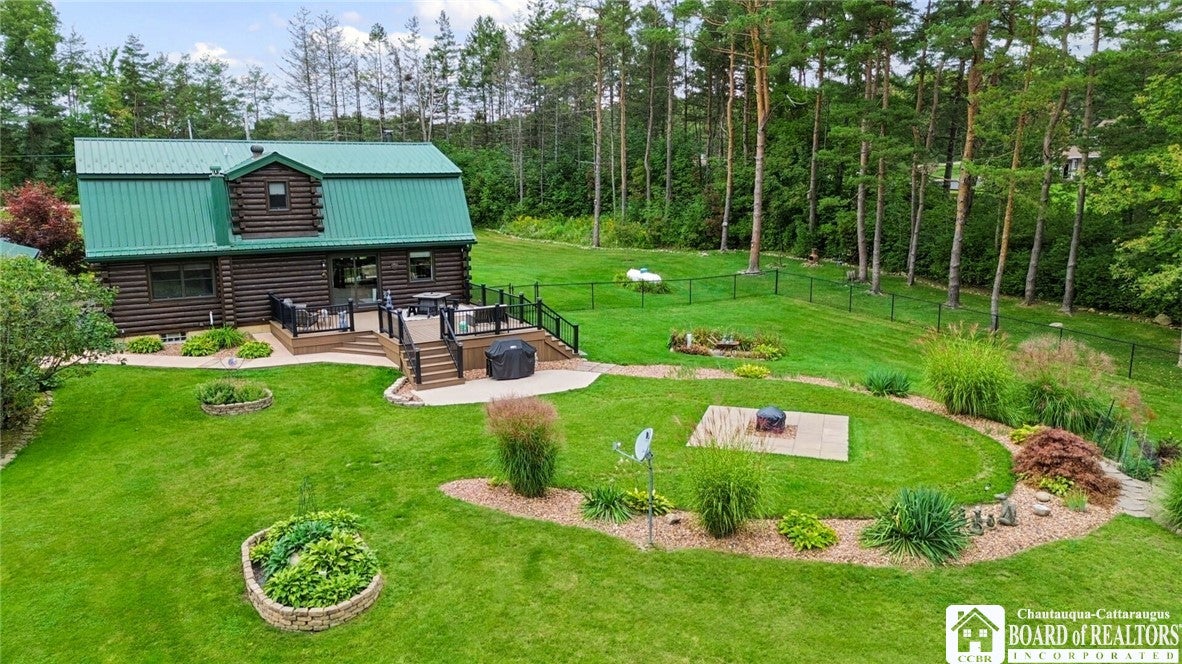
Enter an interest rate to see your estimated monthly payment.Set back from the road on 5 acres, this beautifully maintained 3 bedroom, 2 bath log-sided home offers an incredible combination of open, park like grounds, wooded acreage, outbuildings & inviting indoor and outdoor living spaces. Since purchasing the property in 2017, the owners have completed extensive improvements, including the removal of more than 300 trees to create the beautiful setting you see today. Inside, the updated kitchen features an island with sink, included appliances & an adjoining dining area with sliders leading to the spacious Trex deck. The large living room features distinctive wood flooring reclaimed from a winery, along with a pellet stove for an additional heat source. Two bedrooms & a beautifully updated full bath are located on the 1st floor. Upstairs, a spacious loft overlooks the living room and leads to the private primary suite. All 3 bedrooms feature cedar closets. The full basement offers exterior Bilco-door access, excellent storage, laundry area & a beautifully finished bonus room ideal for hobbies, recreation, home gym or additional flex space. Outside is where this property really shines! Relax on the private covered front porch or enjoy the expansive fenced backyard featuring the deck, multiple patio areas & firepit area. A large shed with electric sits toward the back of the fenced area, while a gate beyond leads to the wooded portion of the property with trails extending through the side and rear acreage. The 2-car detached garage features epoxy floors and an additional rear overhead door and patio area. The massive 2-story barn has electric, water and offers a workshop area plus an approximately 50' x 17' loft with endless possibilities for storage, hobbies and more. The home & barn were recently painted/stained, metal roofs were installed in 2014, and the property has been meticulously cared for throughout and also features whole home Generac system. See attachments for the extensive list of updates! Enjoy the privacy and space of a country setting while remaining less than 2 minutes from Route 219 for convenient year-round access and commuting. Any and all offers will be presented on Tuesday September 29th at 5:00
| 6 days ago | Listing first seen on site | |
| 6 days ago | Listing updated with changes from the MLS® |

The data relating to real estate on this website comes in part from the Internet Data Exchange (IDX) Program of NYSAMLS’s. Real estate listings held by firms other than are marked with the IDX logo and detailed information about them includes the Listing Broker’s Firm Name.
All information deemed reliable but not guaranteed and should be independently verified. All properties are subject to prior sale, change, or withdrawal. Neither the listing broker(s) nor shall be responsible for any typographical errors, misinformation, misprints, and shall be held totally harmless. © Last checked: 2026-09-29 05:50 AM UTC CNYIS, UNYREIS, WNYREIS. All rights reserved.