4383 East Avenue, Rochester, NY, 14618

Save
Ask
Tour
Hide
Share
$499,000
1 Day On Site

4383 East Avenue
Rochester, NY 14618

For Sale|Single Family Residence|Active
4
Beds
2
Total Baths
2
Full Baths
1,524
SqFt
$327
/SqFt
1920
Built
Subdivision:
Thomas F Ashe Prop
County:
Monroe
Listing courtesy of Nunzio Salafia of RE/MAX Plus (585) 261-6070
Call Now: 716-676-6123
Is this the listing for you? We can help make it yours.
716-676-6123
Upcoming Open Houses
Thu, Oct 1, 5:00 PM - 7:00 PM
Sat, Oct 3, 12:00 PM - 2:00 PM
4383 East Avenue4383 East Avenue4383 East Avenue4383 East Avenue
Save
Ask
Tour
Hide
Share

Mortgage Calculator

Monthly Payment (Est.)

Enter an interest rate to see your estimated monthly payment.
Calculator powered by Showcase IDX, a Constellation1 Company. Copyright ©2026 Information is deemed reliable but not guaranteed.

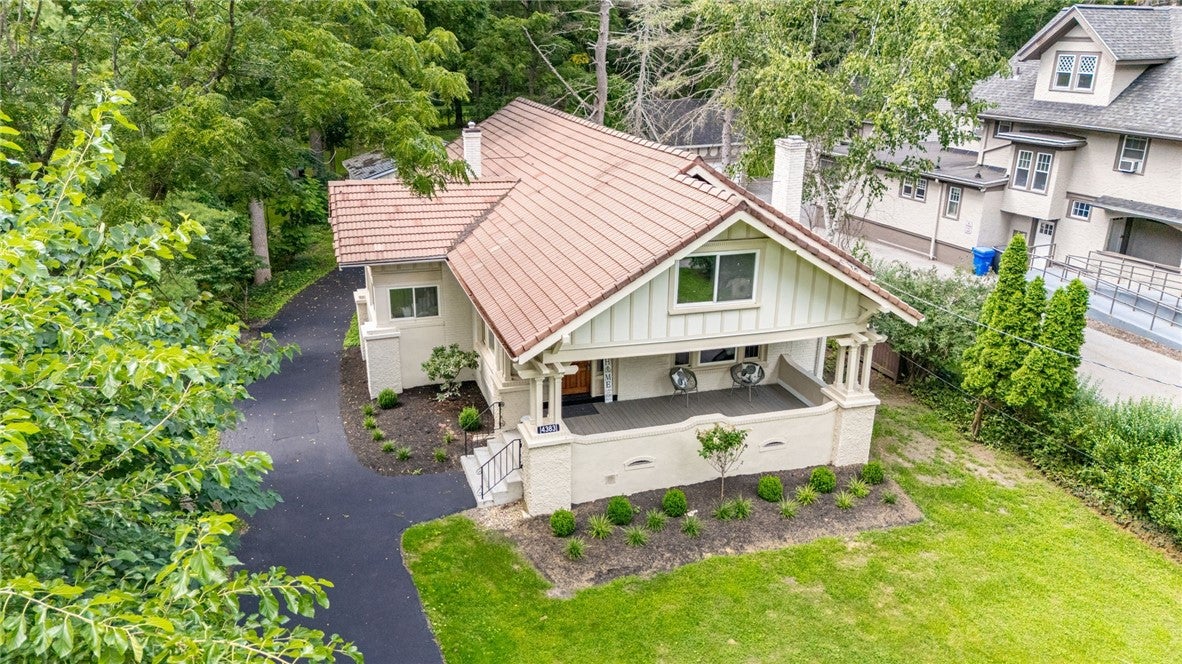
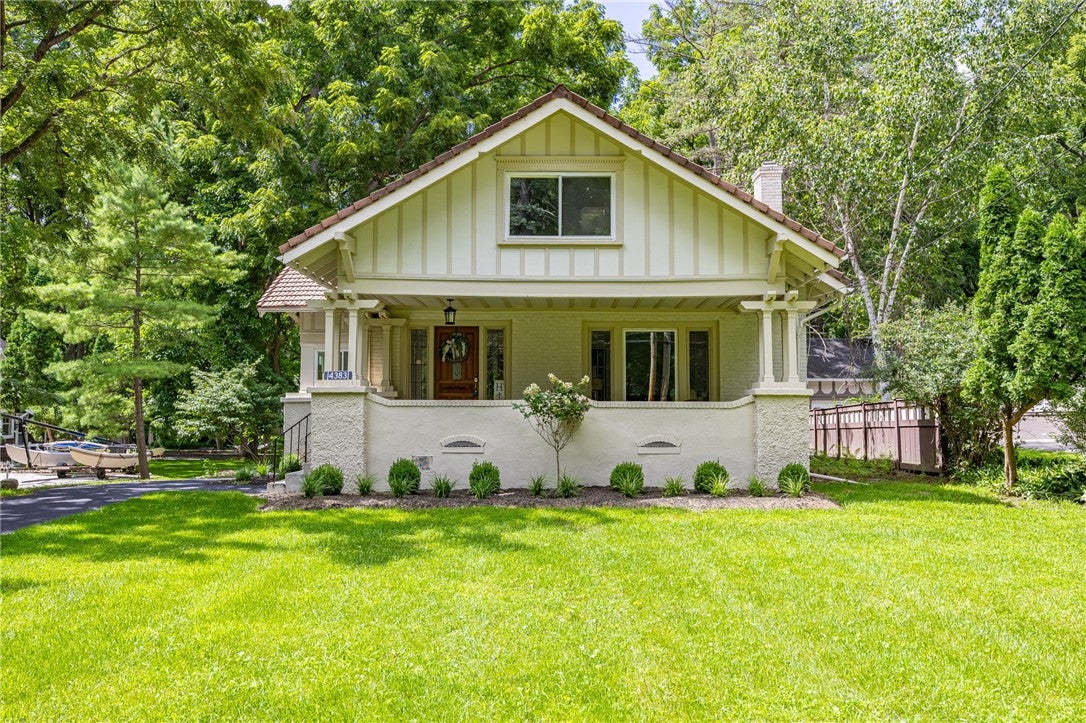
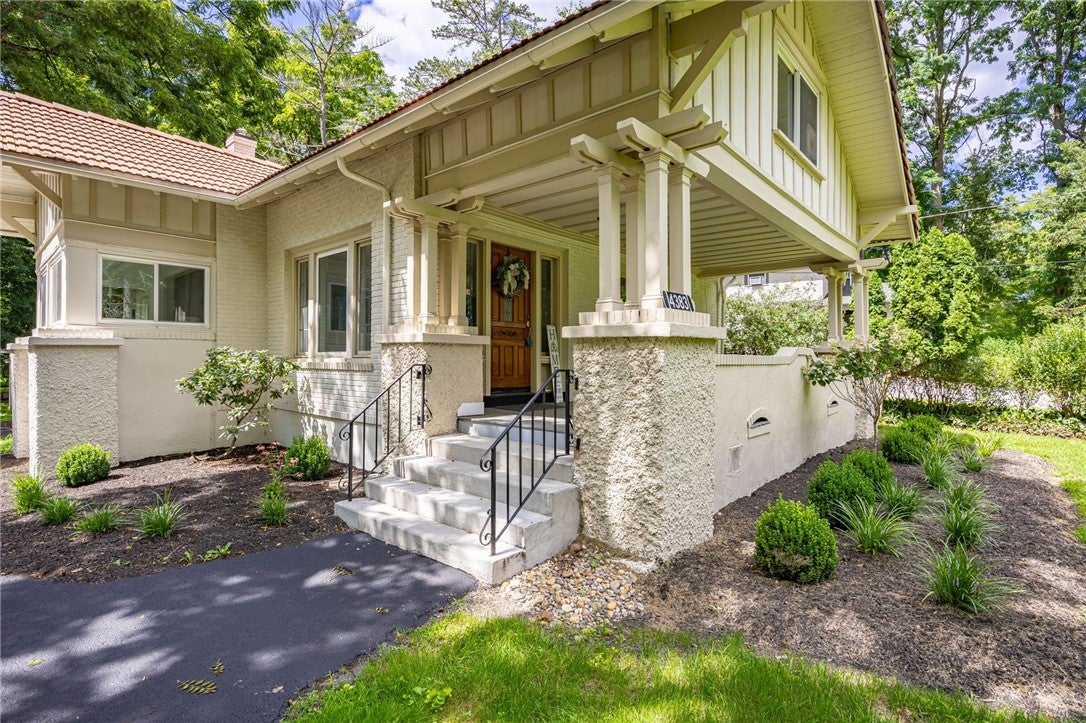
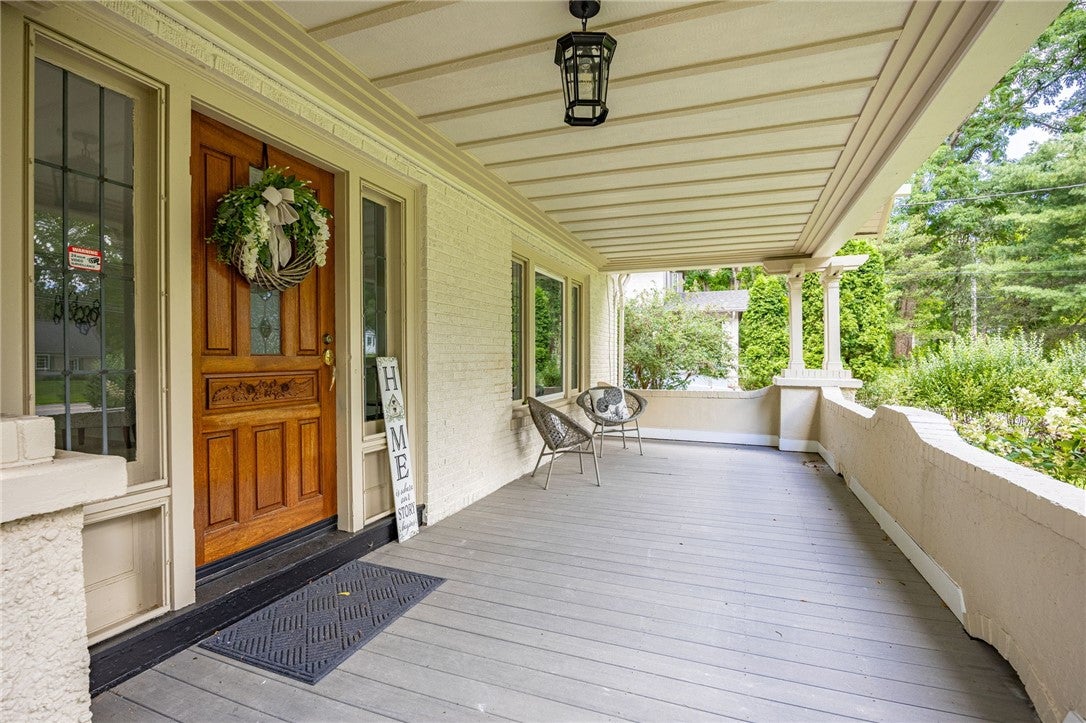
Welcome to a beautifully updated Craftsman home where modern style meets an exceptional Pittsford setting. The bright, open-concept layout feels warm and inviting, featuring a crisp white kitchen with quartz countertops and island, a remodeled bathroom, and new engineered hardwood flooring throughout. The primary bedroom includes a spacious walk-in closet, while the open front porch offers the perfect place to relax and take in views of historic East Avenue. From here, you can walk to Schoen Place, Pittsford Village, Pittsford Dairy, Irondequoit Country Club, Nazareth, St. John Fisher University, canal-side restaurants, concerts, and community parades. This impressive home has wonderful opportunities to enjoy comfort, style, and in proximity to many of the area's most popular destinations. Delayed negotiations 10/6 at 11am. at 11am.

Save
Ask
Tour
Hide
Share
Listing Snapshot
Price 
$499,000
Days On Site 
1 Day
Bedrooms 
4
Inside Area (SqFt) 
1,524 sqft
Total Baths 
2
Full Baths 
2
Partial Baths 
N/A
Lot Size 
0.4 Acres
Year Built 
1920
MLS® Number 
R1716362
Status 
Active
Property Tax 
$9,751
HOA/Condo/Coop Fees 
N/A
Sq Ft Source 
N/A
Friends & Family
Recent Activity
yesterdayListing first seen on site
yesterdayListing updated with changes from the MLS®
General Features
Acres 
0.4
Cross Street 
French Road
Foundation 
Block
Garage 
Yes
Garage Spaces 
2.5
Number Of Stories 
1
Parking 
DetachedGarageStorageGarage Door OpenerOtherPaved
Property Sub Type 
Single Family Residence
Sewer 
Septic Tank
Special Circumstances 
Standard
SqFt Total 
1524
Style 
Craftsman
Utilities 
Electricity ConnectedWater Connected
Water Source 
Public
Interior Features
Appliances 
DishwasherElectric OvenElectric RangeGas Water HeaterMicrowaveWine CoolerWater Heater
Basement 
Full
Cooling 
Central Air
Electric 
Circuit Breakers
Fireplace 
Yes
Fireplaces 
1
Flooring 
HardwoodVaries
Heating 
Forced AirHot WaterNatural Gas
Interior 
Breakfast BarEat-in KitchenKitchen IslandMaster Downstairs
Laundry Features 
Main Level
Main Level Bedrooms 
2
Save
Ask
Tour
Hide
Share
Exterior Features
Construction Details 
Stucco
Fencing 
PartialFenced
Lot Features 
Irregular Lot
Other Structures 
Shed(s)Storage
Patio And Porch 
CoveredPorch
Roof 
SlateTile
Community Features
Accessibility Features 
Accessible Bedroom
MLS Area 
Pittsford-264689
School District 
Pittsford
Township 
Not Applicable
Financing Terms Available 
CashConventionalFHAVA Loan
Schools
School District
Pittsford
Elementary School
Unknown
Middle School
Unknown
High School
Unknown
Listing courtesy of Nunzio Salafia of RE/MAX Plus (585) 261-6070


The data relating to real estate on this website comes in part from the Internet Data Exchange (IDX) Program of NYSAMLS’s. Real estate listings held by firms other than are marked with the IDX logo and detailed information about them includes the Listing Broker’s Firm Name.

All information deemed reliable but not guaranteed and should be independently verified. All properties are subject to prior sale, change, or withdrawal. Neither the listing broker(s) nor shall be responsible for any typographical errors, misinformation, misprints, and shall be held totally harmless. © Last checked: 2026-09-30 04:38 AM UTC CNYIS, UNYREIS, WNYREIS. All rights reserved.

Neighborhood & Commute
Source: Walkscore
Disclosure: Community information and market data powered by Constellation Data Labs. Information is deemed reliable but not guaranteed.
Save
Ask
Tour
Hide
Share
Scroll to Top