
21 Turning Leaf DrivePittsford, NY 14534
Mortgage Calculator
Monthly Payment (Est.)
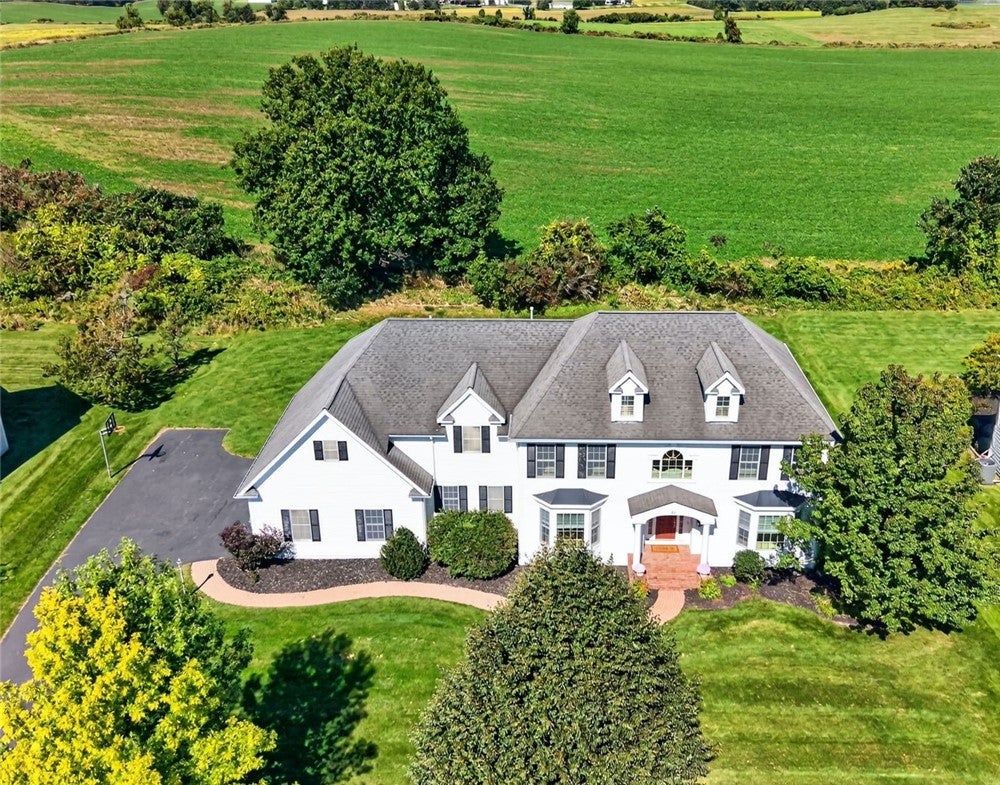
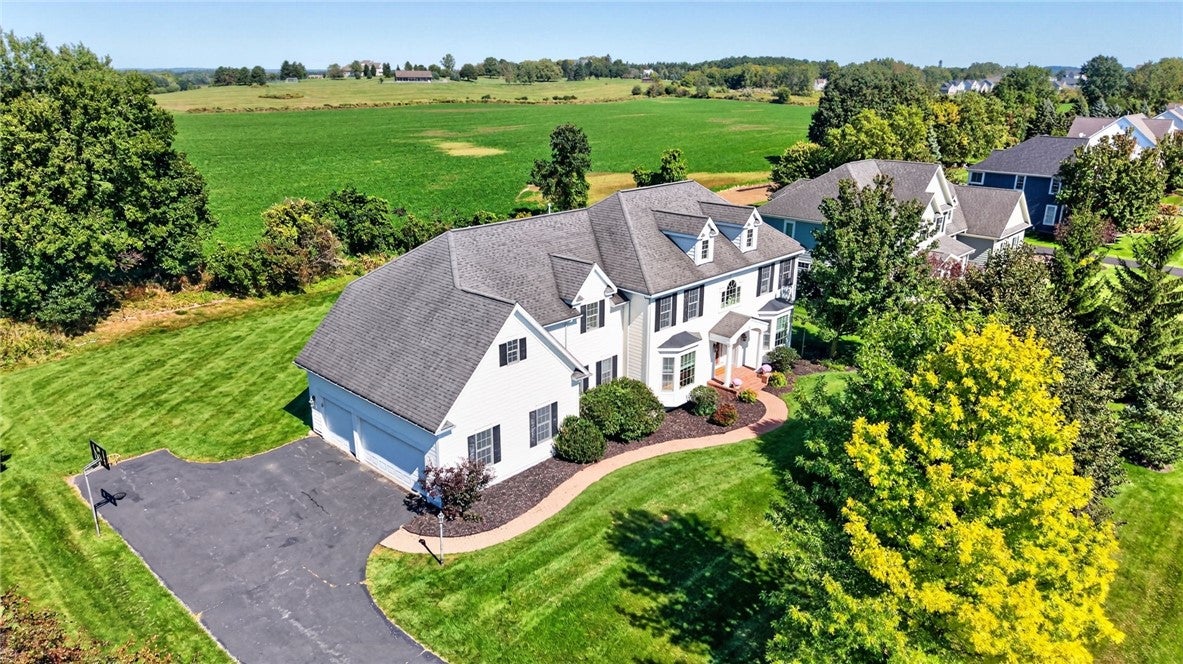
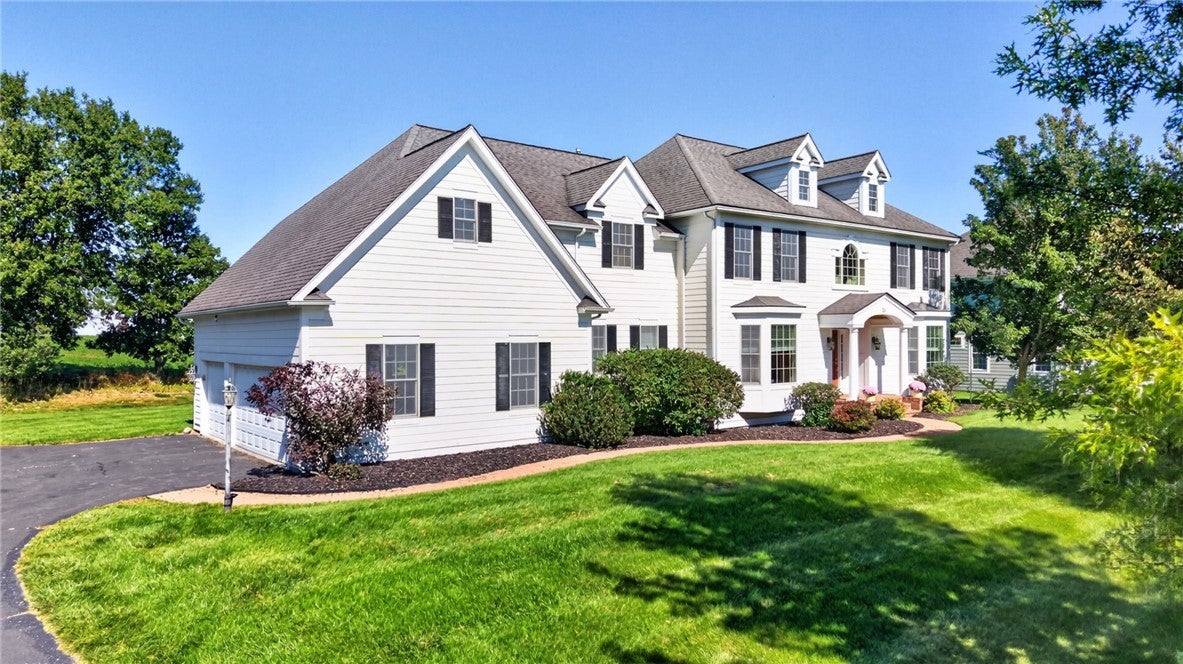
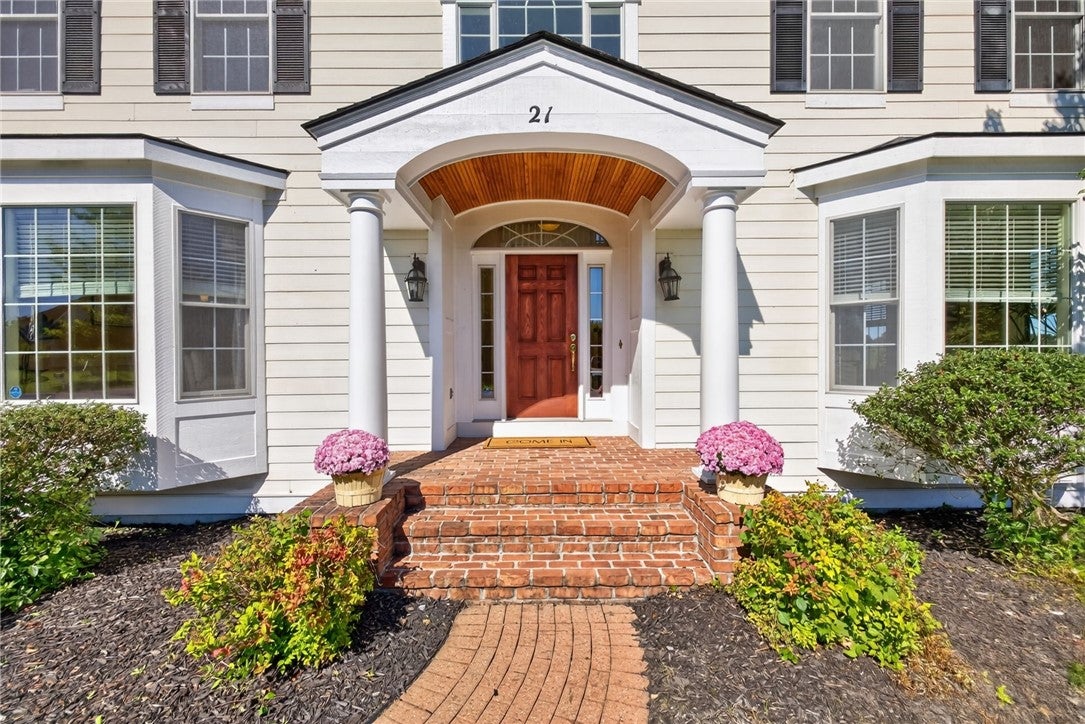
Enter an interest rate to see your estimated monthly payment.Welcome to 21 Turning Leaf Drive, an exceptionally built & exquisitely detailed Woodstone residence in Pittsford’s highly sought-after Autumn Woods neighborhood. The manicured lawn, mature trees, meandering brick walkway & covered front porch make a striking first impression. Out back, a paver patio overlooks the flat private yard and rolling vistas of protected green space. Pittsford schools, Pittsford Village, Mendon Ponds Park, Bushnell’s Basin, shopping, dining and I-490 are all nearby. If you’re seeking a classic grand Colonial in an established area, over 3,500 sqft of living space and the ideal blend of suburban life with rural views, this home is perfect for you. Step into a dramatic two-story foyer with gleaming, newly refinished hardwood floors. Floor-to-ceiling bay windows fill the formal living room with natural light, while sliding French pocket doors open to an expansive family room. You’ll appreciate the gas fireplace framed by custom built-ins. The family room flows into an entertaining-sized eat-in chef's kitchen featuring a generous center island with bar seating, abundant Wood-Mode cabinetry, granite countertops, tiled backsplash, stainless steel appliances including a gas cooktop & double ovens. A French door leads directly to the patio for easy indoor-outdoor gatherings. Host formal gatherings in the dining room that boasts an elegant tray ceiling and picture frame chair rail molding. A large dedicated office, laundry room, mud hall and powder room complete the first floor. Upstairs, a loft with custom built-in shelving offers a welcoming space to read or relax. The spacious primary suite features a tray ceiling, an exceptionally large walk-in closet and an en-suite bath with a jetted soaking tub, step-in shower and double vanity. Three additional generously sized bedrooms include a second suite with its own full bath and two bedrooms connected by a Jack-and-Jill bath. The bright basement with large egress windows is a blank canvas, offering plenty of room to create more living space, while the attached three-car garage adds everyday convenience. This is a MUST SEE! Offers due Thursday, October 1st at 10am
| yesterday | Listing first seen on site | |
| yesterday | Listing updated with changes from the MLS® |

The data relating to real estate on this website comes in part from the Internet Data Exchange (IDX) Program of NYSAMLS’s. Real estate listings held by firms other than are marked with the IDX logo and detailed information about them includes the Listing Broker’s Firm Name.
All information deemed reliable but not guaranteed and should be independently verified. All properties are subject to prior sale, change, or withdrawal. Neither the listing broker(s) nor shall be responsible for any typographical errors, misinformation, misprints, and shall be held totally harmless. © Last checked: 2026-09-26 01:51 AM UTC CNYIS, UNYREIS, WNYREIS. All rights reserved.
Did you know? You can invite friends and family to your search. They can join your search, rate and discuss listings with you.