
104 Maywood AvenueRochester, NY 14618
Mortgage Calculator
Monthly Payment (Est.)
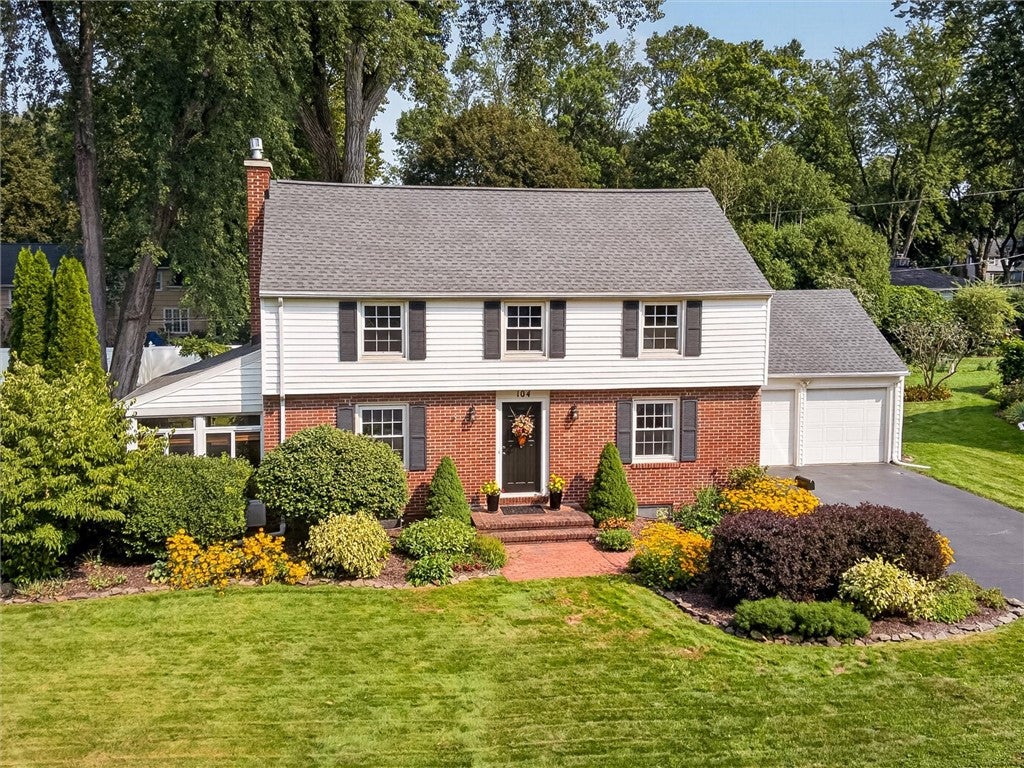
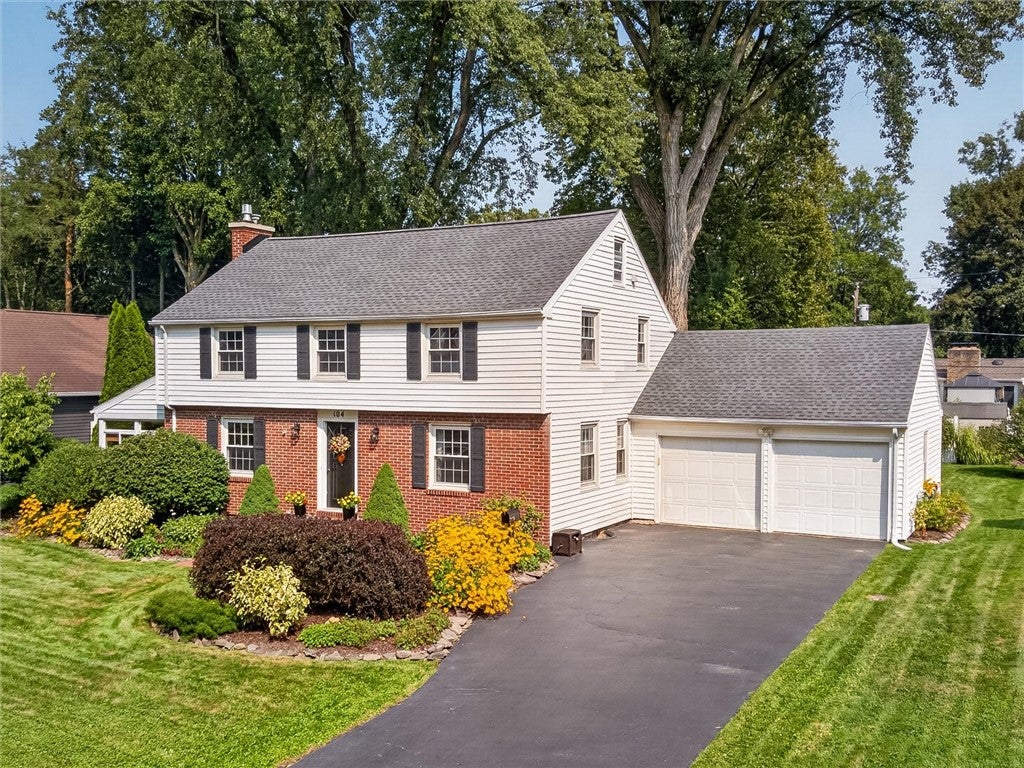
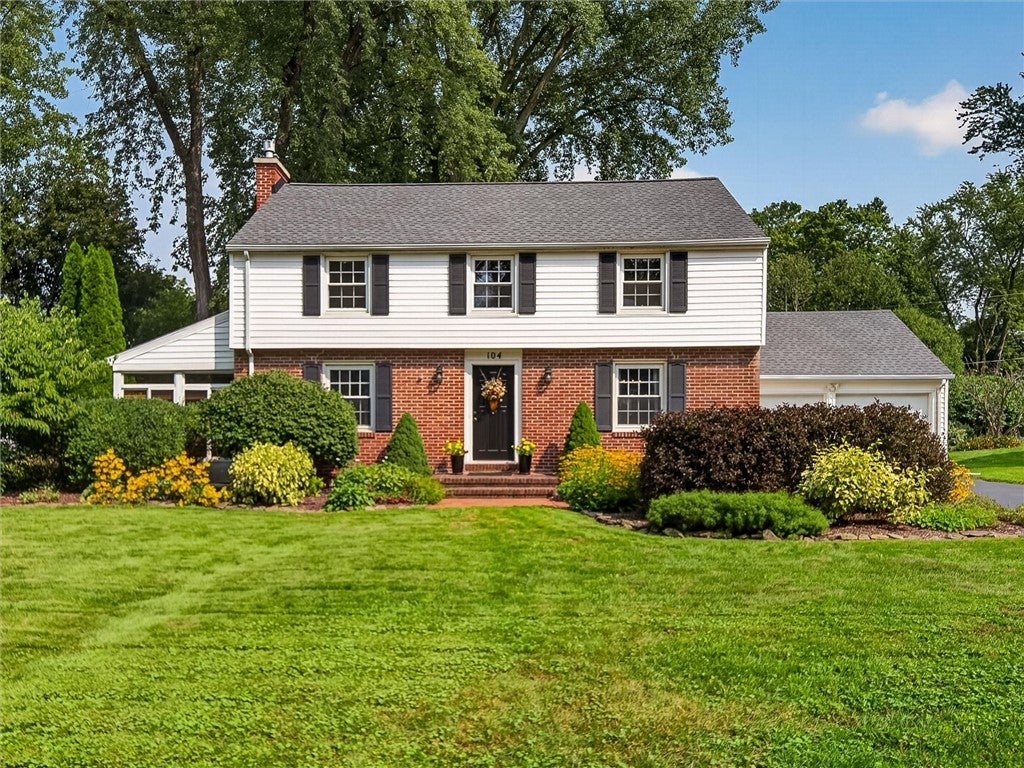
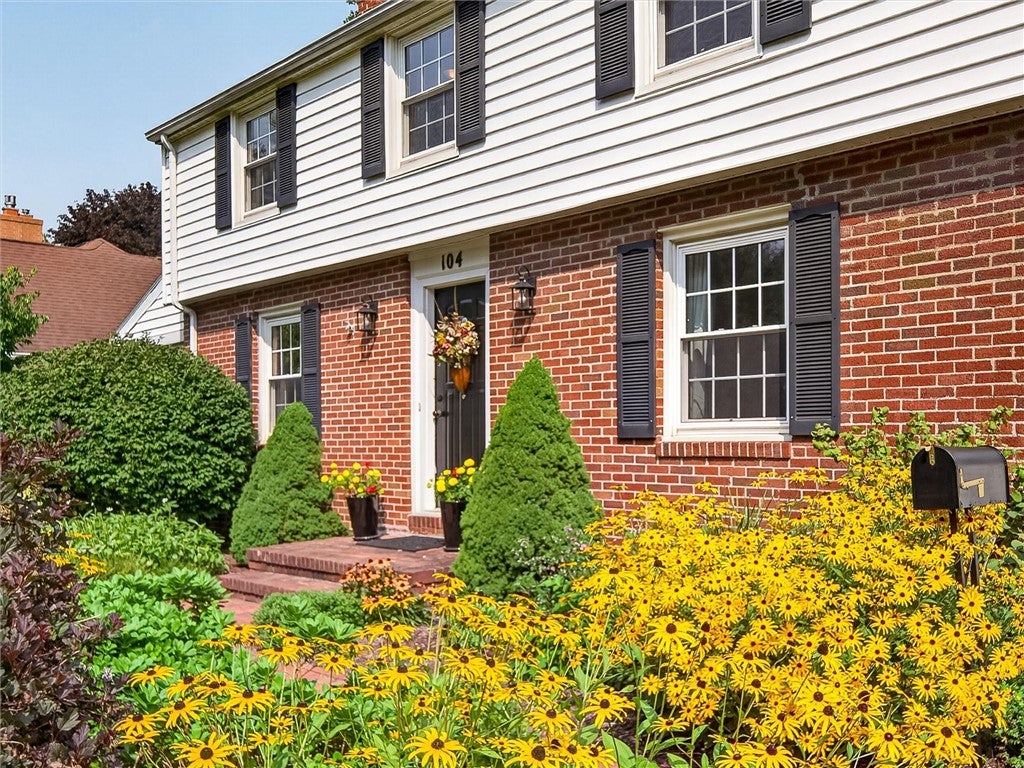
$2,167METICULOUS & STYLISHLY RENOVATED/UPDATED CLASSIC BRICK FRONT COLONIAL w/***OPEN, MODERN FLOOR PLAN***nestled in one of PITTSFORD'S MOST COVETED ENCLAVES! The***OAK HILL COUNTRY CLUB NEIGHBORHOOD within The COUNTRY CLUB CORRIDOR***offering an UNPARALLELED LIVING EXPERIENCE! Featuring PICTURESQUE, STREET LIGHTED, MATURE TREE-LINED STREETS w/ PRISTINE SIDEWALKS, creating a TIMELESS AMBIANCE, making this COMMUNITY a PERFECT BLEND OF NEIGHBORHOOD CHARM & MODERN CONVENIENCE w/in WALKING DISTANCE to some of THE WORLD’S FINEST GOLF COURSES & MINUTES to RESTAURANTS, PITTSFORD VILLAGE, THE CANAL & AMAZING WALKING TRAILS! Includes: A BEAUTIFULLY LANDSCAPED YARD w/ CHARMING BRICK WALKWAY leading to the WELCOMING ENTRANCE FOYER w/ HARDWOOD FLOORS, CONVENIENT 1ST FLOOR powder room, a GORGEOUS NEWER KITCHEN/FAMILY ROOM area w/ separate DINING section & LARGE CENTER ISLAND all OPENING into THE FABULOUS, SUN FILLED FAMILY ROOM w/ HARDWOOD FLOORS, CATHEDRAL CEILING, GAS FIREPLACE & SEAMLESS ACCESS to the PRIVATE, FULLY FENCED, SPACIOUS BACK YARD (PERFECT FOR ENTERTAINING LARGE GATHERINGS or EVERYDAY LIVING)!!Also has LARGE, BRIGHT FORMAL LIVING ROOM w/ HARDWOOD FLOORS, BUILT-INS, GAS FIREPLACE & access to the ENCHANTING 3 SEASON ROOM opening to the ELEGANT BLUE STONE PATIO, LUSH GREEN SPACE & RICH LANDSCAPING w/ FIREPIT!!. The 2nd floor offers a TASTEFULLY UPDATED FULL BATH, three WELL-PROPORTIONED BEDROOMS w/ HARDWOOD FLOORS THROUGHOUT, including a LARGE PRIMARY BEDROOM w/ CALIFORNIA CLOSET SYSTEM, an ATTACHED, SIZABLE WALK -IN CLOSET w/ another CALIFORNIA CLOSETS SYSTEM as well as a SINK/VANITY & PLUMBING READY TO EASILY CONVERT to a SEPARATE PRIMARY BATH that would make a WONDERFUL PRIVATE EN-SUITE!! All of this along with the 2-CAR ATTACHED GARAGE, LARGE, IMMACULATE ATTIC SPACE (offering TONS of STORAGE SPACE), CLEAN/ DRY BASEMENT (OFFERING ADDITIONAL POSSIBLITIES) & SO MUCH MORE make this THE PERFECT PLACE TO CALL HOME!! IMPROVEMENTS INCLUDE: TEAR OFF 50 YEAR SHINGLE ROOF (2024), THERMAL, FURNACE & CENTRAL AIR (2019), WATER HEATER (2022) & REPLACEMENT WINDOWS THROUGHOUT -- SEE VIDEO –
| 2 hours ago | Listing first seen on site | |
| 6 hours ago | Listing updated with changes from the MLS® |

The data relating to real estate on this website comes in part from the Internet Data Exchange (IDX) Program of NYSAMLS’s. Real estate listings held by firms other than are marked with the IDX logo and detailed information about them includes the Listing Broker’s Firm Name.
All information deemed reliable but not guaranteed and should be independently verified. All properties are subject to prior sale, change, or withdrawal. Neither the listing broker(s) nor shall be responsible for any typographical errors, misinformation, misprints, and shall be held totally harmless. © Last checked: 2026-09-18 08:38 AM UTC CNYIS, UNYREIS, WNYREIS. All rights reserved.