1551 Cranberry Pond Trl, Victor, NY, 14564

Save
Ask
Tour
Hide
Share
$999,999
New Listing

1551 Cranberry Pond Trl
Victor, NY 14564

For Sale|Single Family Residence|Active
5
Beds
4
Total Baths
4
Full Baths
4,015
SqFt
$249
/SqFt
1979
Built
Subdivision:
Cranberry Pond Highlands
County:
Ontario
Listing courtesy of Sarah A McAuliffe of Hunt Real Estate ERA/Columbus (585) 746-6381
Call Now: 716-676-6123
Is this the listing for you? We can help make it yours.
716-676-6123
1551 Cranberry Pond Trl1551 Cranberry Pond Trl1551 Cranberry Pond Trl1551 Cranberry Pond Trl
Save
Ask
Tour
Hide
Share

Mortgage Calculator

Monthly Payment (Est.)

$4,562
Calculator powered by Showcase IDX, a Constellation1 Company. Copyright ©2026 Information is deemed reliable but not guaranteed.

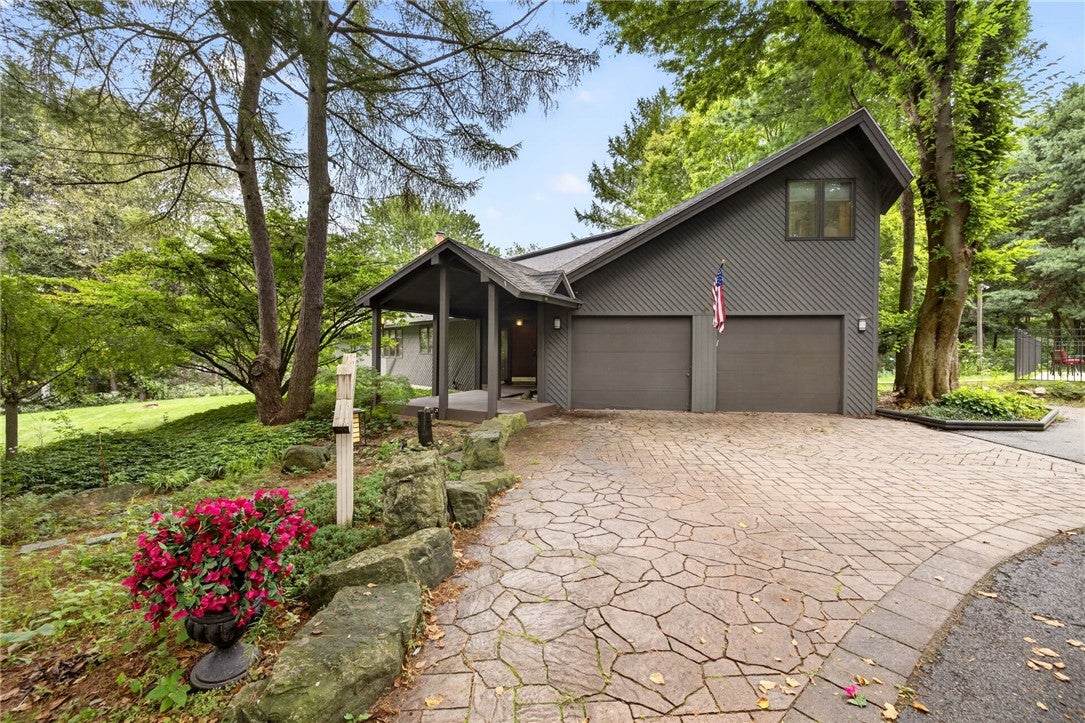
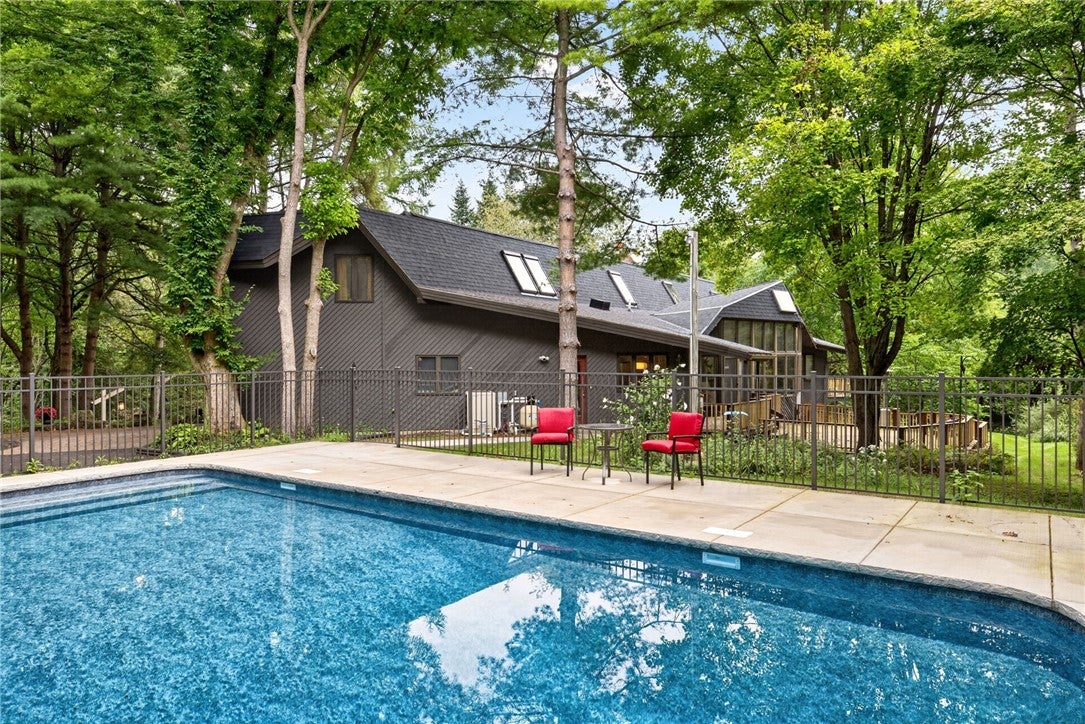
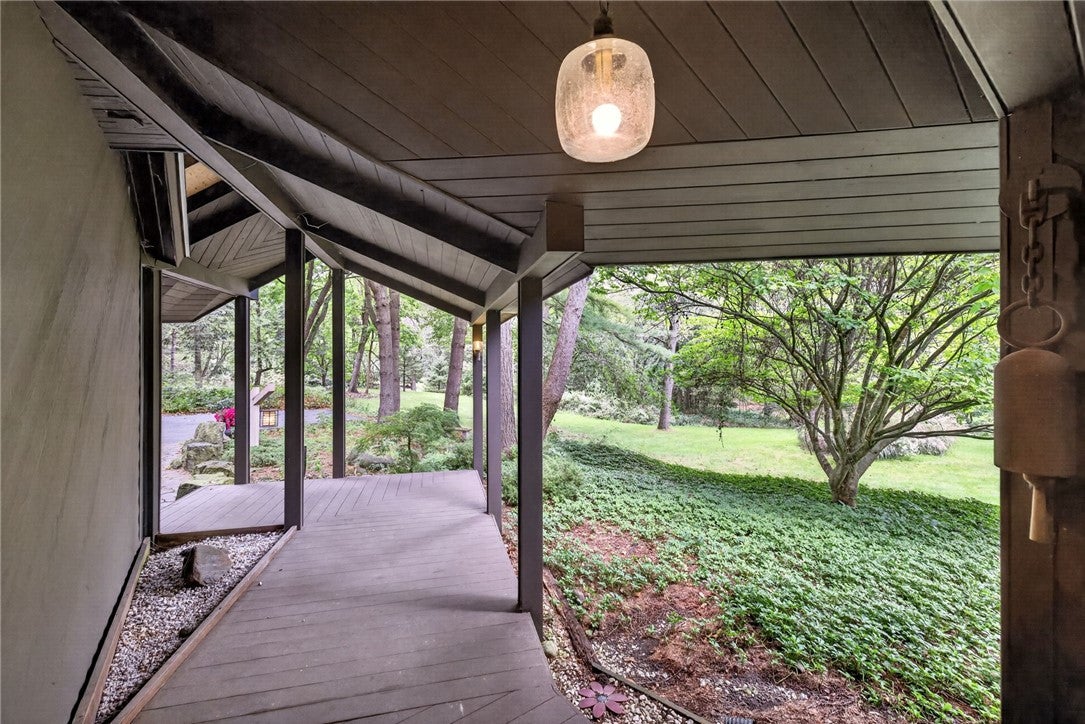
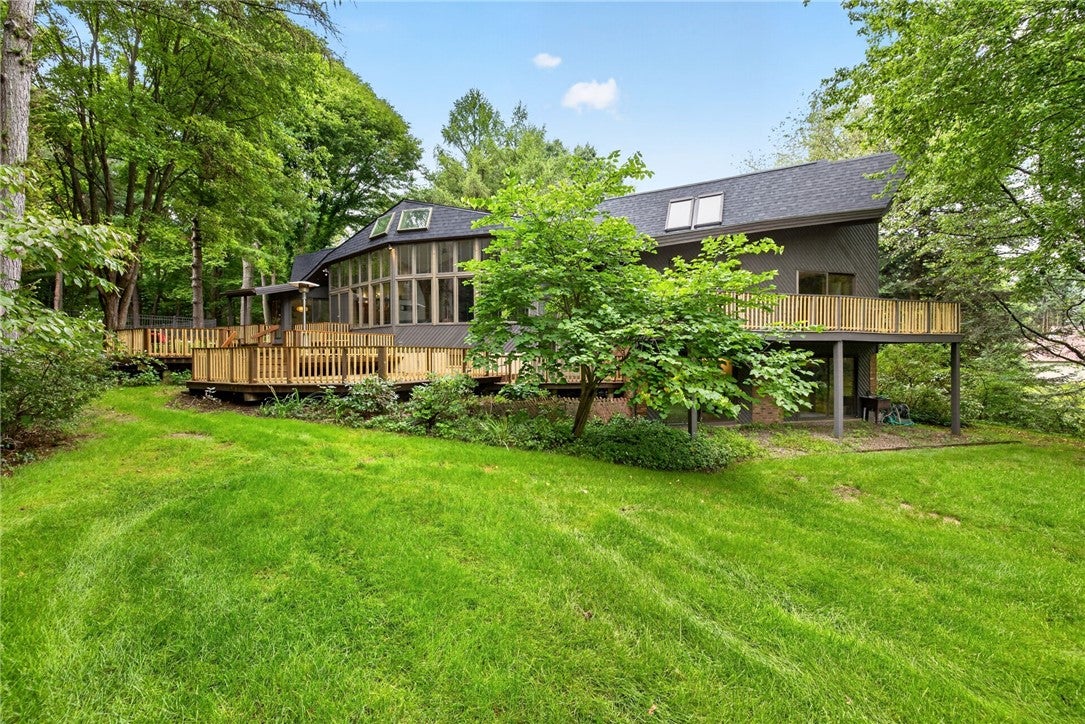
This MCM inspired contemporary home, designed by renowned architect Victor Mellon, can only be described an extraordinary masterpiece situated on 3.4 acres of wooded land. It's past sellers' thoughtful and necessary investments in this stunning home in the past 2 years will become one buyer's true gain! Some of these include a brand new roof just completed, an in-ground pool, complete painting of the exterior and interior, fully remodeled bathrooms, refinished hardwood floors in the living room, new hardwood floors in both first floor bedrooms, new carpet upstairs, water purification, updated electrical service, new concrete walkways, new deck rails to meet code, several new light fixtures, and an updated mudroom! Truly too much to list! The fully finished in-law suite in the lower level now boasts a new kitchen, laundry and bath, and open living area with sliding doors to the private yard! The photos do NOT do this home justice, it is a MUST see! Quick possession is possible! Welcome home!

Save
Ask
Tour
Hide
Share
Listing Snapshot
Price 
$999,999
Days On Site 
0 Days
Bedrooms 
5
Inside Area (SqFt) 
4,015 sqft
Total Baths 
4
Full Baths 
4
Partial Baths 
N/A
Lot Size 
3.4 Acres
Year Built 
1979
MLS® Number 
R1715667
Status 
Active
Property Tax 
$15,020
HOA/Condo/Coop Fees 
N/A
Sq Ft Source 
Public Records
Friends & Family
Recent Activity
9 hours agoListing first seen on site
13 hours agoListing updated with changes from the MLS®
General Features
Acres 
3.4
Attached Garage 
Yes
Cross Street 
County Rd 41
Foundation 
Block
Garage 
Yes
Garage Spaces 
2
Green Energy Efficient 
Appliances
Levels 
Two
Number Of Stories 
2
Parking 
AttachedGarageDrivewayGarage Door OpenerPavedConcrete
Property Sub Type 
Single Family Residence
Sewer 
Septic Tank
Special Circumstances 
Standard
SqFt Total 
4015
Style 
Contemporary
Utilities 
Cable AvailableElectricity Connected
Water Source 
PrivateWell
Interior Features
Appliances 
DryerDishwasherExhaust FanElectric OvenElectric RangeGas CooktopDisposalGas Water HeaterRefrigeratorRange HoodWasherWater Purifier OwnedWater Heater
Basement 
FullPartially FinishedWalk-Out AccessSump Pump
Cooling 
Ceiling Fan(s)Central Air
Electric 
Circuit Breakers
Fireplace 
Yes
Fireplaces 
2
Flooring 
CarpetHardwoodTileVaries
Heating 
Exhaust FanPropaneBaseboardForced Air
Interior 
Ceiling Fan(s)Cathedral Ceiling(s)Entrance FoyerEat-in KitchenKitchen IslandSee RemarksStorageNatural WoodworkIn-Law FloorplanMaster DownstairsPantry
Laundry Features 
In Basement
Main Level Bedrooms 
2
Window Features 
Skylight(s)DrapesWindow TreatmentsWindow Coverings
Bedroom 1 
Bedroom 2 
Save
Ask
Tour
Hide
Share
Exterior Features
Construction Details 
Blown-In InsulationBrickWood Siding
Exterior 
Balcony
Lot Features 
Irregular LotSecludedWooded
Other Structures 
Shed(s)Storage
Patio And Porch 
CoveredDeckPorch
Pool Features 
In GroundOutdoor PoolPrivate
Private Pool 
Yes
Road Frontage 
City Street
Roof 
AsphaltShingle
Windows/Doors 
Skylight(s)DrapesWindow TreatmentsWindow Coverings
Community Features
Accessibility Features 
Accessible Bedroom
MLS Area 
Victor-324889
School District 
Victor
Township 
Not Applicable
Financing Terms Available 
CashConventional
Schools
School District
Victor
Elementary School
Unknown
Middle School
Unknown
High School
Unknown
Listing courtesy of Sarah A McAuliffe of Hunt Real Estate ERA/Columbus (585) 746-6381


The data relating to real estate on this website comes in part from the Internet Data Exchange (IDX) Program of NYSAMLS’s. Real estate listings held by firms other than are marked with the IDX logo and detailed information about them includes the Listing Broker’s Firm Name.

All information deemed reliable but not guaranteed and should be independently verified. All properties are subject to prior sale, change, or withdrawal. Neither the listing broker(s) nor shall be responsible for any typographical errors, misinformation, misprints, and shall be held totally harmless. © Last checked: 2026-09-18 08:38 AM UTC CNYIS, UNYREIS, WNYREIS. All rights reserved.

Neighborhood & Commute
Source: Walkscore
Disclosure: Community information and market data powered by Constellation Data Labs. Information is deemed reliable but not guaranteed.
Save
Ask
Tour
Hide
Share
Scroll to Top