24 Kaylin Drive, Rochester, NY, 14624

Save
Ask
Tour
Hide
Share
$264,900
New Listing

24 Kaylin Drive
Rochester, NY 14624

For Sale|Single Family Residence|Active
3
Beds
2
Total Baths
2
Full Baths
1,892
SqFt
$140
/SqFt
1970
Built
County:
Monroe
Listing courtesy of Richard J. Greco of RE/MAX Realty Group (585) 389-1070
Call Now: 716-676-6123
Is this the listing for you? We can help make it yours.
716-676-6123
24 Kaylin Drive24 Kaylin Drive24 Kaylin Drive24 Kaylin Drive
Save
Ask
Tour
Hide
Share

Mortgage Calculator

Monthly Payment (Est.)

Enter an interest rate to see your estimated monthly payment.
Calculator powered by Showcase IDX, a Constellation1 Company. Copyright ©2026 Information is deemed reliable but not guaranteed.

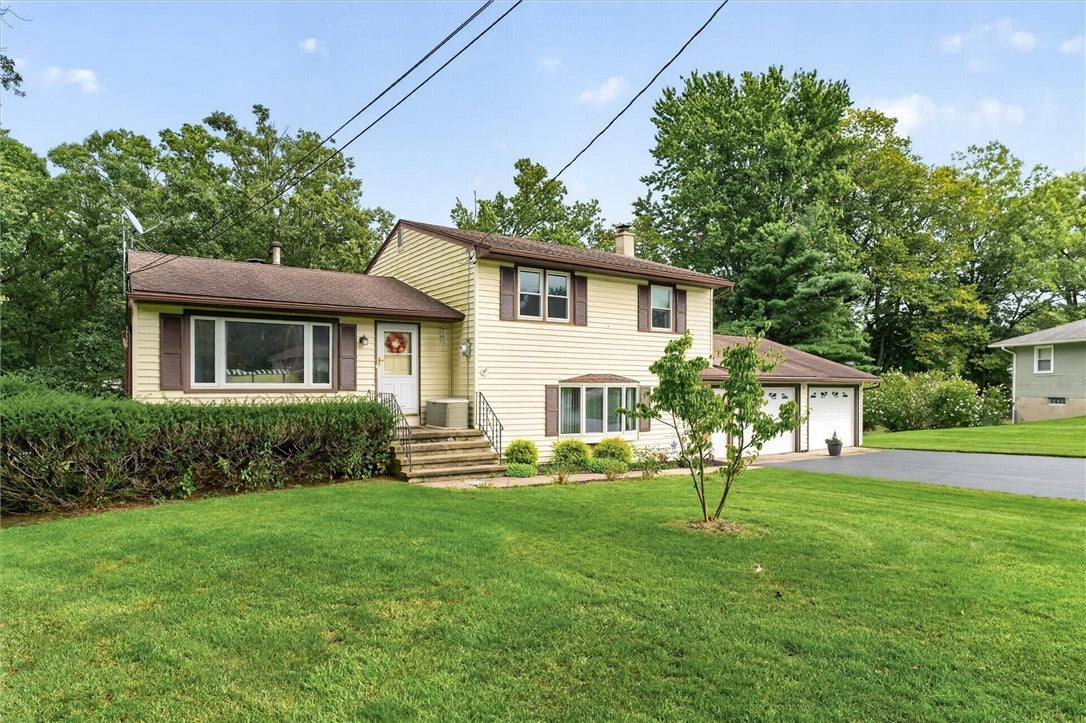
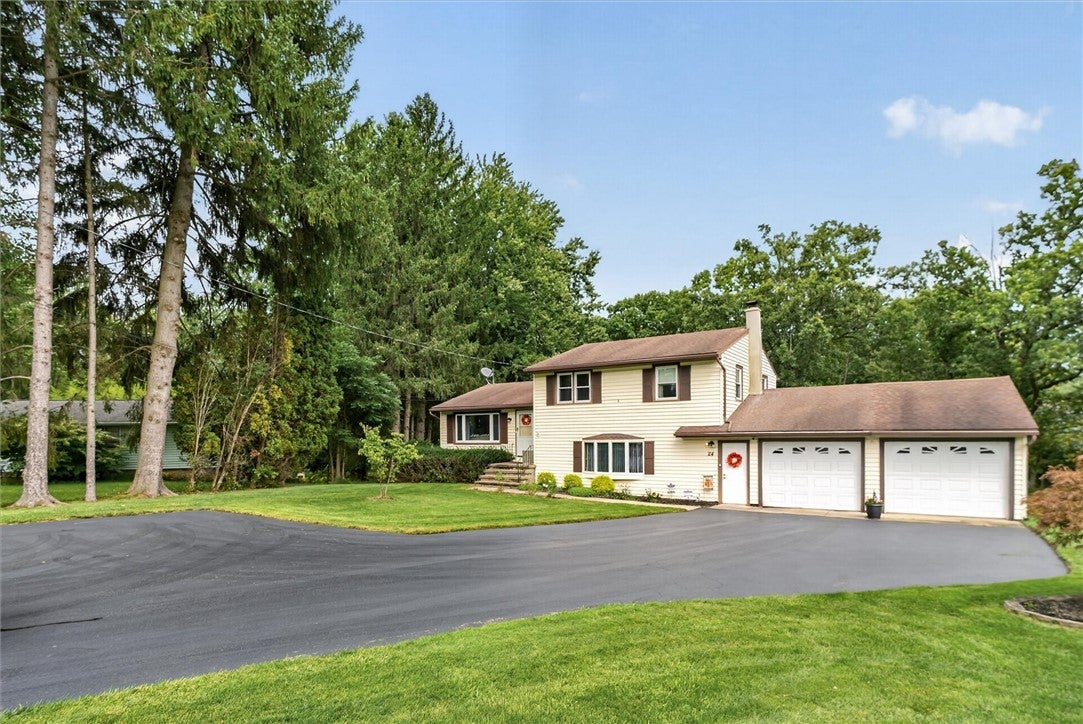
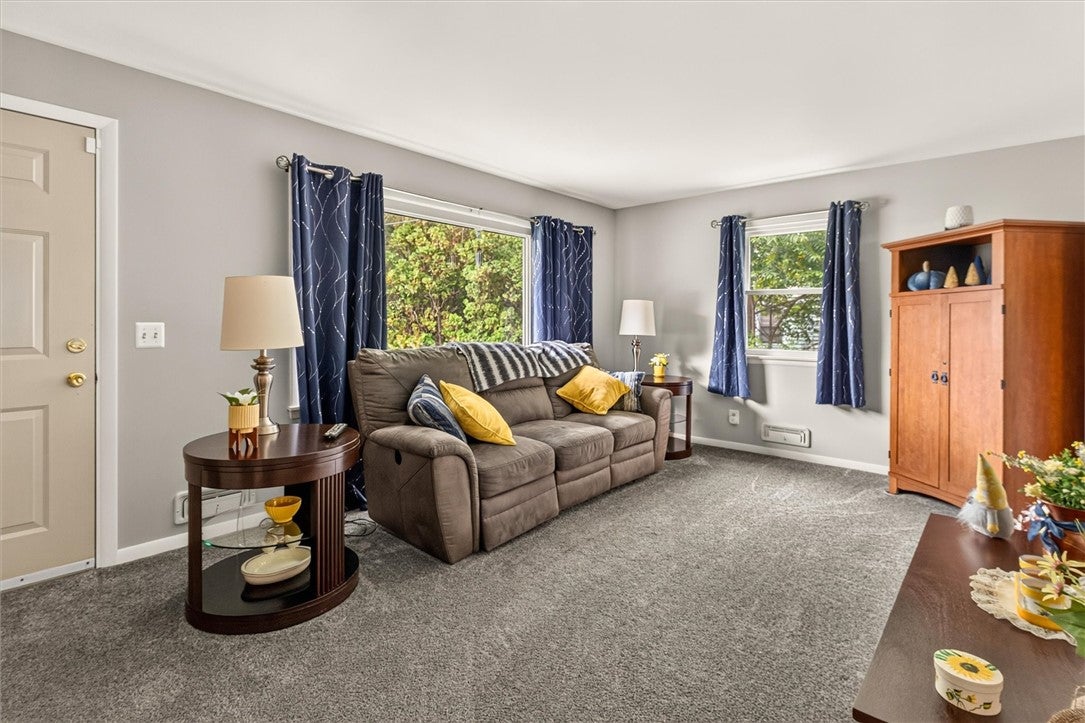
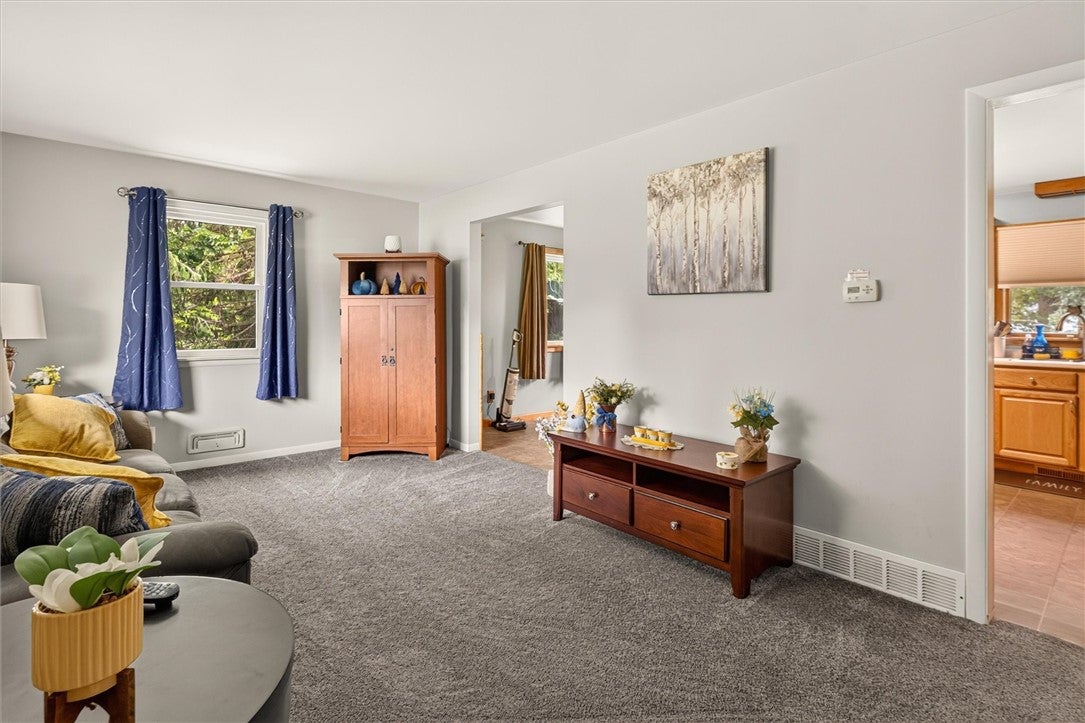
Stop your search! This two-owner, lovingly cared-for home is hitting the market for the first time in 50 years! Former builder’s model with a well-designed floor plan. This exceptional 3-bedroom, 2-bath home offers spacious rooms throughout and sits on over ¾ of an acre with a private, tree-lined backyard. Enjoy an oversized Great Room, beautiful Eat-in Kitchen, and a Formal Living Room. The extra-deep 2.5-car attached garage provides plenty of room for parking and storage. Furnace and central air are approximately 8 years old, thermopane windows are less than 8 years old, and the home features new electrical service and a permanently installed Generac generator installed last year. Enjoy the outdoors from the Trex deck, less than 6 years old, complete with a retractable awning overlooking the gorgeous backyard. Two sheds are also on the property. All appliances are included. Situated on a quiet cul-de-sac, this home shows pride of ownership and offers space, privacy, and the comfort of a home that has been exceptionally maintained for decades. Just move in and enjoy all that this wonderful property has to offer! Delayed negotiations Monday, September 28th at 5:30 PM.

Save
Ask
Tour
Hide
Share
Listing Snapshot
Price 
$264,900
Days On Site 
0 Days
Bedrooms 
3
Inside Area (SqFt) 
1,892 sqft
Total Baths 
2
Full Baths 
2
Partial Baths 
N/A
Lot Size 
0.77 Acres
Year Built 
1970
MLS® Number 
R1715421
Status 
Active
Property Tax 
$6,881
HOA/Condo/Coop Fees 
N/A
Sq Ft Source 
Public Records
Friends & Family
Recent Activity
4 hours agoListing first seen on site
8 hours agoListing updated with changes from the MLS®
General Features
Acres 
0.77
Attached Garage 
Yes
Cross Street 
Westside Dr
Foundation 
Block
Garage 
Yes
Garage Spaces 
2.5
Number Of Stories 
3
Parking 
AttachedGarageStorageGarage Door OpenerOtherPaved
Property Sub Type 
Single Family Residence
Special Circumstances 
Standard
SqFt Total 
1892
Style 
Split Level
Utilities 
Cable AvailableSewer ConnectedWater Connected
Water Source 
Public
Interior Features
Appliances 
DryerFree-Standing RangeGas OvenGas RangeGas Water HeaterMicrowaveOvenRefrigeratorWasherWater Softener OwnedWater Heater
Basement 
FullSump Pump
Cooling 
Ceiling Fan(s)Central Air
Electric 
Circuit Breakers
Flooring 
CarpetHardwoodLaminateVariesVinyl
Heating 
Forced AirNatural Gas
Interior 
Ceiling Fan(s)Eat-in KitchenPantry
Laundry Features 
In Basement
Window Features 
Insulated Windows
Save
Ask
Tour
Hide
Share
Exterior Features
Construction Details 
Attic/Crawl Hatchway(s) InsulatedBlown-In InsulationVinyl Siding
Exterior 
Awning(s)
Lot Features 
Cul-De-SacPie Shaped LotNear Public Transit
Other Structures 
Shed(s)Storage
Patio And Porch 
Deck
Road Frontage 
City Street
Roof 
Asphalt
Windows/Doors 
Insulated Windows
Community Features
MLS Area 
Ogden-263889
School District 
Churchville-Chili
Township 
Not Applicable
Financing Terms Available 
CashConventionalFHAVA Loan
Schools
School District
Churchville-Chili
Elementary School
Unknown
Middle School
Unknown
High School
Churchville-Chili Senior High
Listing courtesy of Richard J. Greco of RE/MAX Realty Group (585) 389-1070


The data relating to real estate on this website comes in part from the Internet Data Exchange (IDX) Program of NYSAMLS’s. Real estate listings held by firms other than are marked with the IDX logo and detailed information about them includes the Listing Broker’s Firm Name.

All information deemed reliable but not guaranteed and should be independently verified. All properties are subject to prior sale, change, or withdrawal. Neither the listing broker(s) nor shall be responsible for any typographical errors, misinformation, misprints, and shall be held totally harmless. © Last checked: 2026-09-22 09:42 PM UTC CNYIS, UNYREIS, WNYREIS. All rights reserved.

Neighborhood & Commute
Source: Walkscore
Disclosure: Community information and market data powered by Constellation Data Labs. Information is deemed reliable but not guaranteed.
Save
Ask
Tour
Hide
Share
Scroll to Top