
7758 E Main RoadLe Roy, NY 14482
Mortgage Calculator
Monthly Payment (Est.)
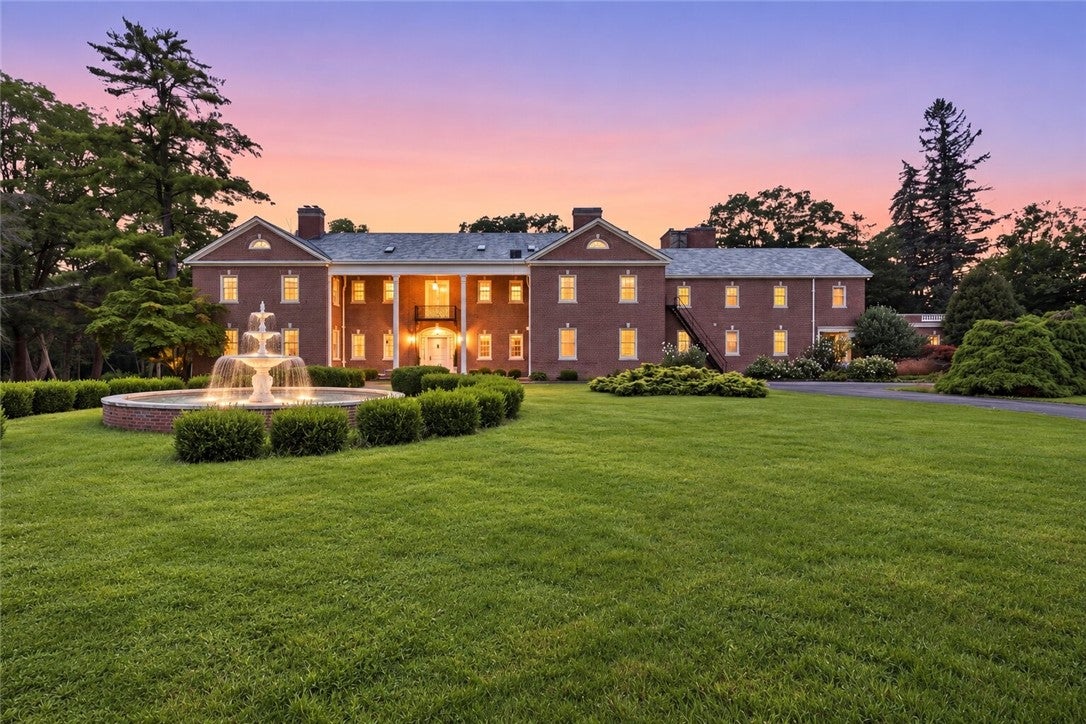
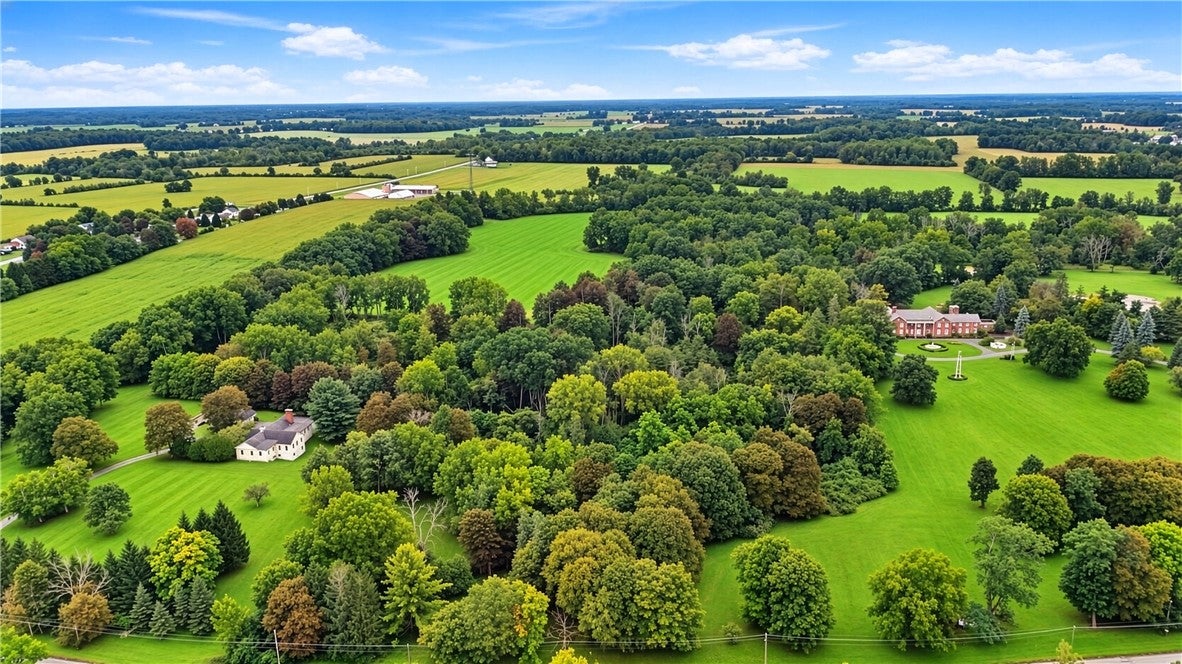
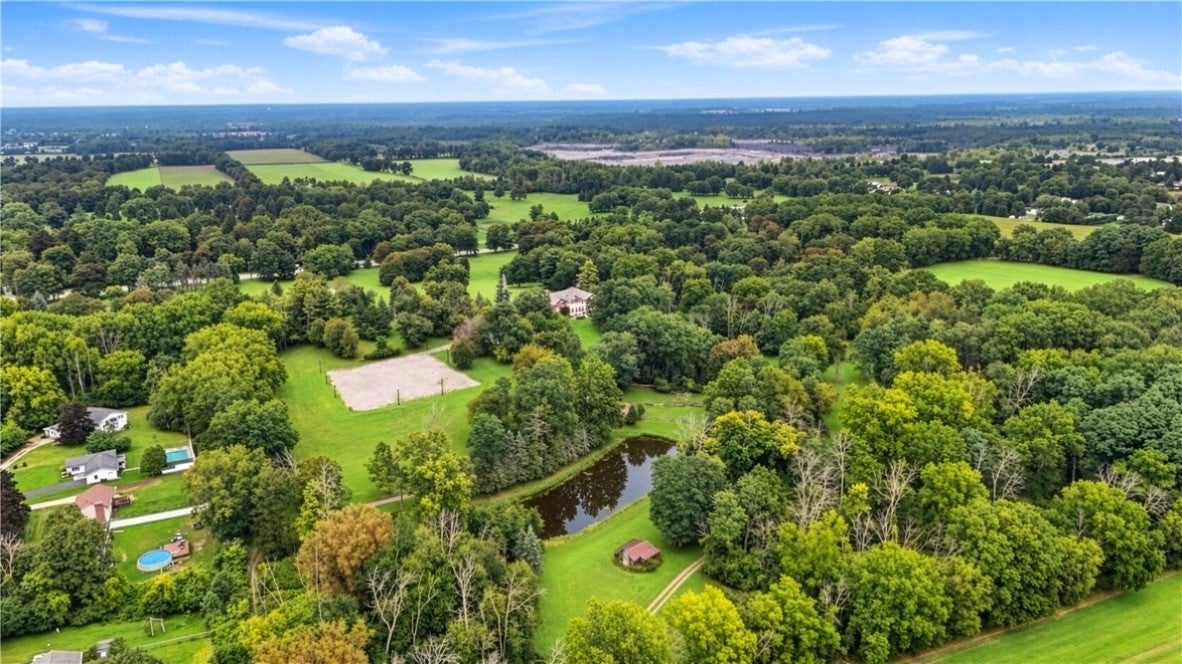
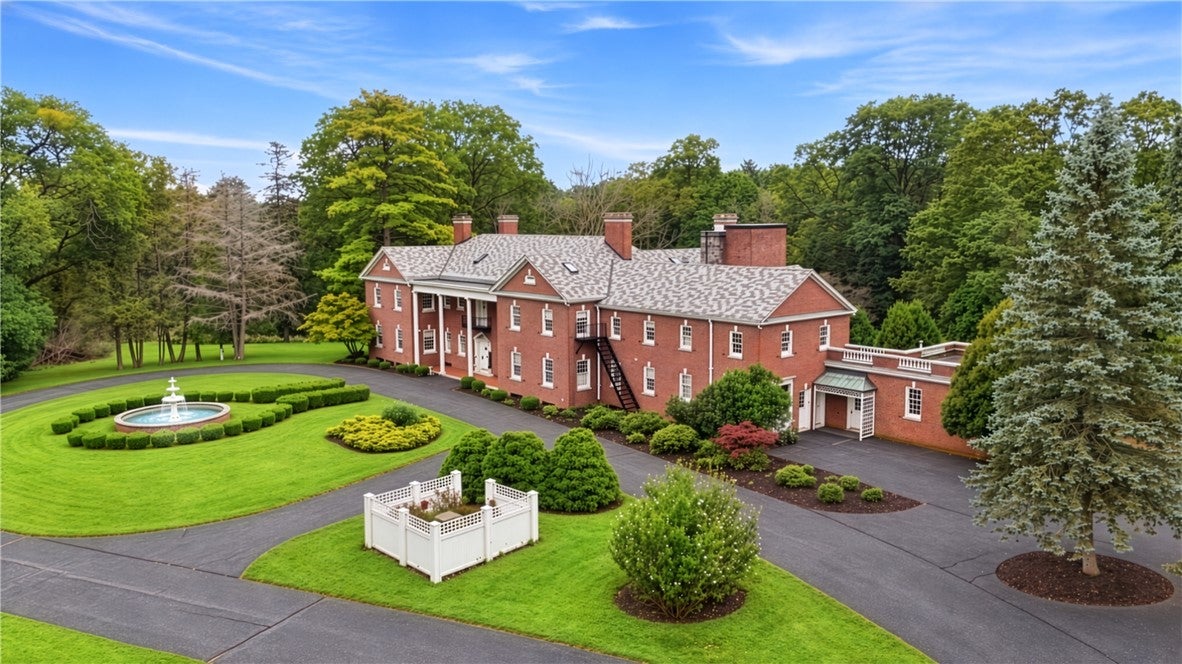
Enter an interest rate to see your estimated monthly payment.Welcome to 7758 E Main Road! An iconic Le Roy landmark and multi parcel resort compound with unrivaled vision and hospitality potential! Built in 1928 for Donald Woodward, son of Jell O founder Orator Francis Woodward, this legendary estate stands as one of Western New York’s most historic and expansive private compounds. Encompassing 53.5 total acres across four connected parcels, this extraordinary offering includes the grand main estate grounds, additional residences, outbuildings, and vast rolling acreage. At the heart of the property sits the breathtaking 19,521 sq. ft. Georgian Revival mansion, designed by renowned Rochester architectural firm Arnold and Stern, featuring 18 bedrooms, 9 full and 5 half baths, fine wood paneling, and grand reception halls that radiate timeless warmth and elegance. Among its rare historic treasures, the grand dining room features what is believed to be the longest surviving installation of hand printed “The Riviera” wallpaper, attributed to celebrated American artist Charles Burchfield, alongside the historic Aeolian Pipe Organ Opus #1559, commissioned for the home in 1926 and integrated into its architectural framework. Outfitted for world class hospitality, the estate presents a rare turnkey opportunity to establish a luxury boutique hotel, private club, corporate retreat, or premier wedding and event destination. The expansive layout easily accommodates high end dining with liquor license capability, complemented by sweeping outdoor brick banquet terraces overlooking manicured lawns, a private pond, and a grand fountain entrance. Guest homes, carriage quarters, and cabins offer opportunities for short term rentals, guest suites, or staff housing. Reported zoning enables the creation of up to 20 single family home sites toward the front parcel frontage, with additional townhouse development allowed toward the rear acreage. Updated square footage reflects the four parcels included in the sale. Whether envisioned as a private legacy estate, an elite commercial hospitality venue, or a landmark residential development project, 7758 East Main Road offers an unprecedented canvas of opportunity!
| 4 weeks ago | Listing first seen on site | |
| 4 weeks ago | Listing updated with changes from the MLS |

The data relating to real estate on this website comes in part from the Internet Data Exchange (IDX) Program of NYSAMLS’s. Real estate listings held by firms other than are marked with the IDX logo and detailed information about them includes the Listing Broker’s Firm Name.
All information deemed reliable but not guaranteed and should be independently verified. All properties are subject to prior sale, change, or withdrawal. Neither the listing broker(s) nor shall be responsible for any typographical errors, misinformation, misprints, and shall be held totally harmless. © Last checked: 2026-10-25 11:12 AM UTC CNYIS, UNYREIS, WNYREIS. All rights reserved.