5 Boulder Creek Drive, Rush, NY, 14543

Save
Ask
Tour
Hide
Share
$2,999,900
40 Days On Site

5 Boulder Creek Drive
Rush, NY 14543

Single Family Residence|Pending
5
Beds
11
Total Baths
6
Full Baths
5
Partial Baths
10,882
SqFt
$276
/SqFt
2006
Built
Subdivision:
Meyer
County:
Monroe
Listing courtesy of Hollis A. Creek of Howard Hanna (585) 400-4000
Call Now: 716-676-6123
Is this the listing for you? We can help make it yours.
716-676-6123
5 Boulder Creek Drive5 Boulder Creek Drive5 Boulder Creek Drive5 Boulder Creek Drive
Save
Ask
Tour
Hide
Share

Mortgage Calculator

Monthly Payment (Est.)

Enter an interest rate to see your estimated monthly payment.
Calculator powered by Showcase IDX, a Constellation1 Company. Copyright ©2026 Information is deemed reliable but not guaranteed.

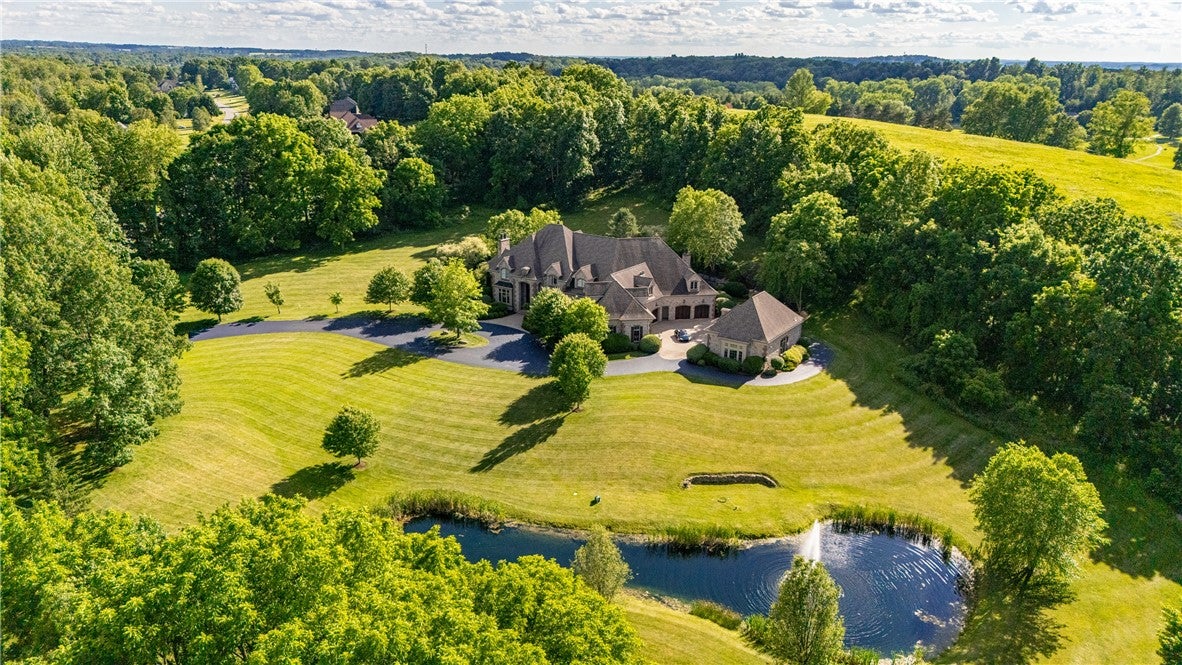
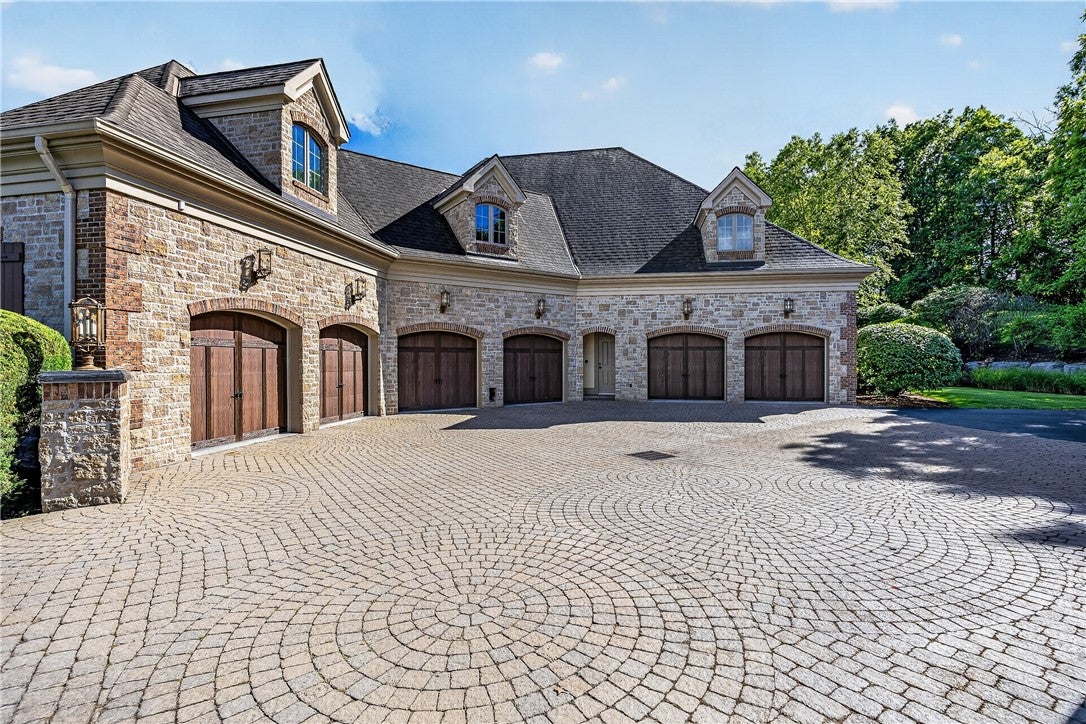
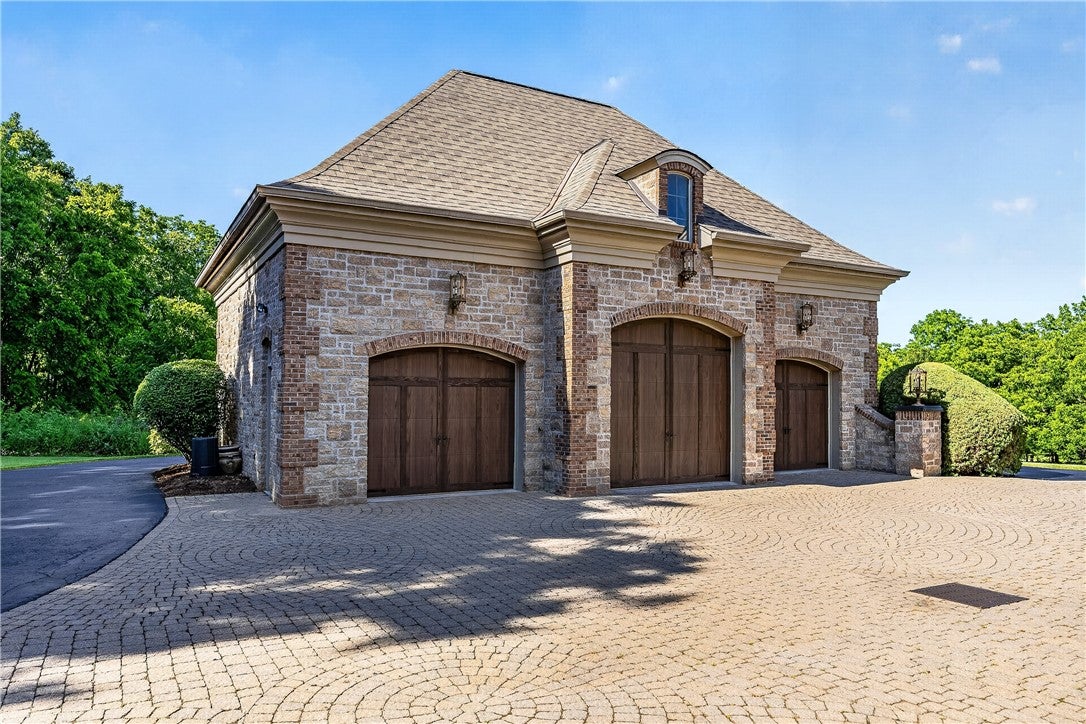
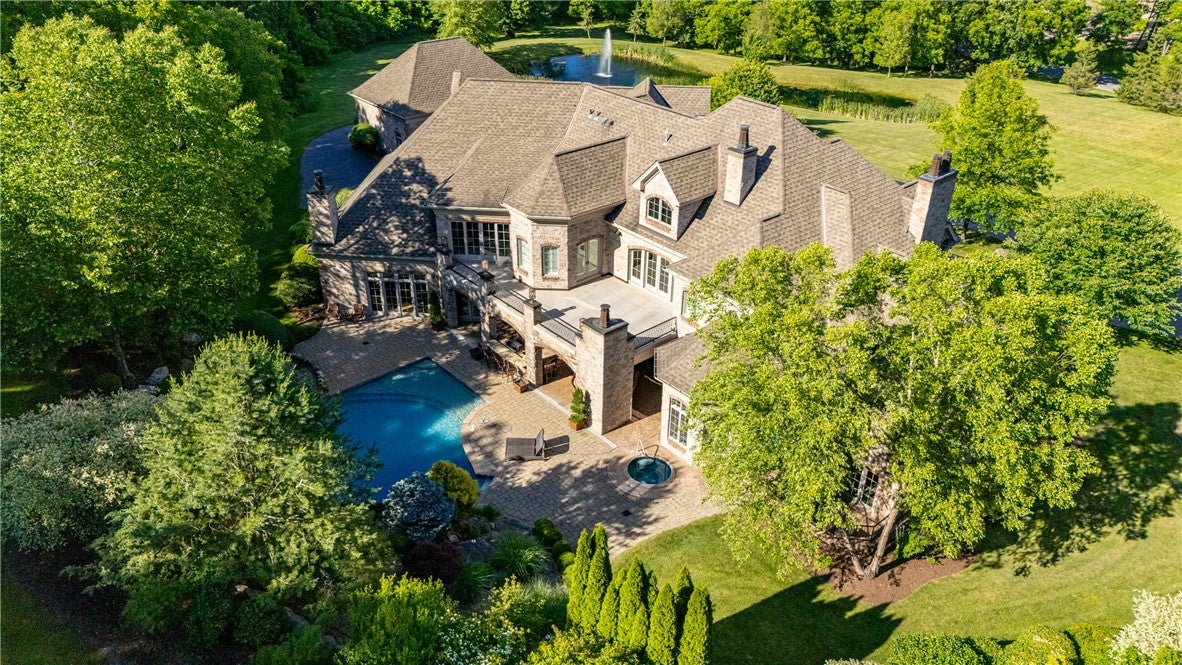
****OVER 10 MILLION DOLLARS TO REPRODUCE THIS STUNNING, ARCHITECTURALLY SIGNIFICANT, CUSTOM DESIGNED BEAUTY!!!!**** PRIVATELY SITUATED ON MORE THAN 8 ACRES, THIS EXTRAORDINARY ESTATE OFFERS AN EXCEPTIONAL COMBINATION OF LUXURY, PRIVACY, RECREATION, AND WORLD-CLASS ENTERTAINING. WITH OVER 10,000 SQUARE FEET OF BEAUTIFULLY DESIGNED LIVING SPACE, THE HOME FEATURES 5 BEDROOMS, 6 FULL AND 5 HALF BATHS, RADIANT HEATED FLOORS, A STATE-OF-THE-ART THEATER, PRIVATE GYMNASIUM, RICH CHERRY WOOD LIBRARY, EXECUTIVE OFFICE, AND A SPECTACULAR FIRST-FLOOR PRIMARY SUITE. AT THE HEART OF THE HOME IS AN IMPRESSIVE CHEF’S KITCHEN FEATURING SUB-ZERO REFRIGERATION, THERMADOR APPLIANCES, CUSTOM CABINETRY, AND A SPACIOUS WALK-IN PANTRY. THE GAME ROOM AND BAR OVERLOOK THE INCREDIBLE “SHOW GARAGE” AND FLOW SEAMLESSLY INTO RESORT-STYLE OUTDOOR LIVING SPACES DESIGNED FOR UNFORGETTABLE ENTERTAINING. STEP OUTSIDE TO YOUR OWN PRIVATE RETREAT FEATURING A HEATED POOL AND SPA WITH WATERFALL AND SLIDE, OUTDOOR KITCHEN, COVERED PATIO WITH FIREPLACE, EXTENSIVE PROFESSIONAL LANDSCAPING, AND TRANQUIL POND WITH FOUNTAIN. AUTOMOBILE AND MOTORSPORTS ENTHUSIASTS WILL APPRECIATE 9 HEATED GARAGE BAYS, INCLUDING A SEPARATE CARRIAGE GARAGE WITH HALF BATH, LOFTED STORAGE, AND WORKSHOP CAPABILITIES. ADDITIONAL AMENITIES INCLUDE WHOLE-HOME AUTOMATION AND SOUND, A WHOLE-HOUSE GENERATOR, SECURITY AND IRRIGATION SYSTEMS, CENTRAL VACUUM, FOUR-ZONE HVAC, AND HEATED COURTYARD, PATIO, AND WALKWAYS. ORIGINALLY ASSEMBLED FROM FIVE SEPARATE BUILDING LOTS, THIS REMARKABLE ESTATE PROVIDES A LEVEL OF SPACE AND SECLUSION THAT IS INCREASINGLY DIFFICULT TO FIND. TRULY ONE-OF-A-KIND AND NEARLY IMPOSSIBLE TO REPLICATE TODAY, THIS IS MORE THAN A HOME—IT IS A PRIVATE LUXURY RESORT CREATED FOR EXCEPTIONAL LIVING AND ENTERTAINING. SQUARE FOOTAGE DIFFERENCE IS PER BUILDER'S FLOOR PLAN.

Save
Ask
Tour
Hide
Share
Listing Snapshot
Price 
$2,999,900
Days On Site 
40 Days
Bedrooms 
5
Inside Area (SqFt) 
10,882 sqft
Total Baths 
11
Full Baths 
6
Partial Baths 
5
Lot Size 
8.65 Acres
Year Built 
2006
MLS Number 
R1715069
Status 
Pending
Property Tax 
$34,647
HOA/Condo/Coop Fees 
N/A
Sq Ft Source 
Builder
Friends & Family
Recent Activity
5 days agoStatus changed to Pending
5 days agoListing updated with changes from the MLS
a month agoListing first seen on site
General Features
Acres 
8.65
Attached Garage 
Yes
Cross Street 
Rte 15A
Foundation 
Block
Garage 
Yes
Garage Spaces 
9
Levels 
Two
Number Of Stories 
2
Parking 
AttachedDetachedGarageHeated GarageStorageCircular DrivewayDrivewayGarage Door OpenerPaver BlockPaved
Property Sub Type 
Single Family Residence
Security 
Security System Owned
Sewer 
Septic Tank
Special Circumstances 
Standard
SqFt Total 
10882
Style 
Contemporary, Two Story
Utilities 
Cable AvailableElectricity ConnectedWater Connected
Water Source 
Public
Interior Features
Appliances 
Built-In RangeBuilt-In RefrigeratorDouble OvenDryerDishwasherExhaust FanGas CooktopDisposalGas Water HeaterMicrowaveRange HoodWine CoolerWasherOvenWater HeaterRefrigerator
Basement 
FinishedWalk-Out Access
Cooling 
Ceiling Fan(s)Zoned
Electric 
Circuit Breakers
Fireplace 
Yes
Fireplaces 
4
Flooring 
CarpetHardwoodMarbleTileVaries
Heating 
Exhaust FanZonedForced AirRadiantNatural Gas
Interior 
Wet BarCeiling Fan(s)Cathedral Ceiling(s)Central VacuumDry BarEntrance FoyerEat-in KitchenKitchen IslandBarNatural WoodworkPantry
Laundry Features 
In BasementMain LevelUpper Level
Main Level Bedrooms 
1
Spa 
Yes
Window Features 
Drapes
Save
Ask
Tour
Hide
Share
Exterior Features
Construction Details 
BrickStoneSpray Foam Insulation
Exterior 
Balcony
Lot Features 
Cul-De-SacIrregular Lot
Other Structures 
Barn(s)Outbuilding
Patio And Porch 
CoveredPatioPorch
Pool Features 
In GroundOutdoor PoolPrivate
Private Pool 
Yes
Road Frontage 
City Street
Roof 
Asphalt
Spa 
Yes
Waterfront Features 
Pond
Windows/Doors 
Drapes
Community Features
Accessibility Features 
Therapeutic Whirlpool
MLS Area 
Rush-265000
School District 
Rush-Henrietta
Township 
Not Applicable
Financing Terms Available 
CashConventional
Schools
School District
Rush-Henrietta
Elementary School
Unknown
Middle School
Unknown
High School
Unknown
Listing courtesy of Hollis A. Creek of Howard Hanna (585) 400-4000


The data relating to real estate on this website comes in part from the Internet Data Exchange (IDX) Program of NYSAMLS’s. Real estate listings held by firms other than are marked with the IDX logo and detailed information about them includes the Listing Broker’s Firm Name.

All information deemed reliable but not guaranteed and should be independently verified. All properties are subject to prior sale, change, or withdrawal. Neither the listing broker(s) nor shall be responsible for any typographical errors, misinformation, misprints, and shall be held totally harmless. © Last checked: 2026-10-26 02:52 PM UTC CNYIS, UNYREIS, WNYREIS. All rights reserved.

Neighborhood & Commute
Source: Walkscore
Disclosure: Community information and market data powered by Constellation Data Labs. Information is deemed reliable but not guaranteed.
Save
Ask
Tour
Hide
Share
Scroll to Top