594 E Main Street, Bradford – PA, PA, 16701

Save
Ask
Tour
Hide
Share
$139,900
1 Day On Site

594 E Main Street
Bradford - PA, PA 16701

For Sale|Single Family Residence|Active
4
Beds
2
Total Baths
2
Full Baths
1,760
SqFt
$79
/SqFt
1900
Built
County:
McKean
Listing courtesy of Michelle Zimmerman of Zimmerman Realty LLC (814) 331-9564
Call Now: 716-676-6123
Is this the listing for you? We can help make it yours.
716-676-6123
594 E Main Street594 E Main Street594 E Main Street594 E Main Street
Save
Ask
Tour
Hide
Share

Mortgage Calculator

Monthly Payment (Est.)

$638
Calculator powered by Showcase IDX, a Constellation1 Company. Copyright ©2026 Information is deemed reliable but not guaranteed.

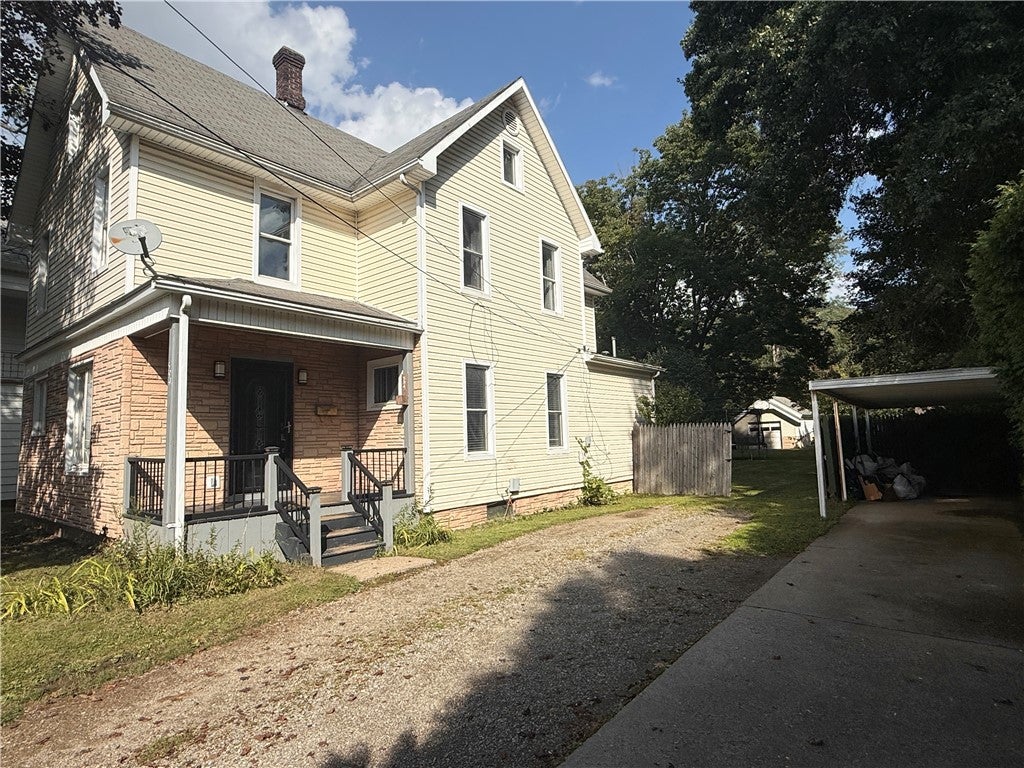
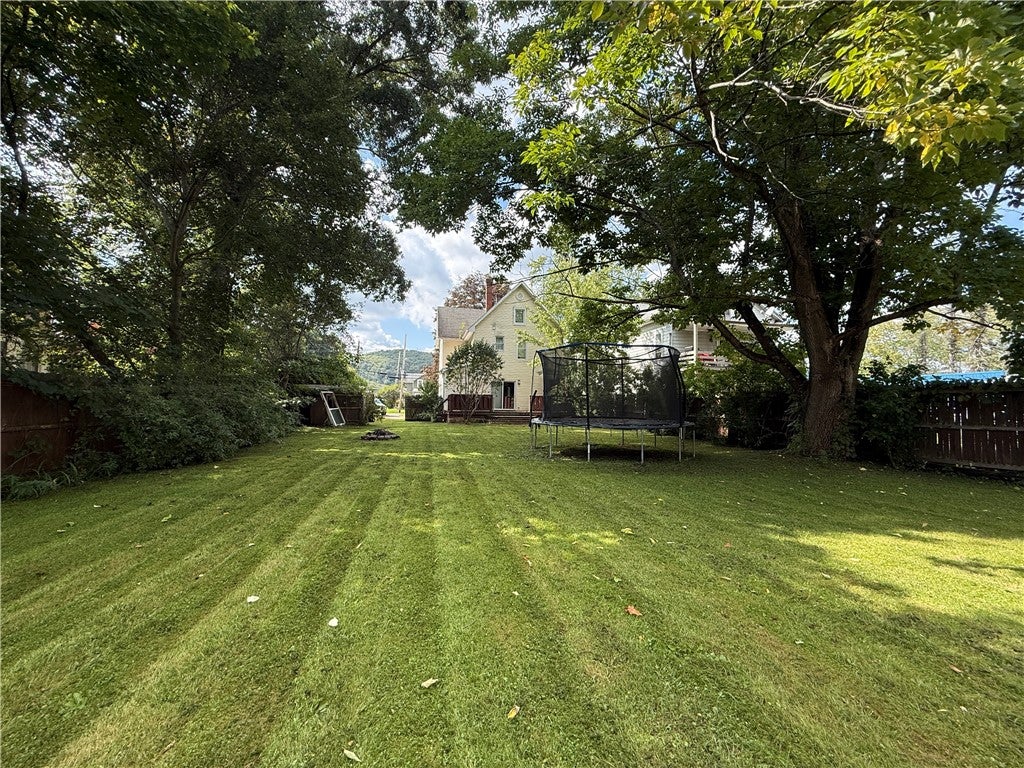
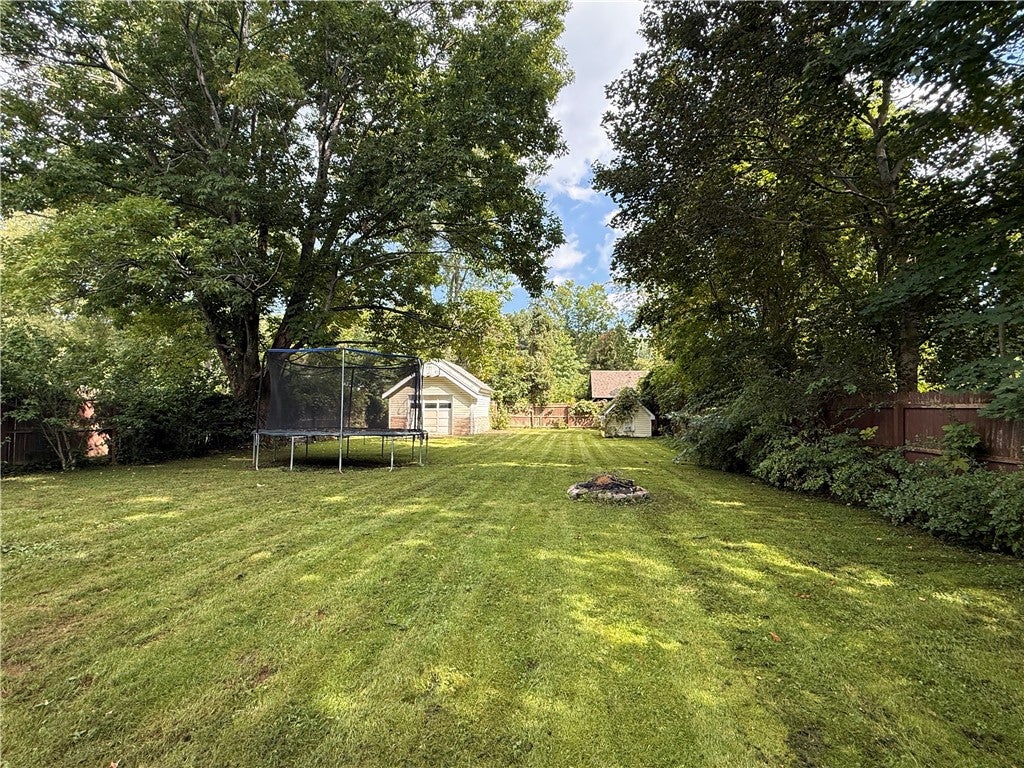
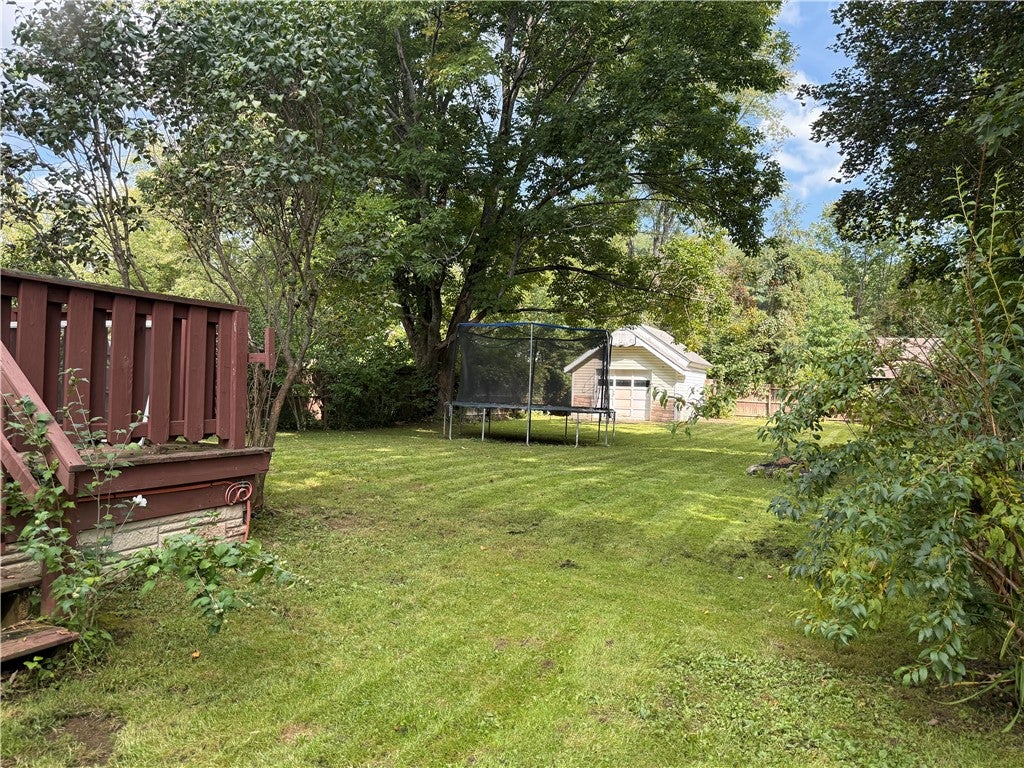
Welcome to this two-story house featuring four bedrooms and two full bathrooms. The first floor includes a roomy living room with a full wall of built-in shelving to utilize for your memorabilia, and a large dining room to enjoy meals and gatherings. The kitchen offers plenty of countertop and cabinet space for all your cooking needs, with tile flooring and sliding glass doors leading to a large back deck. This level also includes a remodeled full bathroom with laundry facilities. The second floor includes a bedroom with a walk-in closet, three additional bedrooms, built-in hall shelving, a storage closet, and another remodeled full bathroom. A walk-up attic provides additional storage space if needed. A partial basement houses the boiler system. The property boasts a large back deck that leads to a fenced flat backyard with a detached garage and a shed for extra storage. A concrete and gravel driveway, along with a covered carport, completes the exterior. Make your appointment to see this home today!

Save
Ask
Tour
Hide
Share
Listing Snapshot
Price 
$139,900
Days On Site 
1 Day
Bedrooms 
4
Inside Area (SqFt) 
1,760 sqft
Total Baths 
2
Full Baths 
2
Partial Baths 
N/A
Lot Size 
0.27 Acres
Year Built 
1900
MLS® Number 
R1714919
Status 
Active
Property Tax 
$2,299
HOA/Condo/Coop Fees 
N/A
Sq Ft Source 
N/A
Friends & Family
Recent Activity
yesterdayListing first seen on site
yesterdayListing updated with changes from the MLS®
General Features
Acres 
0.27
Cross Street 
Hawthorne
Foundation 
Block
Garage 
Yes
Garage Spaces 
1
Levels 
Two
Number Of Stories 
2
Parking 
DetachedGarageStorageConcreteGravel
Property Sub Type 
Single Family Residence
Special Circumstances 
Standard
SqFt Total 
1760
Style 
Two Story
Utilities 
Electricity ConnectedSewer ConnectedWater Connected
Water Source 
Public
Interior Features
Appliances 
DryerDishwasherExhaust FanFree-Standing RangeGas Water HeaterOvenRange HoodWasherWater Heater
Basement 
PartialSump Pump
Cooling 
Ceiling Fan(s)
Flooring 
Ceramic TileHardwoodLaminateTileVaries
Heating 
Exhaust FanBaseboardHot WaterSpace HeaterNatural Gas
Interior 
Ceiling Fan(s)Natural Woodwork
Laundry Features 
Main Level
Window Features 
Insulated Windows
Bedroom 1 
Dimensions - 13.00 x 11.00Level - Second
Bedroom 2 
Dimensions - 11.00 x 11.00Level - Second
Bedroom 3 
Dimensions - 10.00 x 12.00Level - Second
Bedroom 4 
Dimensions - 10.00 x 7.00Level - Second
Dining Room 
Dimensions - 16.00 x 12.00Level - First
Kitchen 
Dimensions - 19.00 x 12.00Level - First
Living Room 
Dimensions - 26.00 x 12.00Level - First
Save
Ask
Tour
Hide
Share
Exterior Features
Construction Details 
Vinyl Siding
Fencing 
PartialFenced
Lot Features 
Rectangular Lot
Other Structures 
Shed(s)Storage
Patio And Porch 
CoveredDeckPorch
Roof 
MembraneRubberShingle
Windows/Doors 
Insulated Windows
Community Features
MLS Area 
Bradford City-700000
School District 
Bradford Area-PA
Township 
Not Applicable
Financing Terms Available 
CashConventional
Schools
School District
Bradford Area-PA
Elementary School
Unknown
Middle School
Floyd C. Fretz Middle School
High School
Bradford Area HS
Listing courtesy of Michelle Zimmerman of Zimmerman Realty LLC (814) 331-9564


The data relating to real estate on this website comes in part from the Internet Data Exchange (IDX) Program of NYSAMLS’s. Real estate listings held by firms other than are marked with the IDX logo and detailed information about them includes the Listing Broker’s Firm Name.

All information deemed reliable but not guaranteed and should be independently verified. All properties are subject to prior sale, change, or withdrawal. Neither the listing broker(s) nor shall be responsible for any typographical errors, misinformation, misprints, and shall be held totally harmless. © Last checked: 2026-09-17 09:55 AM UTC CNYIS, UNYREIS, WNYREIS. All rights reserved.

Neighborhood & Commute
Source: Walkscore
Disclosure: Community information and market data powered by Constellation Data Labs. Information is deemed reliable but not guaranteed.
Save
Ask
Tour
Hide
Share
Scroll to Top