
1593 Butternut RoadUnadilla, NY 13849
Mortgage Calculator
Monthly Payment (Est.)
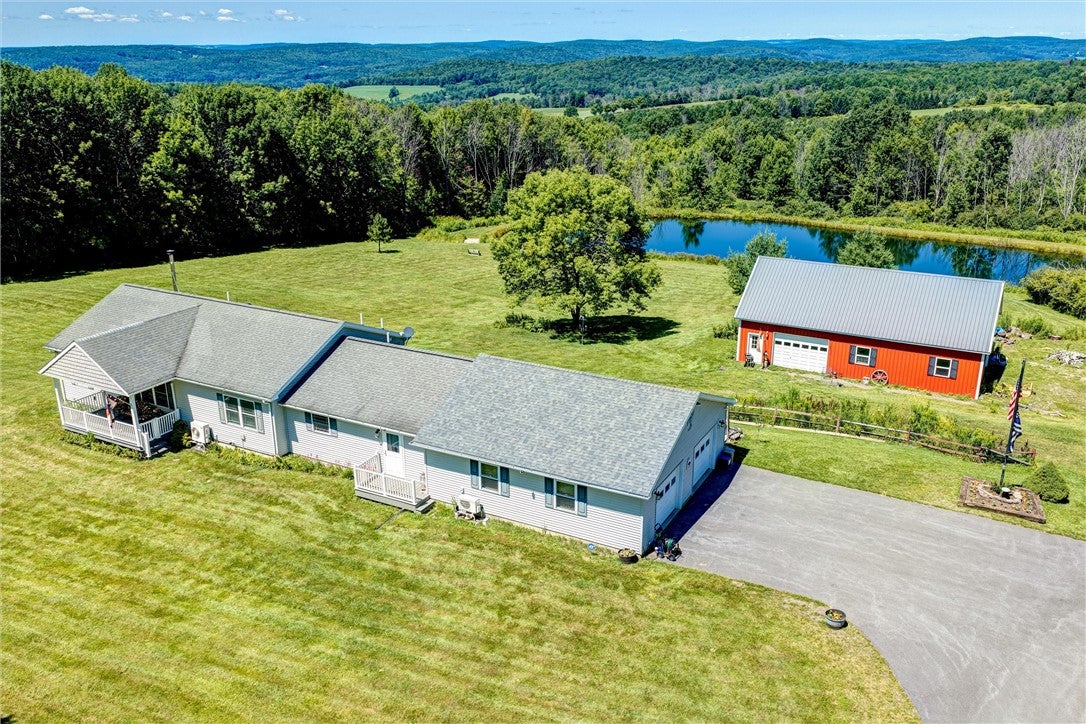
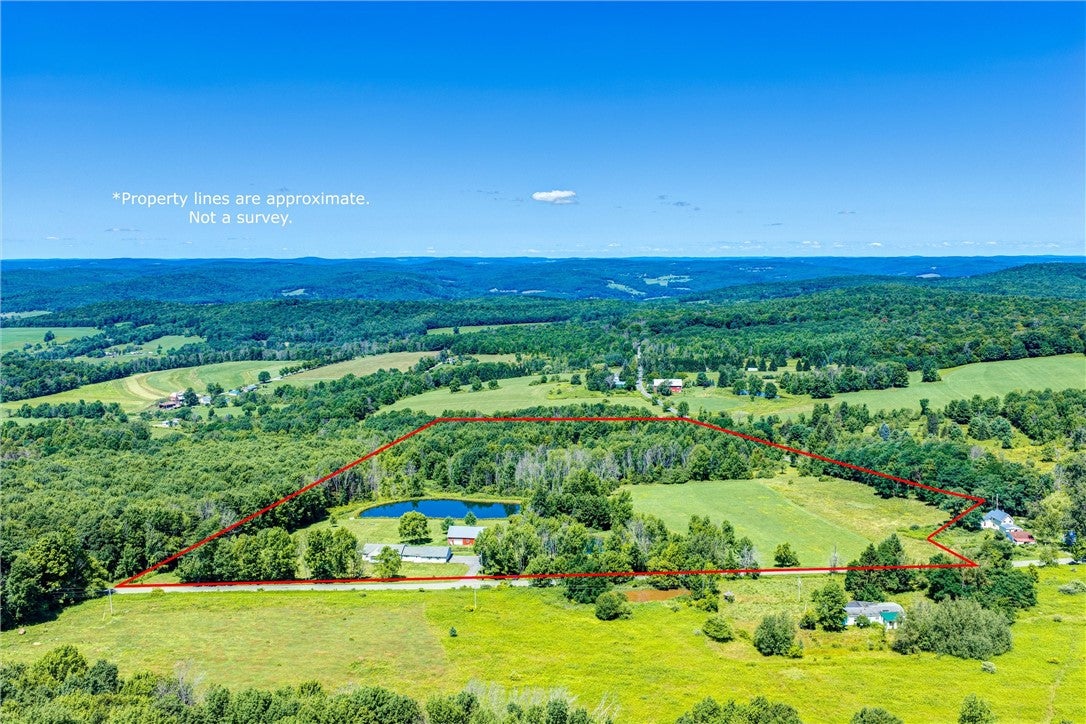
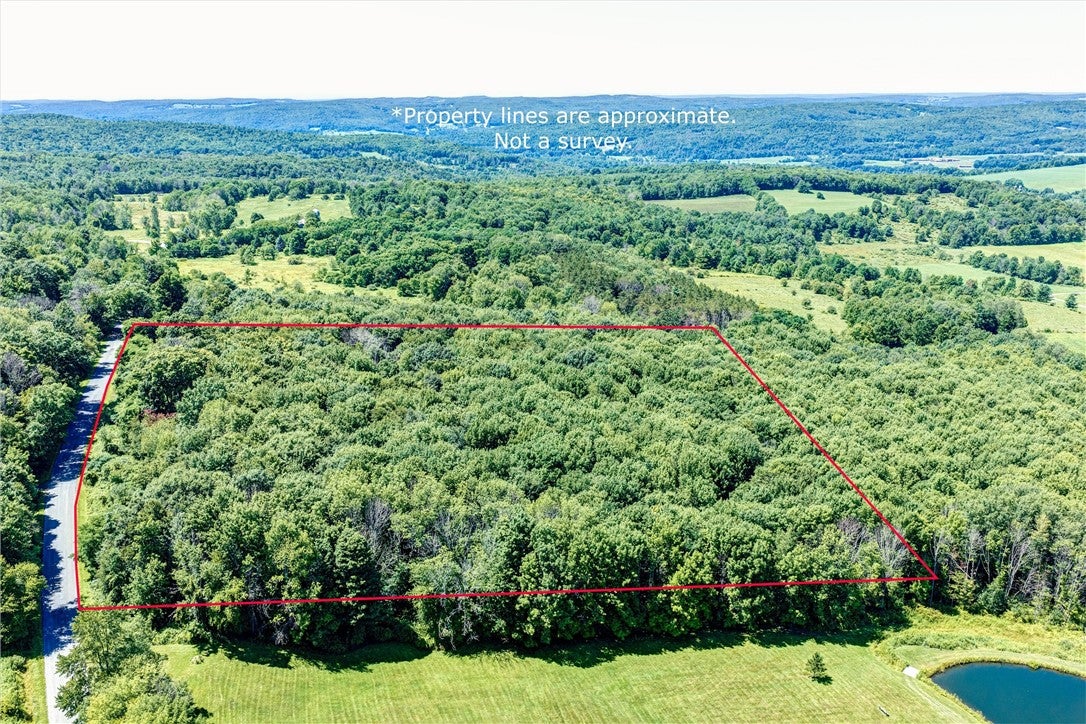
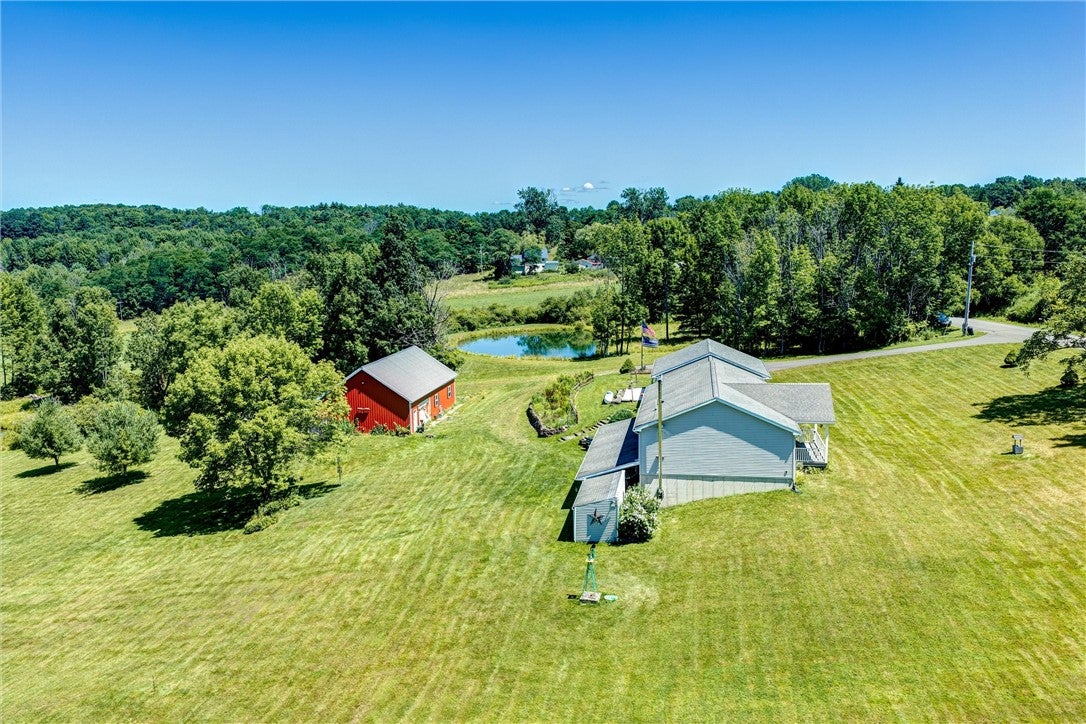
Enter an interest rate to see your estimated monthly payment.SPECTACULAR OTSEGO COUNTY UPSTATE NY PARADISE! Includes two surveyed parcels totaling 37.85 acres with gorgeous panoramic countryside views, this exceptional 2012-built 4-bedroom, 3.5-bath home offers an extraordinary combination of quality, comfort, versatility and privacy. Two beautiful, stocked spring-fed ponds create an exceptional setting for fishing, recreation and relaxation. The thoughtfully designed home features exceptional construction throughout, including a spacious primary ensuite, an open and comfortable kitchen, dining and living space, along with a fully equipped pine-finished mother-in-law apartment with private entrance. The expansive walkout lower level adds remarkable versatility, also with knotty pine finishes, a third kitchen, spacious open living area, built-ins, cozy glass-front woodstove with 2,400 sq. ft. heating capacity, half bath and two exceptional storage rooms. A full-length covered Trex and vinyl deck captures spectacular views overlooking the nearly one-acre pond and surrounding countryside. Additional improvements include an oversized 2-car attached garage and an impressive 2018 pole barn 30'x50' with electric, a workshop, and walk-up second-floor storage. Extensive paved driveway, underground Otsego Electric service and high-speed fiber internet, an energy-efficient propane on-demand furnace with 3-zone baseboard hot-water heating, a whole-house Generac generator, and an ADT security system. Convenient covered wood storage provides easy access during the cold-weather months. Conveying all appliances in the three kitchens, two washers, two dryers, and four flat-screen televisions. For the outdoor enthusiast, the owner is also including the custom-built enclosed hunting blind, which features thermal windows and a door, thoughtfully positioned to enhance the hunting experience, along with the adjacent 10 wooded acres. A rare opportunity to become the next steward of this truly special beautifully maintained and exceptionally equipped private country gem! Approximately 15 miles to Oneonta and 3 hours to either NYC or Connecticut.
| yesterday | Listing first seen on site | |
| yesterday | Listing updated with changes from the MLS® |

The data relating to real estate on this website comes in part from the Internet Data Exchange (IDX) Program of NYSAMLS’s. Real estate listings held by firms other than are marked with the IDX logo and detailed information about them includes the Listing Broker’s Firm Name.
All information deemed reliable but not guaranteed and should be independently verified. All properties are subject to prior sale, change, or withdrawal. Neither the listing broker(s) nor shall be responsible for any typographical errors, misinformation, misprints, and shall be held totally harmless. © Last checked: 2026-09-28 01:58 AM UTC CNYIS, UNYREIS, WNYREIS. All rights reserved.