
32 Castlebar RdRochester, NY 14610
Mortgage Calculator
Monthly Payment (Est.)
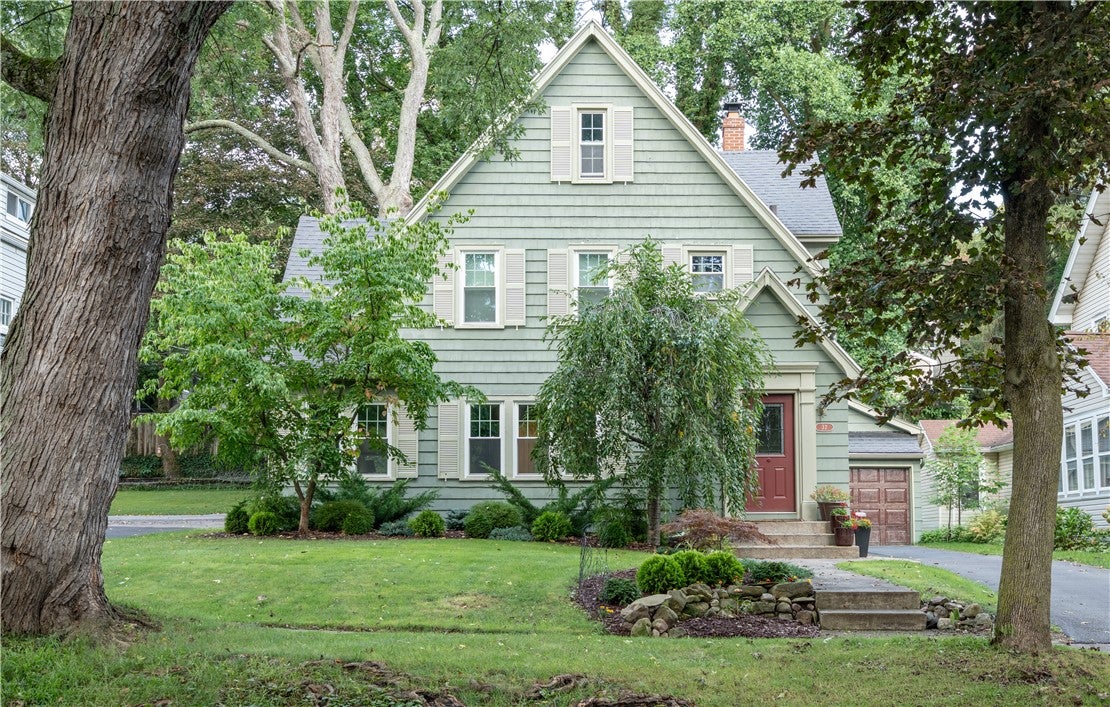
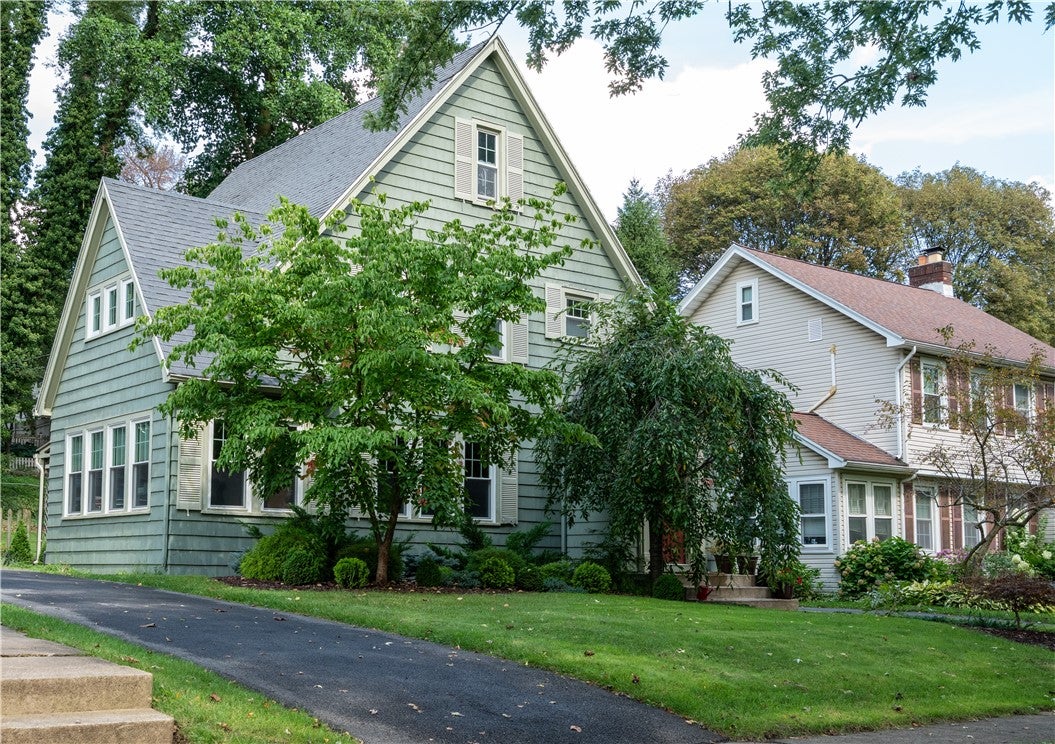
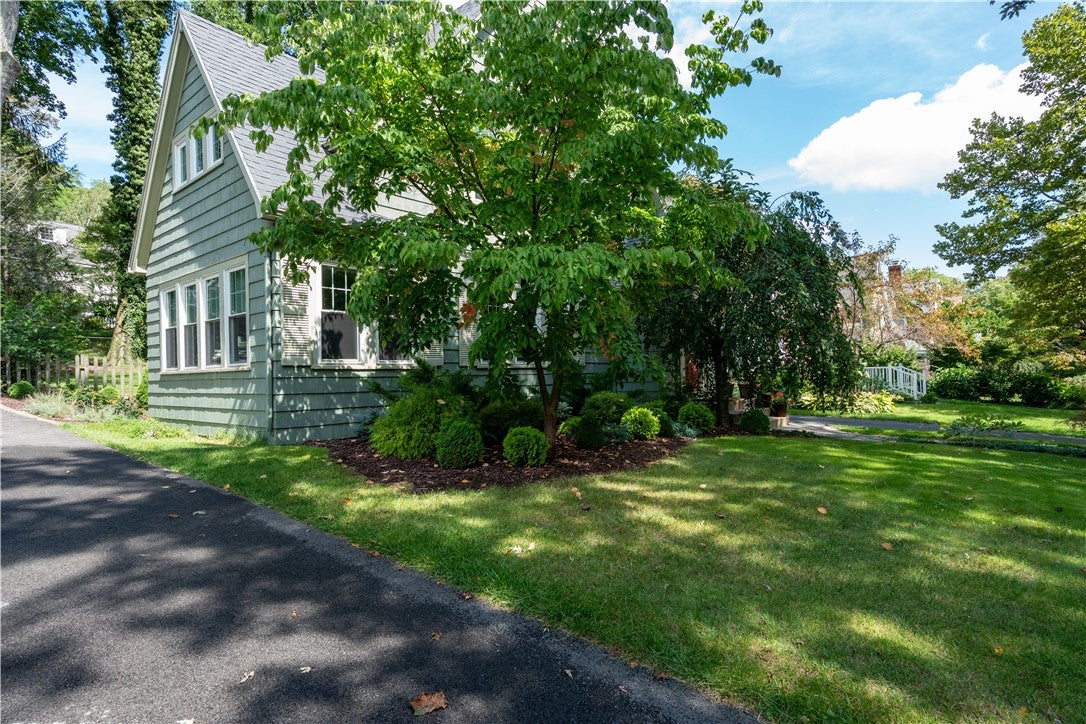
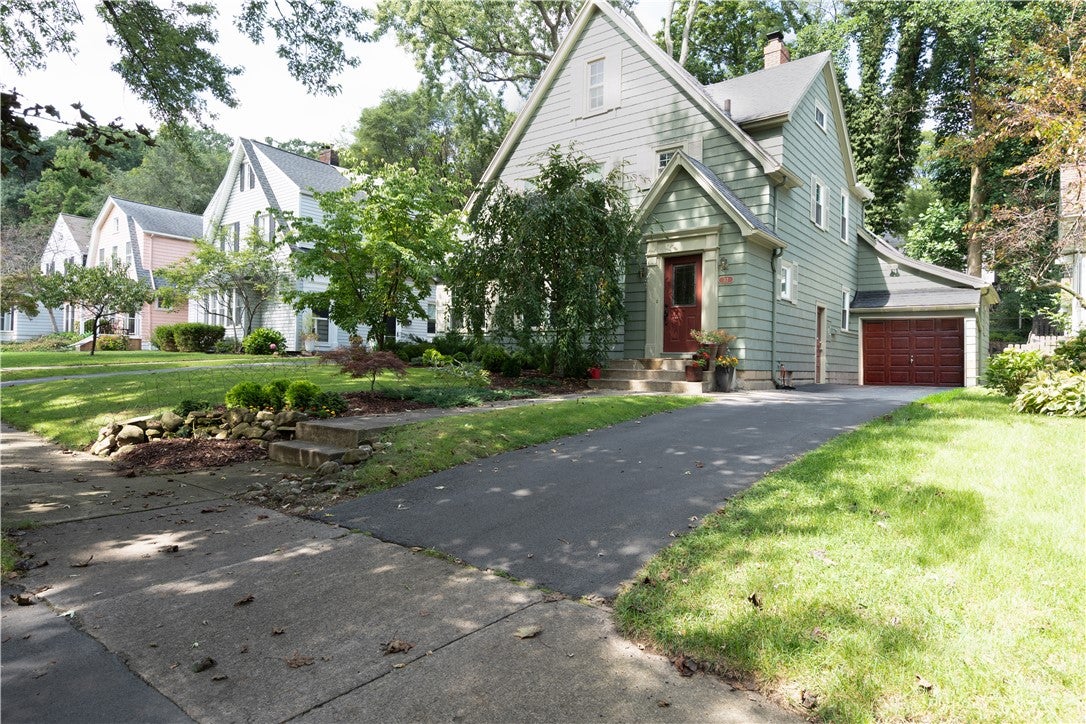
$1,825This Cobbs Hill beauty offers so much in the way of living space, updates and a PRIME location! Tastefully updated throughout & completely turnkey, 32 Castlebar Road is one of those special homes that will allow you to be close to everything Rochester has to offer, but also provide you with a peaceful sense of living both inside & out! This home has such sweet curb appeal and exudes a storybook feel! All hardwood flooring has been refinished and they are simply beautiful! You'll be amazed by the incredibly spacious living room filled with incredible light from all of the windows-entertaining here is a DREAM! The formal dining area is open to the living room, and has first floor laundry room niche and French doors leading to the COVERED decking area and rear yard. Place a gas fire table out here and relax and spend time just enjoying the exterior beauty of this property! Have pets? A new pet door allows easy in/out and the fully fenced rear yard offers safety for them, peace of mind for you! The beautifully updated kitchen has quartz counters, loads of cabinets, roll out shelving, SS appliances-range with upper & lower oven provides such convenience as we head into the holiday season! Such a smartly planned & efficient space! The primary bedroom is spacious and has an adjacent windowed room which is perfect for inhome office space, a walk in closet, nursery, etc. Full bathroom has deep tub for long soaks, updated flooring, and a large vanity! 2 nicely sized add'l bedrooms complete the 2nd floor. The walk up attic is spacious, dry and perfect for all of your storage needs, could be a great area for yoga/exercise too, or finish for add'l living space! Basement is clean, dry and features glass block windows (new in 2023). Quality updates include: refinished original hardwood flooring throughout all living areas (late 2024) , updated bathroom (2024), remodeled kitchen (2022), windows (2022), addition of first floor laundry (2022), driveway replacement (2024) - furnace 2014, AC 2018, hot water tank 2019. Every appliance stays! Come and create YOUR sense of home here! Delayed negotiations on Wed 9/16 @ 6pm
| 42 minutes ago | Listing first seen on site | |
| 5 hours ago | Listing updated with changes from the MLS® |

The data relating to real estate on this website comes in part from the Internet Data Exchange (IDX) Program of NYSAMLS’s. Real estate listings held by firms other than are marked with the IDX logo and detailed information about them includes the Listing Broker’s Firm Name.
All information deemed reliable but not guaranteed and should be independently verified. All properties are subject to prior sale, change, or withdrawal. Neither the listing broker(s) nor shall be responsible for any typographical errors, misinformation, misprints, and shall be held totally harmless. © Last checked: 2026-09-09 09:28 AM UTC CNYIS, UNYREIS, WNYREIS. All rights reserved.