10523-10577 East Lake Road, Hammondsport, NY, 14840

Save
Ask
Tour
Hide
Share
$5,600,000
14 Days On Site

10523-10577 East Lake Road
Hammondsport, NY 14840

For Sale|Single Family Residence|Active
10
Beds
10
Total Baths
9
Full Baths
1
Partial Bath
10,750
SqFt
$521
/SqFt
2018
Built
County:
Steuben
Listing courtesy of Mark C. Malcolm II of Century 21 Steve Davoli RE (315) 536-6163
Call Now: 716-676-6123
Is this the listing for you? We can help make it yours.
716-676-6123
10523-10577 East Lake Road10523-10577 East Lake Road10523-10577 East Lake Road10523-10577 East Lake Road
Save
Ask
Tour
Hide
Share

Mortgage Calculator

Monthly Payment (Est.)

Enter an interest rate to see your estimated monthly payment.
Calculator powered by Showcase IDX, a Constellation1 Company. Copyright ©2026 Information is deemed reliable but not guaranteed.

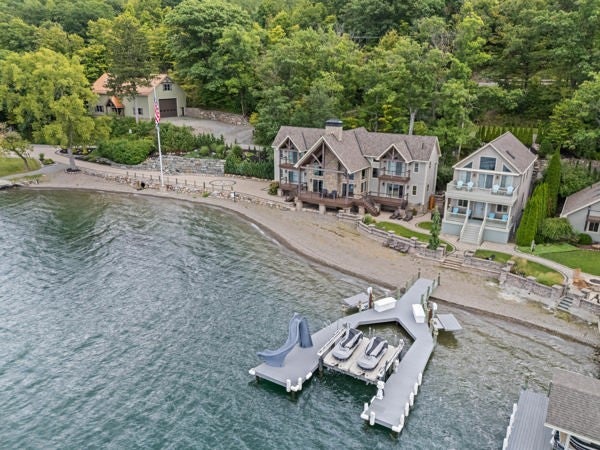
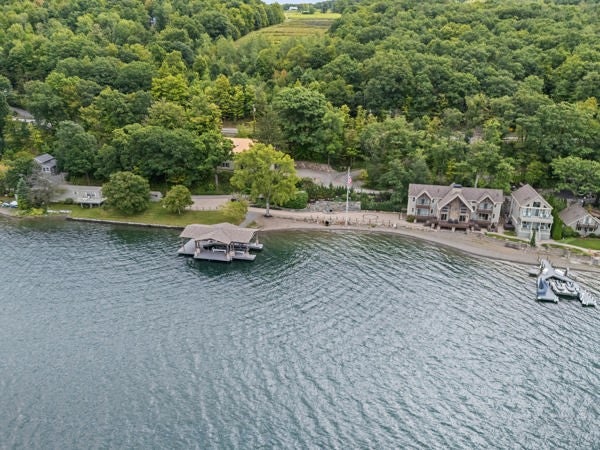
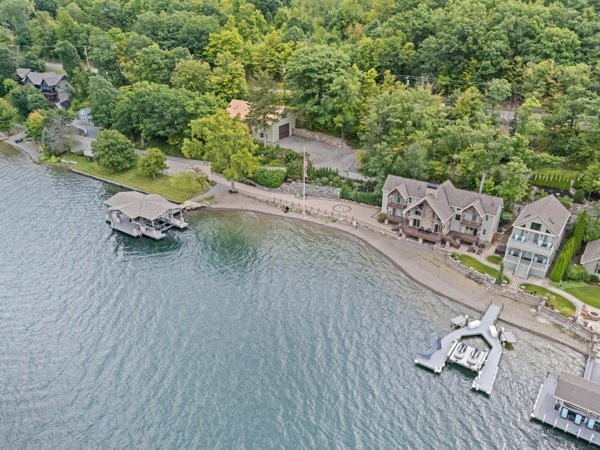
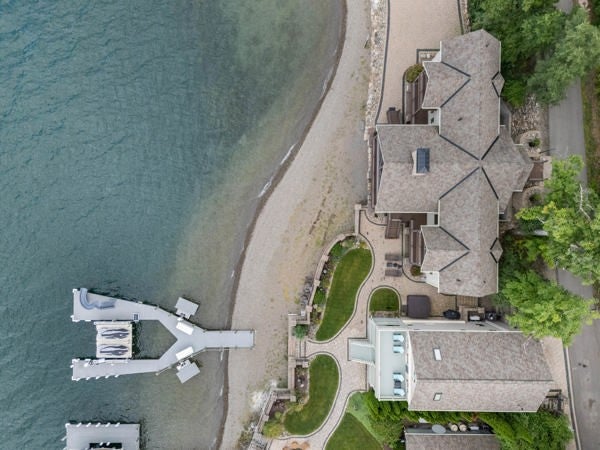
"The Keuka Lake Compound"-Five Tax Map Parcels make up this 4+ acre, waterfront property with 490+ft. of level access and frontage on the east side of what Native Americans referred to as the "Crooked Lake". Four very unique and upscale buildings create the ingredience for an unparalleled family retreat. The total number of bedrooms, baths, square footage, and tax information is the composite of all four buildings, as represented here. The "Main Home" is a timber frame masterpiece, built in 2018 featuring 4 bedroom suites, 2900sq. ft. of pure luxury, with 4 1/2 baths, soaring ceilings, hand crafted cabinetry, and furnishings found in only the finest 5-star resorts. The "Guest House" has 4 bedrooms, 2 full baths, upper balcony, and open porch on the main level, plus a wonderful dock with built in hoist right out front. The "Small House" is such an intimate escape, and fully independent home away from home. The main dock is like none other...fully covered and can house the largest of the Finger Lakes vessels while serving as an entertainment center in-and-of-itself. We cannot forget the "Barndominium"...when one mentions pavilion (heat & AC, of course), golf simulator, basketball court, boat & car collector, together with a fully independent high-end apartment above all the aforementioned this is "The Place" they had in mind. Couple all of this with most of the furniture and furnishings to come with it, and You Can Be ON-Top-Of-The-World", together with your entire family. The property is owner occupied, with security cameras, so please do not pull into the property without an appointment. There are five separate tax parcels that shall convey: 105.06-01-27 (newest home); 105.06-01-026 (guest house); 105.00-01-35.2 (above guest house & newest home); 105.06-01-028 (barndominium & small house); 105.00-01-002.2 (above Rte 54).

Save
Ask
Tour
Hide
Share
Listing Snapshot
Price 
$5,600,000
Days On Site 
14 Days
Bedrooms 
10
Inside Area (SqFt) 
10,750 sqft
Total Baths 
10
Full Baths 
9
Partial Baths 
1
Lot Size 
4 Acres
Year Built 
2018
MLS® Number 
R1712882
Status 
Active
Property Tax 
$59,246
HOA/Condo/Coop Fees 
N/A
Sq Ft Source 
Public Records
Friends & Family
Recent Activity
2 weeks agoStatus changed to Active
2 weeks agoListing updated with changes from the MLS®
2 weeks agoListing first seen on site
General Features
Acres 
4
Cross Street 
Rte 54 Spur
Foundation 
Slab
Garage 
Yes
Garage Spaces 
8
Levels 
Two
Number Of Stories 
2
Parking 
DetachedElectric Vehicle Charging Station(s)GarageHeated GarageStorageWorkshop in GarageDrivewayGarage Door OpenerOtherPaver Block
Property Sub Type 
Single Family Residence
Security 
Security System Owned
Sewer 
Septic Tank
Special Circumstances 
Standard
SqFt Total 
10750
Style 
Contemporary, Two Story
Utilities 
Cable AvailableElectricity Connected
Interior Features
Appliances 
Convection OvenDryerDishwasherExhaust FanGas CooktopGas OvenGas RangeMicrowaveRefrigeratorRange HoodWine CoolerWasherWater Purifier OwnedWater Heater
Basement 
Exterior EntryFullWalk-Up Access
Cooling 
Ceiling Fan(s)Central AirZoned
Electric 
Circuit Breakers
Fireplace 
Yes
Fireplaces 
1
Flooring 
HardwoodTileVaries
Furnished 
Partially
Heating 
RadiantExhaust FanPropaneZonedHot WaterRadiant Floor
Interior 
Wet BarBreakfast BarCedar Closet(s)Ceiling Fan(s)Cathedral Ceiling(s)Entrance FoyerEat-in KitchenKitchen IslandPantryNatural Woodwork
Laundry Features 
Main Level
Main Level Bedrooms 
4
Spa 
Yes
Window Features 
Insulated WindowsDrapesWindow TreatmentsWindow Coverings
Save
Ask
Tour
Hide
Share
Exterior Features
Construction Details 
Attic/Crawl Hatchway(s) InsulatedBlown-In InsulationFiber CementFrame
Exterior 
BalconyAwning(s)DockPrivate Yard
Fencing 
PartialFenced
Frontage 
490
Lot Features 
Irregular LotWoodedWaterfront
Other Structures 
Barn(s)OutbuildingShed(s)StorageBoat House
Patio And Porch 
CoveredDeckPatioPorch
Roof 
Shingle
Spa 
Yes
View 
Water
Waterfront 
Yes
Waterfront Features 
Beach AccessLake
Waterview 
Water
Windows/Doors 
Insulated WindowsDrapesWindow TreatmentsWindow Coverings
Community Features
MLS Area 
Urbana-467289
School District 
Hammondsport
Township 
Not Applicable
Financing Terms Available 
Conventional
Schools
School District
Hammondsport
Elementary School
Unknown
Middle School
Unknown
High School
Unknown
Listing courtesy of Mark C. Malcolm II of Century 21 Steve Davoli RE (315) 536-6163


The data relating to real estate on this website comes in part from the Internet Data Exchange (IDX) Program of NYSAMLS’s. Real estate listings held by firms other than are marked with the IDX logo and detailed information about them includes the Listing Broker’s Firm Name.

All information deemed reliable but not guaranteed and should be independently verified. All properties are subject to prior sale, change, or withdrawal. Neither the listing broker(s) nor shall be responsible for any typographical errors, misinformation, misprints, and shall be held totally harmless. © Last checked: 2026-09-21 05:45 PM UTC CNYIS, UNYREIS, WNYREIS. All rights reserved.

Neighborhood & Commute
Source: Walkscore
Disclosure: Community information and market data powered by Constellation Data Labs. Information is deemed reliable but not guaranteed.
Save
Ask
Tour
Hide
Share
Scroll to Top