49 Alvord Street, Rochester, NY, 14609

Save
Ask
Tour
Hide
Share
$149,900
New Listing

49 Alvord Street
Rochester, NY 14609

For Sale|Single Family Residence|Active
3
Beds
2
Total Baths
1
Full Bath
1
Partial Bath
1,561
SqFt
$96
/SqFt
1950
Built
Subdivision:
Le Grande Amd Re Subn
County:
Monroe
Listing courtesy of Linda Hillery of RE/MAX Plus (585) 481-2616
Call Now: 716-676-6123
Is this the listing for you? We can help make it yours.
716-676-6123
49 Alvord Street49 Alvord Street49 Alvord Street49 Alvord Street
Save
Ask
Tour
Hide
Share

Mortgage Calculator

Monthly Payment (Est.)

$684
Calculator powered by Showcase IDX, a Constellation1 Company. Copyright ©2026 Information is deemed reliable but not guaranteed.

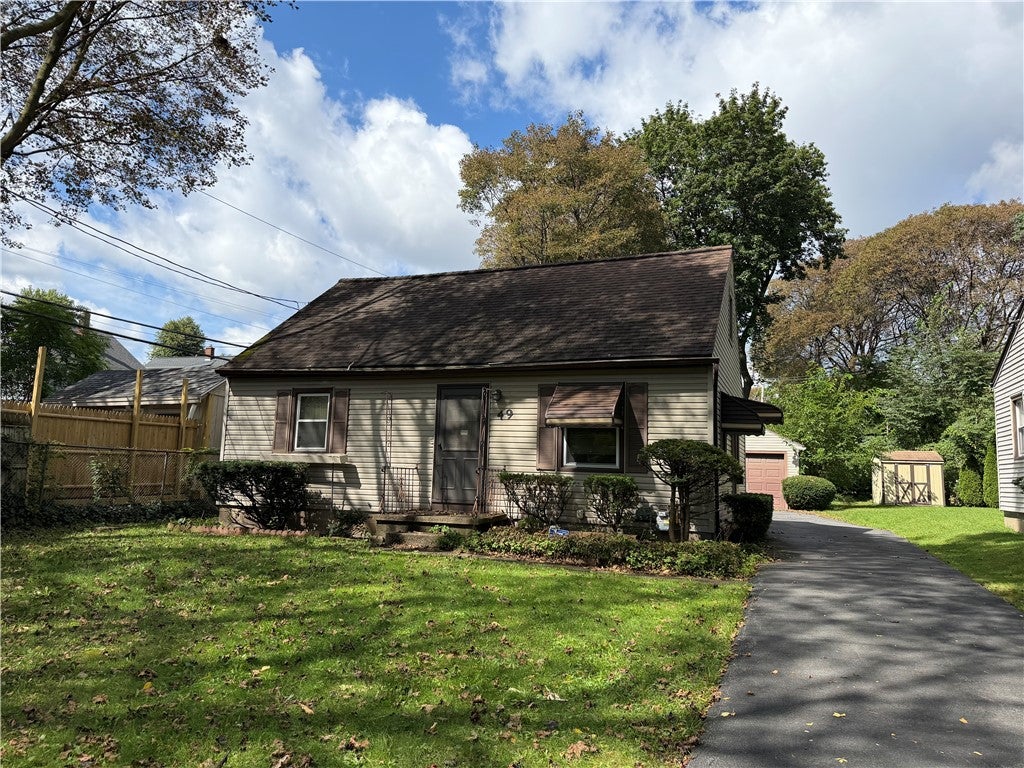
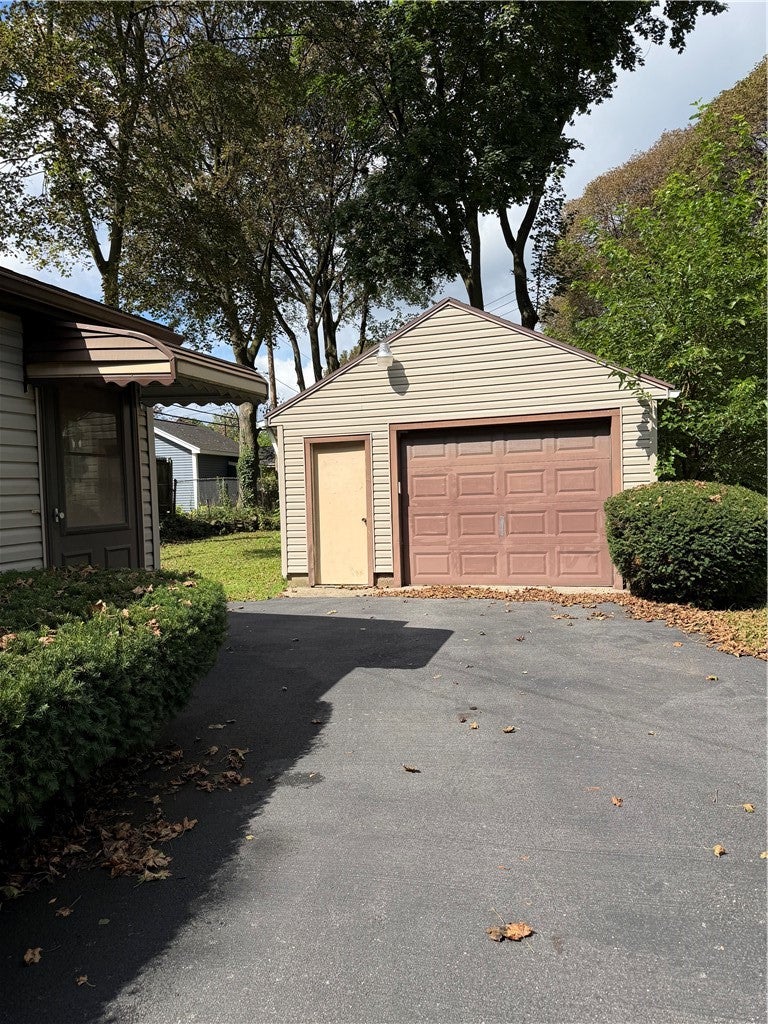
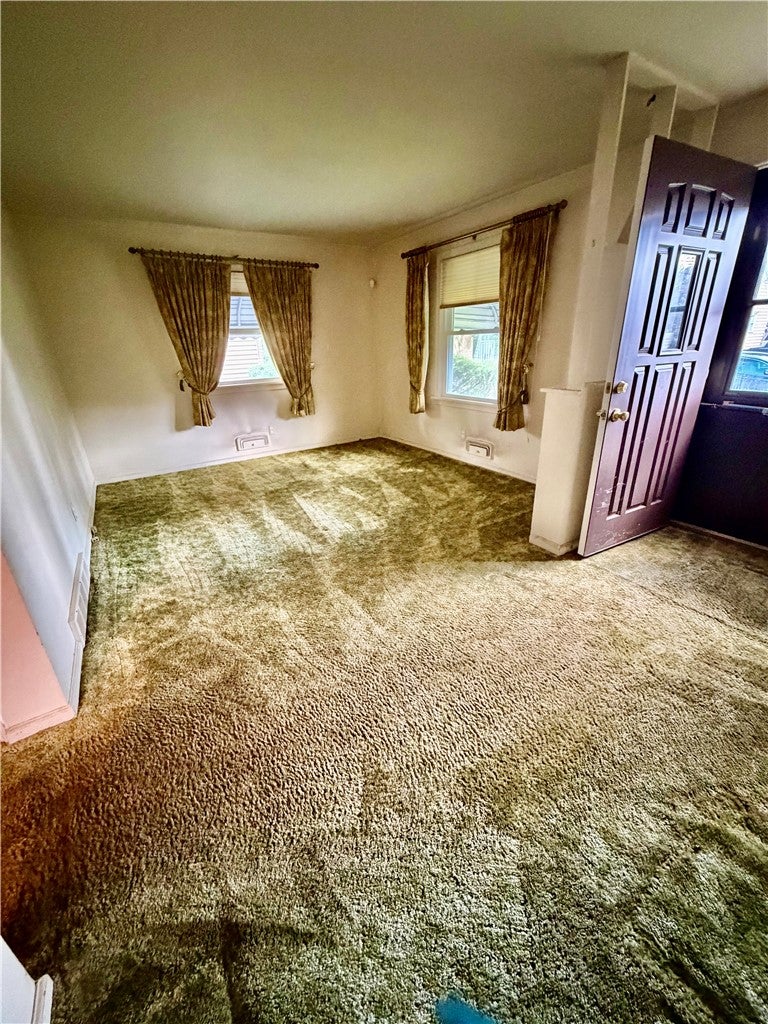
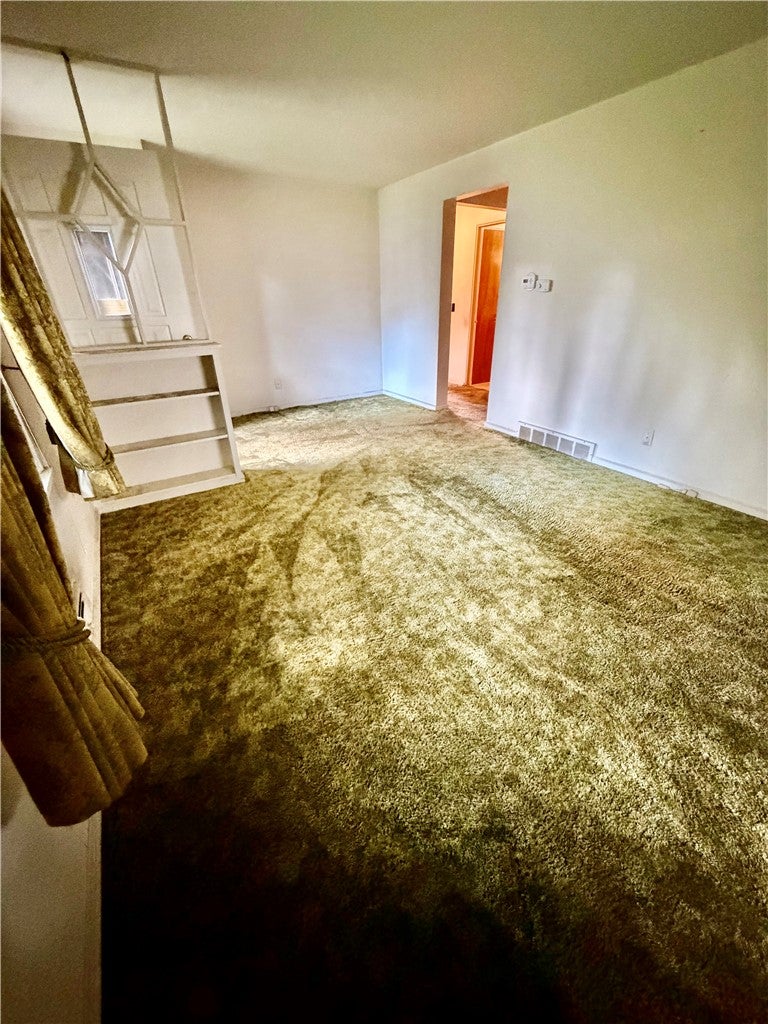
NESTLED ON A QUIET DEAD-END STREET WITH NO THROUGH TRAFFIC! Located in one of Rochester’s well-established and sought-after WINTON VILLAGE neighborhood. Same owner for over 50 years! This Cape Cod offers a peaceful setting within walking distance of the bustling Merchants Road and Winton Road corridors—with restaurants, shopping and everyday conveniences close at hand. Offering approximately 1,561 sq. ft., 3 bedrooms and 1½ baths an expansive family room. The home features a flexible floor plan, generous living space and an expansive upper level, perfect for owner bedroom with private 1/2 bath. Outside, enjoy a spectacularly deep, tree-shaded yard, shed, driveway and 1.5 car detached garage. The interior is ready for updating, but the space, location and possibilities are already here. An excellent opportunity to build equity while creating a home that reflects your own style. Bring your ideas and discover the potential of 49 Alvord Street! Delayed Negotiation, Tuesday, 9/15 at 11AM.

Save
Ask
Tour
Hide
Share
Listing Snapshot
Price 
$149,900
Days On Site 
0 Days
Bedrooms 
3
Inside Area (SqFt) 
1,561 sqft
Total Baths 
2
Full Baths 
1
Partial Baths 
1
Lot Size 
0.254 Acres
Year Built 
1950
MLS® Number 
R1712811
Status 
Active
Property Tax 
$4,277
HOA/Condo/Coop Fees 
N/A
Sq Ft Source 
Public Records
Friends & Family
Recent Activity
6 hours agoListing first seen on site
10 hours agoListing updated with changes from the MLS®
General Features
Acres 
0.254
Cross Street 
Garson Ave
Foundation 
Block
Garage 
Yes
Garage Spaces 
1.5
Number Of Stories 
1
Parking 
DetachedGarageGarage Door OpenerPaved
Property Sub Type 
Single Family Residence
Security 
Security System Owned
Special Circumstances 
Standard
SqFt Total 
1561
Style 
Cape Cod, Two Story
Utilities 
Cable AvailableElectricity ConnectedSewer ConnectedWater AvailableWater Not Available
Water Source 
Public
Interior Features
Appliances 
DryerElectric OvenElectric RangeFreezerGas Water HeaterRefrigeratorWasherHumidifierWater Heater
Basement 
FullPartially FinishedSump Pump
Cooling 
Ceiling Fan(s)
Electric 
Circuit Breakers
Flooring 
CarpetVariesVinyl
Heating 
Forced AirNatural Gas
Interior 
Ceiling Fan(s)Eat-in KitchenMaster Downstairs
Laundry Features 
In Basement
Main Level Bedrooms 
2
Window Features 
Insulated WindowsDrapesWindow TreatmentsWindow Coverings
Save
Ask
Tour
Hide
Share
Exterior Features
Construction Details 
Aluminum SidingAttic/Crawl Hatchway(s) Insulated
Fencing 
PartialFenced
Lot Features 
Near Public TransitRectangular Lot
Other Structures 
Shed(s)Storage
Road Frontage 
City Street
Roof 
AsphaltShingle
Windows/Doors 
Insulated WindowsDrapesWindow TreatmentsWindow Coverings
Community Features
MLS Area 
Rochester City-261400
School District 
Rochester
Township 
Not Applicable
Financing Terms Available 
CashConventionalFHAVA Loan
Schools
School District
Rochester
Elementary School
Unknown
Middle School
Unknown
High School
Unknown
Listing courtesy of Linda Hillery of RE/MAX Plus (585) 481-2616


The data relating to real estate on this website comes in part from the Internet Data Exchange (IDX) Program of NYSAMLS’s. Real estate listings held by firms other than are marked with the IDX logo and detailed information about them includes the Listing Broker’s Firm Name.

All information deemed reliable but not guaranteed and should be independently verified. All properties are subject to prior sale, change, or withdrawal. Neither the listing broker(s) nor shall be responsible for any typographical errors, misinformation, misprints, and shall be held totally harmless. © Last checked: 2026-09-10 09:34 AM UTC CNYIS, UNYREIS, WNYREIS. All rights reserved.

Neighborhood & Commute
Source: Walkscore
Disclosure: Community information and market data powered by Constellation Data Labs. Information is deemed reliable but not guaranteed.
Save
Ask
Tour
Hide
Share
Scroll to Top