
120 Veterans DrivePainted Post, NY 14870
Mortgage Calculator
Monthly Payment (Est.)
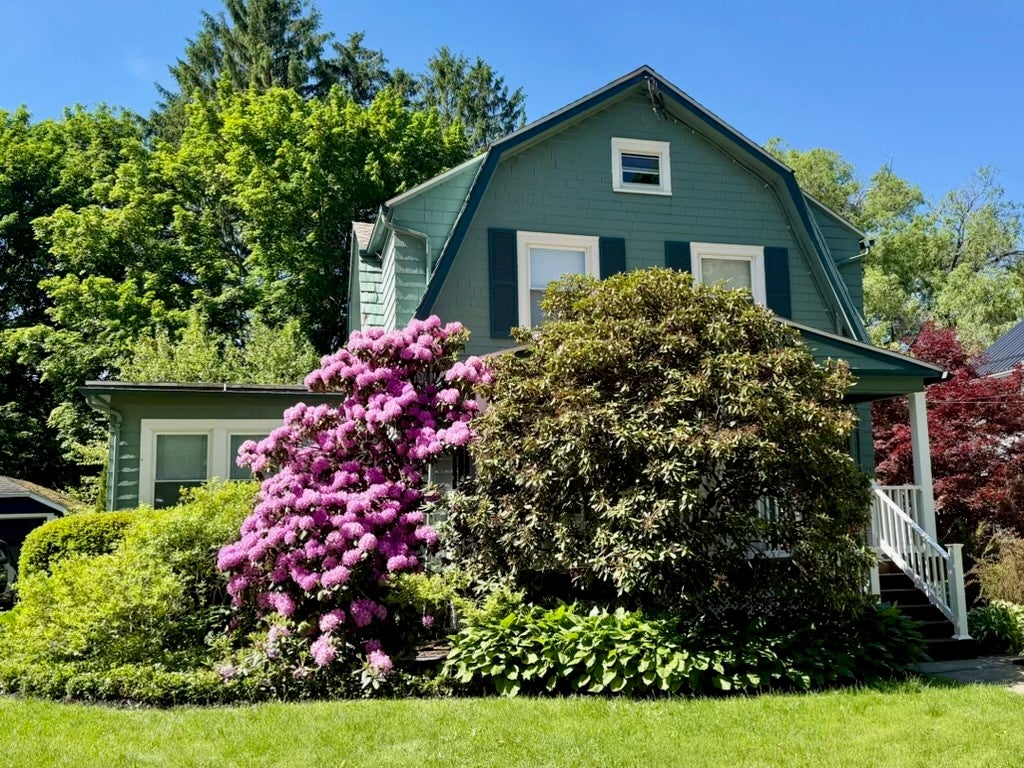
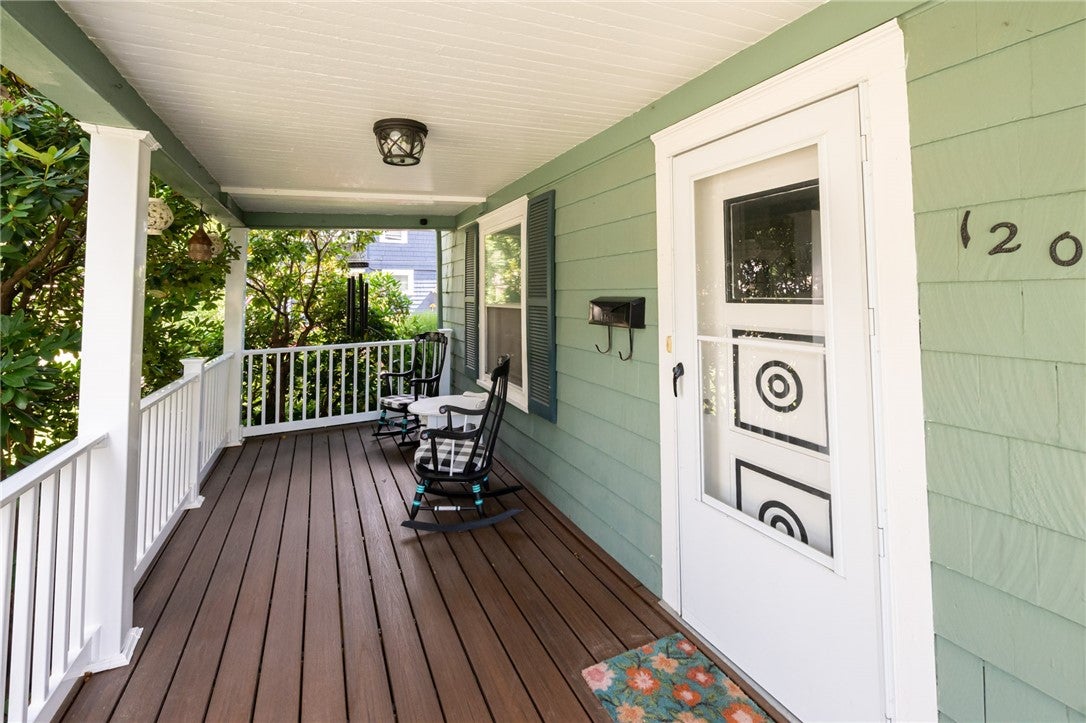
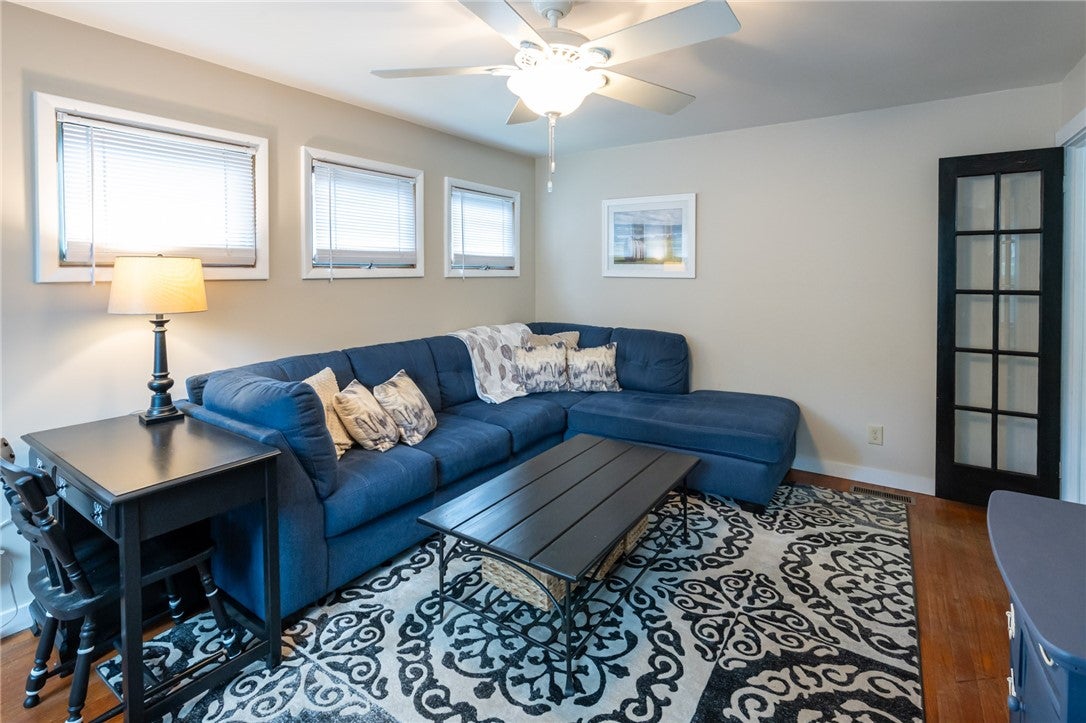
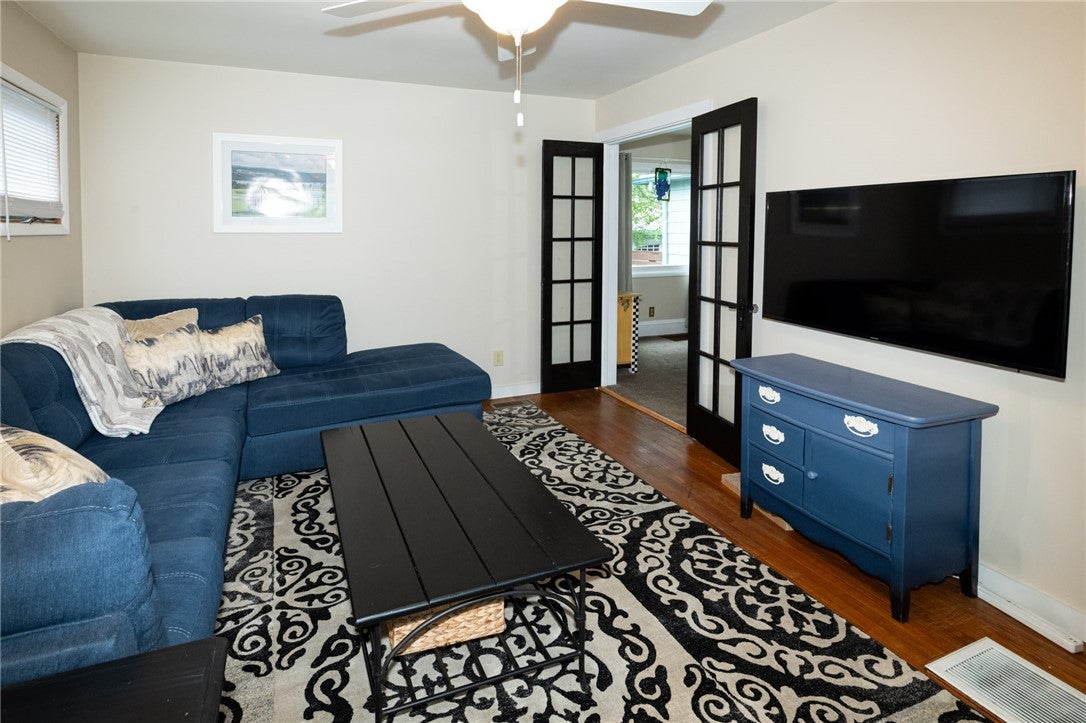
$890Welcome to this beautifully maintained, character-filled 3-bedroom, 1-1/2 bathroom home located in the heart of the desirable Village of Painted Post, NY. Offering just under 1,500 square feet of thoughtfully designed living space, this updated home perfectly blends modern upgrades with classic charm. The exterior boasts exceptional curb appeal, starting with a cozy covered front porch brand new in the Spring of 2026 featuring low-maintenance Trex decking and brand-new vinyl railings. Out back, the property transforms into a secluded retreat with an extremely beautiful and private backyard, a massive deck new in 2022 with built-in benches perfect for entertaining, a beautiful storage shed, and a convenient 1-car detached garage. Situated in a fantastic location within the Corning-Painted Post School District, outdoor enthusiasts will love the close proximity to the local trail famously used as part of the annual Wineglass Marathon.Inside, the home is bathed in tons of natural lighting and showcases an array of premium updates alongside elegant French doors. The completely renovated kitchen comes fully equipped with included appliances, brand-new cabinets, sleek hard-surface countertops, and a stunning backsplash. The kitchen is uniquely accented by gorgeous, one-of-a-kind, handmade fused glass drawer pulls that add an artistic touch you won't find anywhere else. The flooring offers a seamless mix of classic hardwoods, cozy wall-to-wall carpet, and durable luxury vinyl plank (LVP). While the three bedrooms are on the smaller, cozier side, they are highly functional and versatile and all include large closet space. Additional space is available in the clean, dry basement, which is perfect for storage, laundry and workspace. Best of all, this home offers total peace of mind with a roof under 10 years old, a brand-new hot water tank (2025), a newer forced hot air furnace and Central Air (2019) and a new blacktop driveway in 2024. So many more upgrades you'll want to see for yourself.
| 11 hours ago | Listing first seen on site | |
| 15 hours ago | Listing updated with changes from the MLS® |

The data relating to real estate on this website comes in part from the Internet Data Exchange (IDX) Program of NYSAMLS’s. Real estate listings held by firms other than are marked with the IDX logo and detailed information about them includes the Listing Broker’s Firm Name.
All information deemed reliable but not guaranteed and should be independently verified. All properties are subject to prior sale, change, or withdrawal. Neither the listing broker(s) nor shall be responsible for any typographical errors, misinformation, misprints, and shall be held totally harmless. © Last checked: 2026-09-09 09:28 AM UTC CNYIS, UNYREIS, WNYREIS. All rights reserved.
Did you know? You can invite friends and family to your search. They can join your search, rate and discuss listings with you.