
70 School View RoadGrand Gorge, NY 12474
Mortgage Calculator
Monthly Payment (Est.)
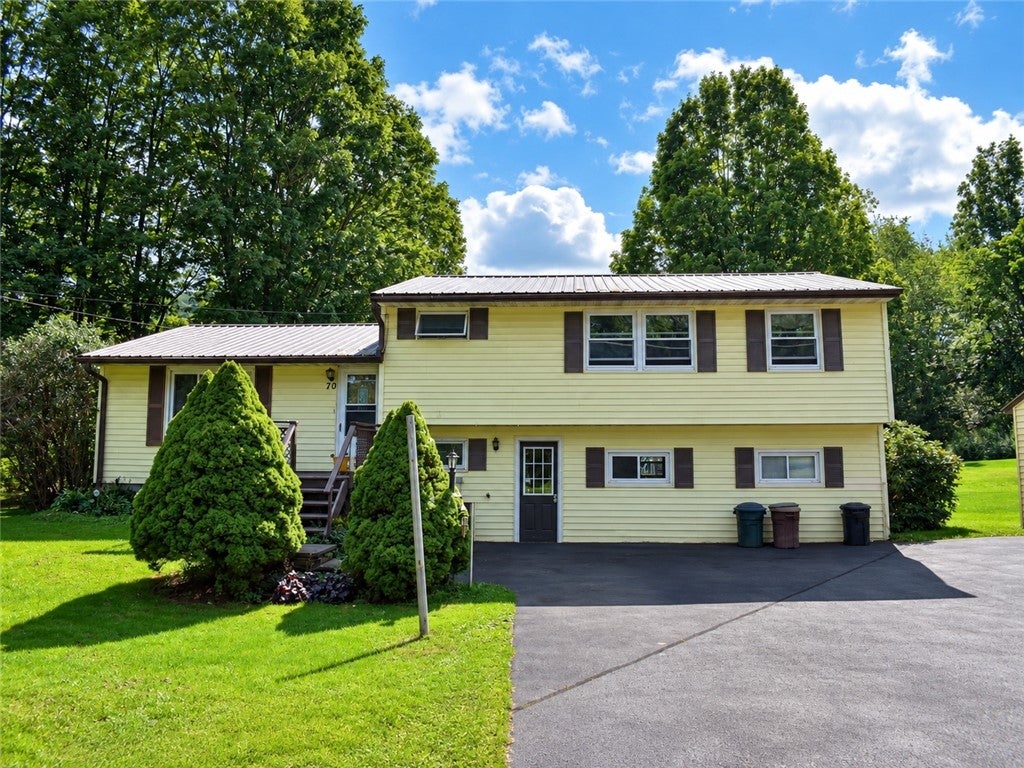
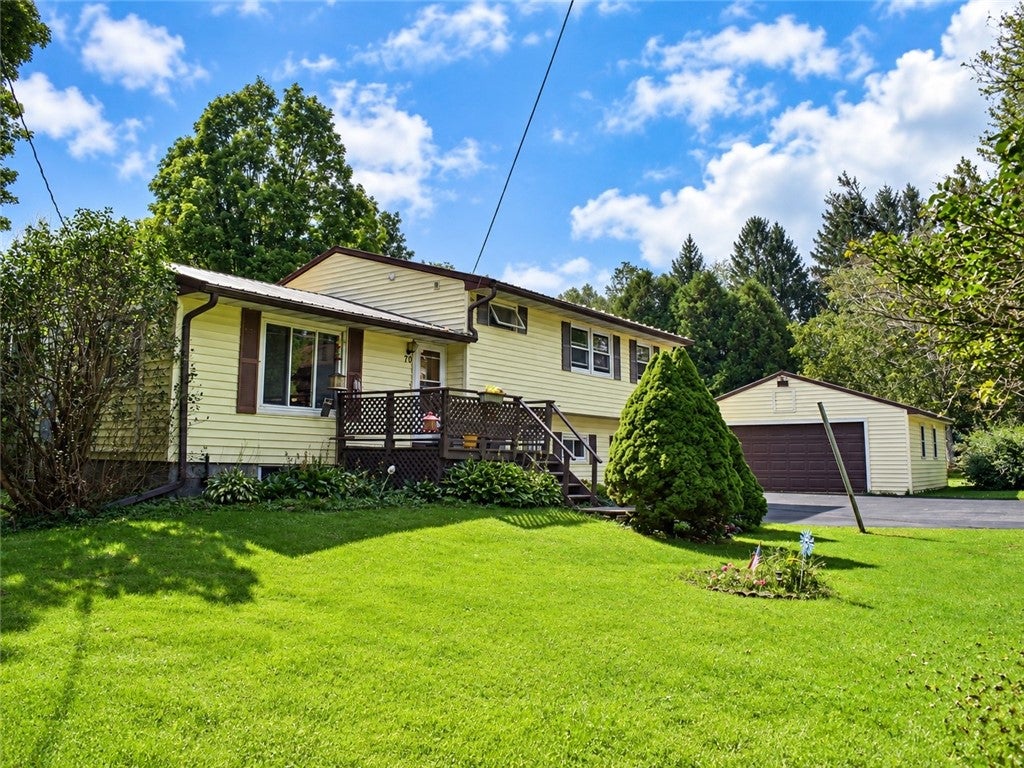
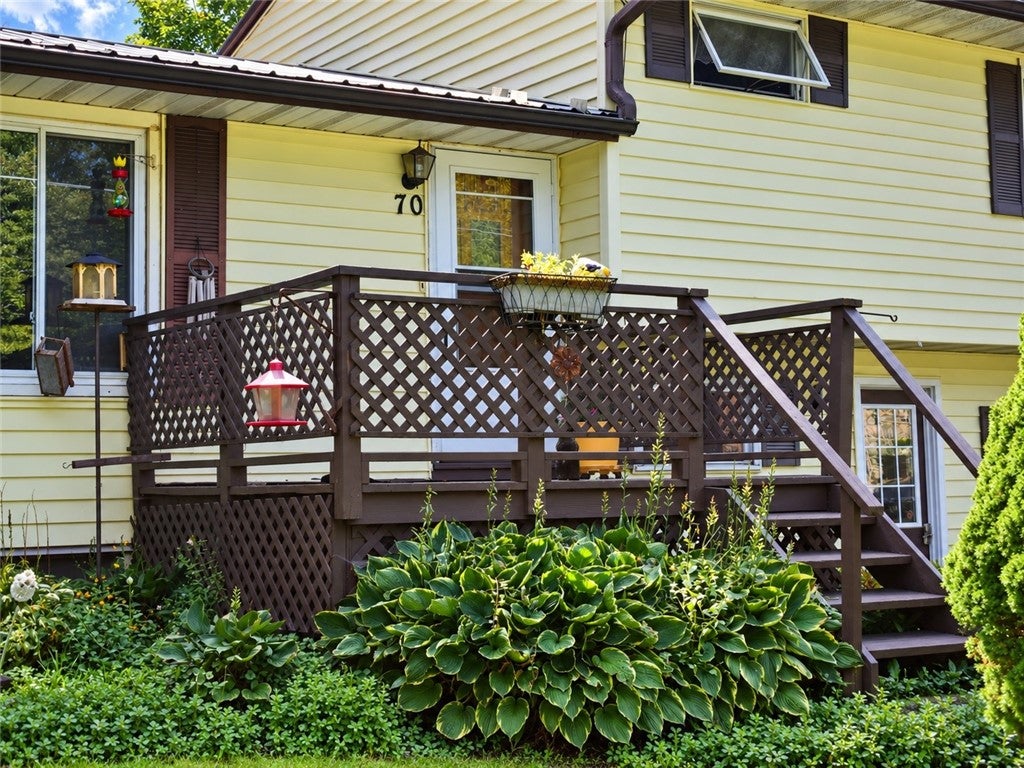
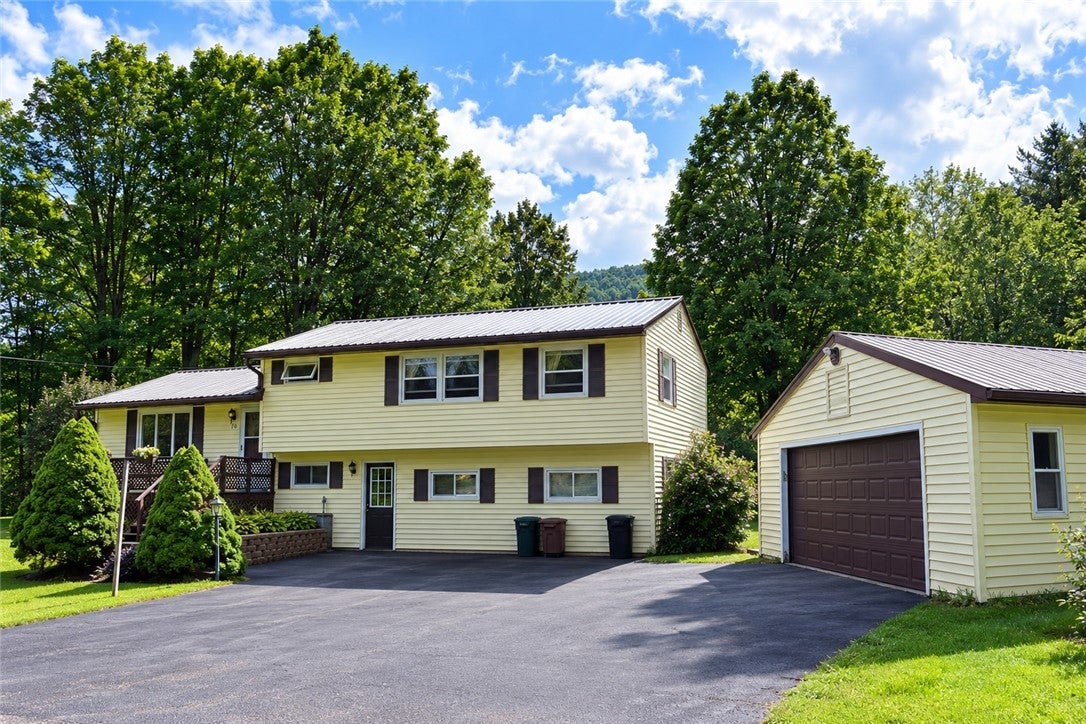
$1,182What if your Catskills home came with the sound of a stream in the backyard, room for everyone, and enough flexibility to fit the way you actually live? Tucked away on a quiet dead-end road in Grand Gorge, this well-maintained 4+ bedroom, 2.5-bath split-level offers far more than you might expect. Set on a peaceful half-acre, the backyard is the real surprise. A stream winds through the property, creating a private setting that feels worlds away from the everyday. Step out onto the three-season deck, relax by the above-ground pool, or simply sit back and listen to the water. Inside, the bright living room flows naturally into the eat-in kitchen, creating an easy, comfortable space for everyday living and entertaining. Upstairs are generously sized bedrooms, including one with its own private balcony overlooking the backyard and stream, along with a spacious full bath and dedicated laundry room with utility sink. Then there’s the lower level. Originally converted from the attached two-car garage, this finished space includes a full bathroom and gives you options most homes simply don’t have—guest quarters, home office, recreation room, playroom, hobby space, or a private suite. Outside, you’ll also find a detached two-car garage and storage shed, giving you plenty of room for vehicles, tools, toys, and Catskills gear. Important upgrades have already been handled, leaf guards on the gutters and there's 8 inches more insulation in the attic, a durable metal roof, newer triple-pane windows, and three-zone hot-water baseboard heating. And the location puts you close to everything that makes the Catskills such a draw: approx. 25 minutes to Plattekill Man, 35 minutes to Belleayre, 10 miles to Mine Kill State Park, and just 7 miles to shopping and dining in Stamford. Whether you’re looking for a full-time home, a Catskills getaway, space for extended guests, or simply a property that gives you more possibilities, this one deserves a closer look. The photos can show you the house, can’t let you hear the stream, feel the privacy, or understand how much usable space is here. You need to see this one in person. Schedule your showing and experience it for yourself.
| 12 hours ago | Listing first seen on site | |
| 16 hours ago | Listing updated with changes from the MLS® |

The data relating to real estate on this website comes in part from the Internet Data Exchange (IDX) Program of NYSAMLS’s. Real estate listings held by firms other than are marked with the IDX logo and detailed information about them includes the Listing Broker’s Firm Name.
All information deemed reliable but not guaranteed and should be independently verified. All properties are subject to prior sale, change, or withdrawal. Neither the listing broker(s) nor shall be responsible for any typographical errors, misinformation, misprints, and shall be held totally harmless. © Last checked: 2026-09-07 10:11 AM UTC CNYIS, UNYREIS, WNYREIS. All rights reserved.