
360 Westminster RoadRochester, NY 14607
Mortgage Calculator
Monthly Payment (Est.)
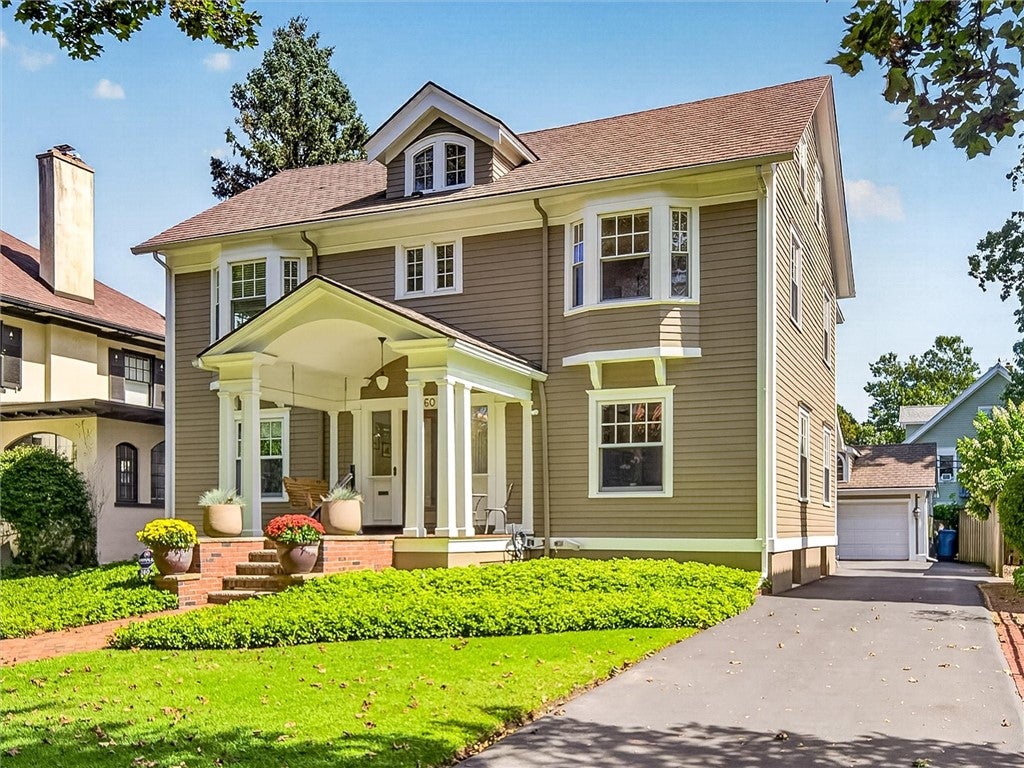
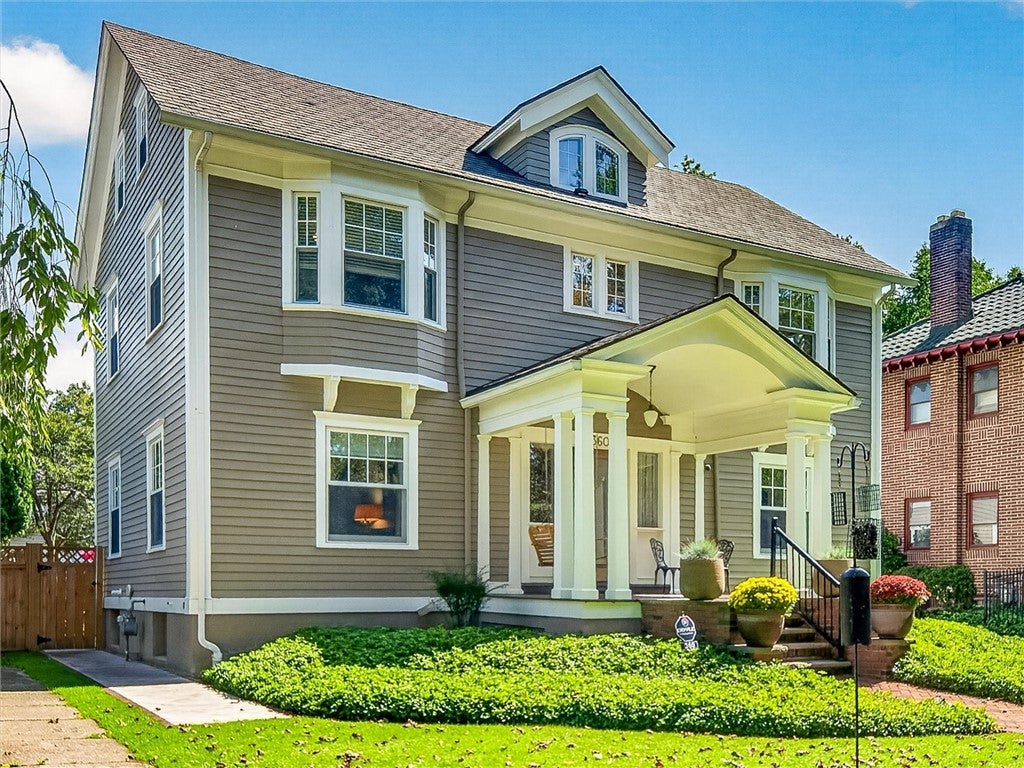
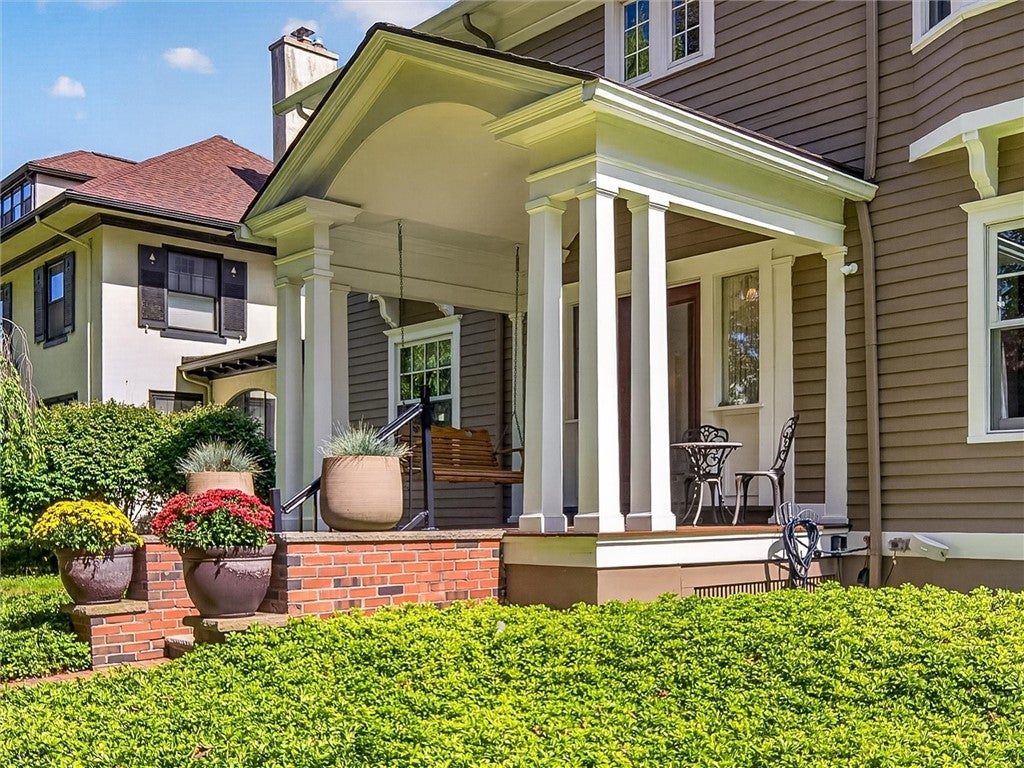
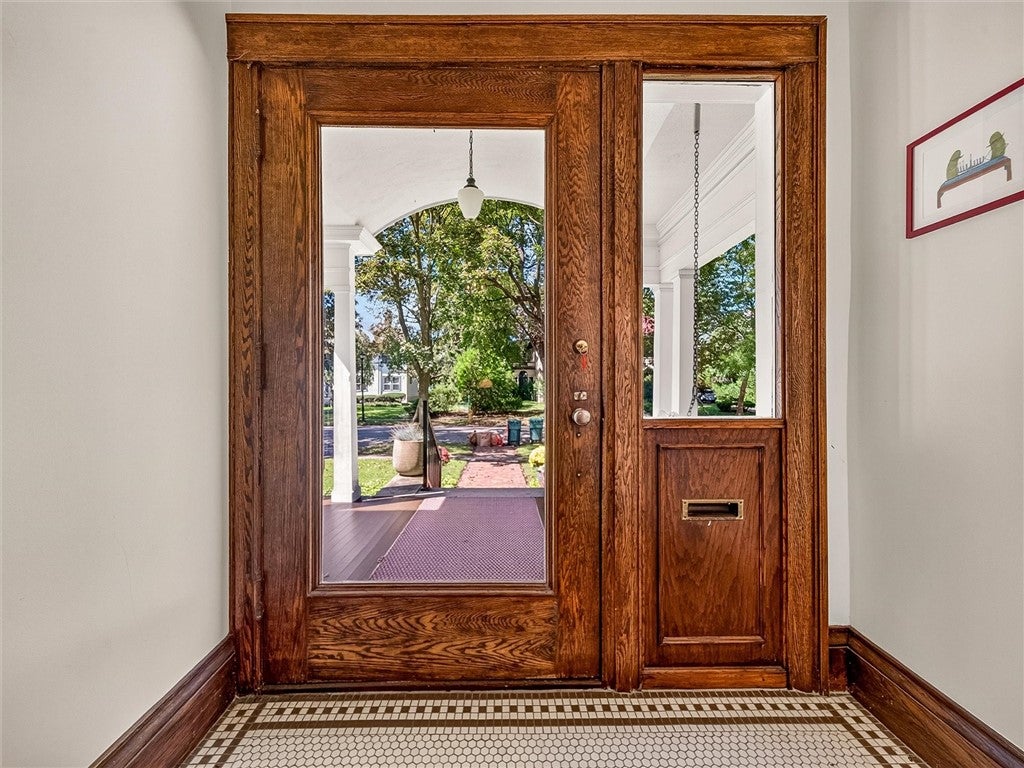
$2,669***THE HOUSE YOU’VE ALWAYS LOVED***FEATURED on HGTV’S “RESTORE AMERICA”***appeared in “OLD HOUSE JOURNAL” MAGAZINE***& RECEIVED “THE LANDMARK SOCIETY’S AWARD of MERIT! ***Situated in ONE of PARK AVE’S MOST DESIRABLE & QUIET BLOCKS, w/ R1-ZONING, ON A UNIQUELY WIDE, OVERSIZED STREET & a SHORT WALK TO RESTAURANTS & SHOPS!! Opportunities on this EXTRAORDINARY BLOCK are VERY RARE!!! This CLASSIC CENTER ENTRANCE COLONIAL offers: A LOVELY FRONT PORCH w/ BARREL CEILING & CHARMING PORCH SWING, GRANDE ENTRANCE FOYER w/ SPECTACULAR LEADED GLASS ARCHED OAK DOOR & opens to both the MAGNIFICENT FORMAL LIVING ROOM w/ HARDWOOD FLOORS, CROWN MOLDING, GAS FIREPLACE, BUILT-IN FLOOR to CEILING BOOKSHELVES & THE IMPRESSIVE FORMAL DINING ROOM w/ BEAUTIFUL HARDWOOD FLOORS & CROWN MOLDING! The THOUGHTFULLY DESIGNED KITCHEN w/ GRANITE COUNTERS & STAINLESS APPLIANCES features a BREAKFAST BAR ISLAND w/ VEGETABLE SINK & CHERRY CABINETRY. The kitchen also offers BEAUTIFUL VIEWS OF THE PRIVATE, FULLY FENCED BACK YARD SANCTUARY w/ KOI POND & PAVER PATIO! The 1st floor also has a SPECTACULAR ARCHED BAR AREA w/ GRANITE COUNTER TOPS & SEPARATE BAR SINK - AN ENTERTAINER’S DREAM! The 1st floor also has a separate, PRIVATE ROOM w/ HUGE WINDOWS that can be used as a FAMILY ROOM, OFFICE, etc. as well as a STYLISH HALF BATH. The 2nd floor BOASTS 3 OVERSIZED BEDROOMS including an ENORMOUS PRIMARY SUITE w/ BEAUTIFUL BAY WINDOW, HARDWOOD FLOORS, a WALL OF CLOSETS w/ BUILT-IN STORAGE SYSTEMS, SITTING ROOM AREA & ATTACHED LUXURIOUS BATH w/ WALK-IN SHOWER! The 2nd floor also has ANOTHER OFFICE AREA, 2nd RECENTLY RENOVATED FULL BATH & a CONVENIENT 2ND FLOOR LAUNDRY ROOM!! Other features include a HUGE, SPRAY FOAM INSULATED, WALK UP FULL ATTIC (ready for even more potential living space), a clean, dry basement, NEWER HVAC SYSTEM, a 2-CAR DETACHED GARAGE w/ 2 EV HOOKUPS, The EXTERIOR WAS STRIPPED OF PAINT & FULL BODY STAIN APPLIED, DUSK TO DAWN LIGHTING, LAWN SPRINKLER SYSTEM, GENERATOR HOOKUP, TOP OF THE LINE MARVIN REPLACEMENT WINDOWS THROUGHOUT, TANKLESS WATER HEATER, 50-YEAR ARCHITECTURAL SHINGLE ROOF & SO MUCH MORE!! SHOWINGS START MON 9/21 & OFFERS DUE MON 9/28!! - SEE VIDEO –
| 2 hours ago | Listing first seen on site | |
| 6 hours ago | Listing updated with changes from the MLS® |

The data relating to real estate on this website comes in part from the Internet Data Exchange (IDX) Program of NYSAMLS’s. Real estate listings held by firms other than are marked with the IDX logo and detailed information about them includes the Listing Broker’s Firm Name.
All information deemed reliable but not guaranteed and should be independently verified. All properties are subject to prior sale, change, or withdrawal. Neither the listing broker(s) nor shall be responsible for any typographical errors, misinformation, misprints, and shall be held totally harmless. © Last checked: 2026-09-18 08:38 AM UTC CNYIS, UNYREIS, WNYREIS. All rights reserved.