
80 Reddick LaneRochester, NY 14624
Mortgage Calculator
Monthly Payment (Est.)
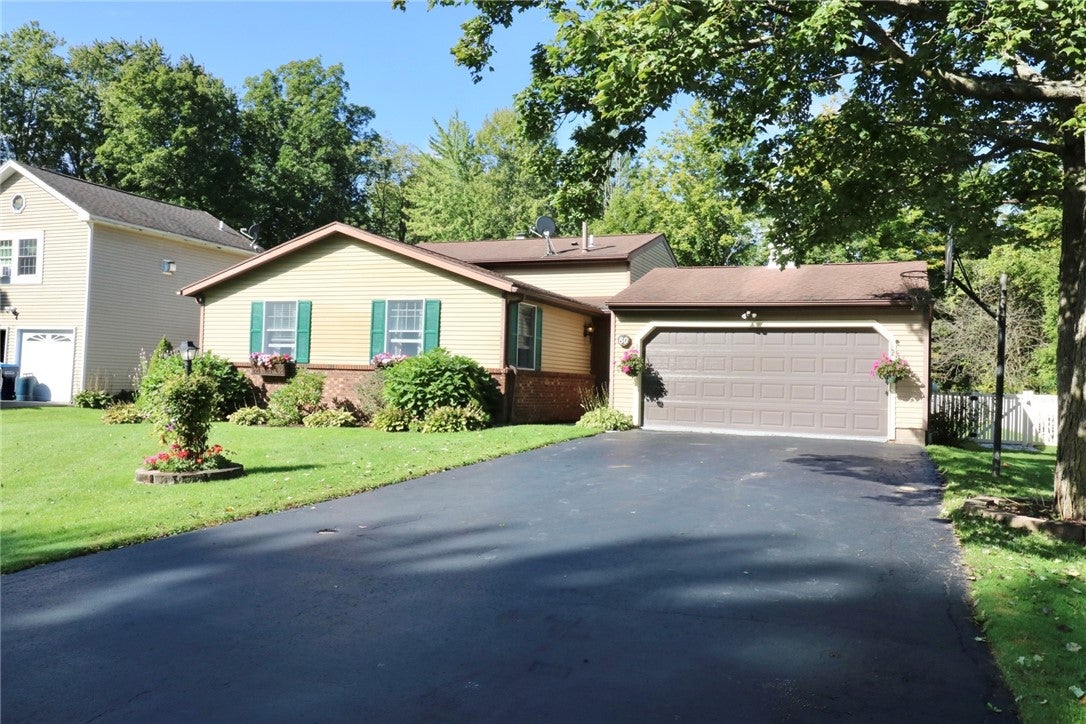
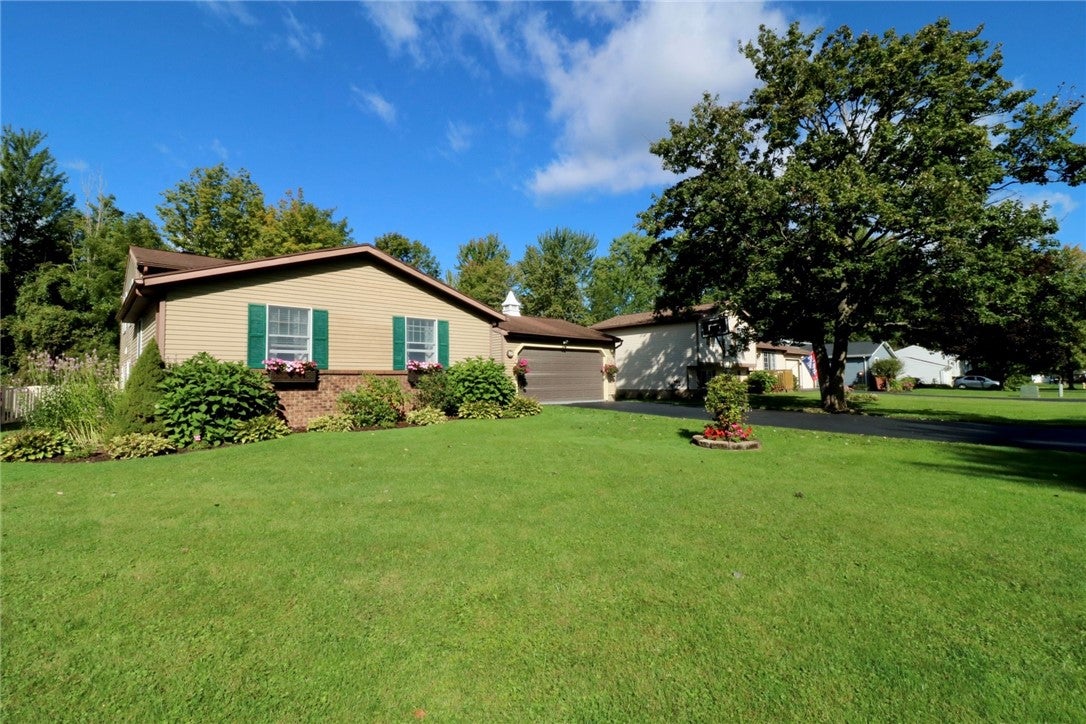
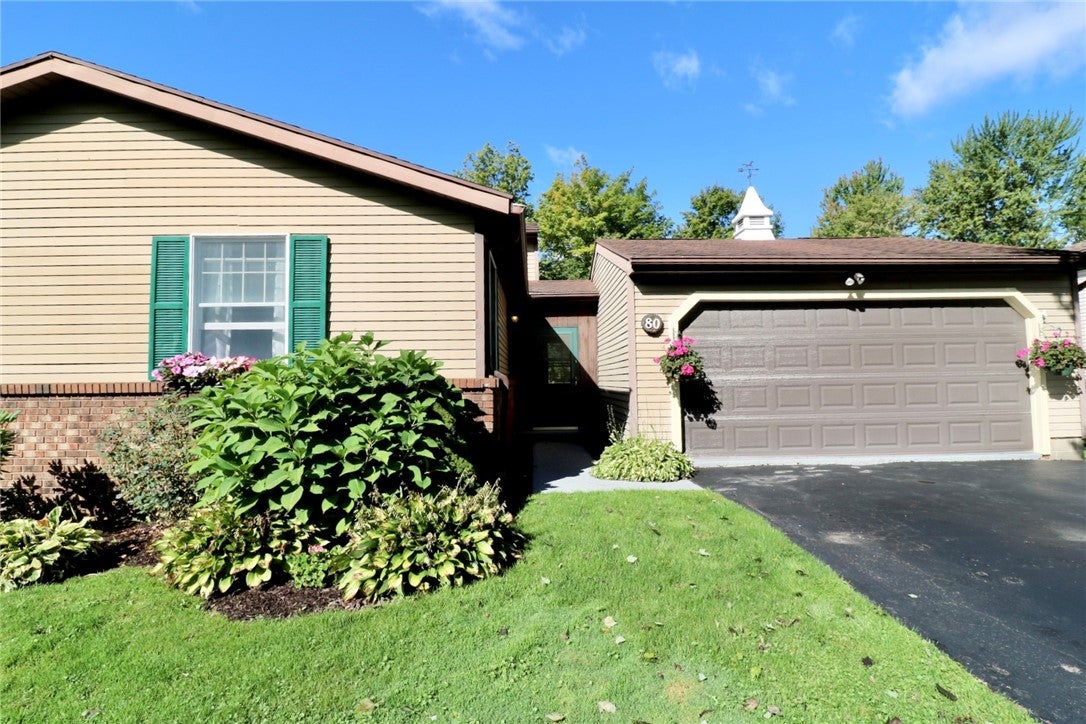
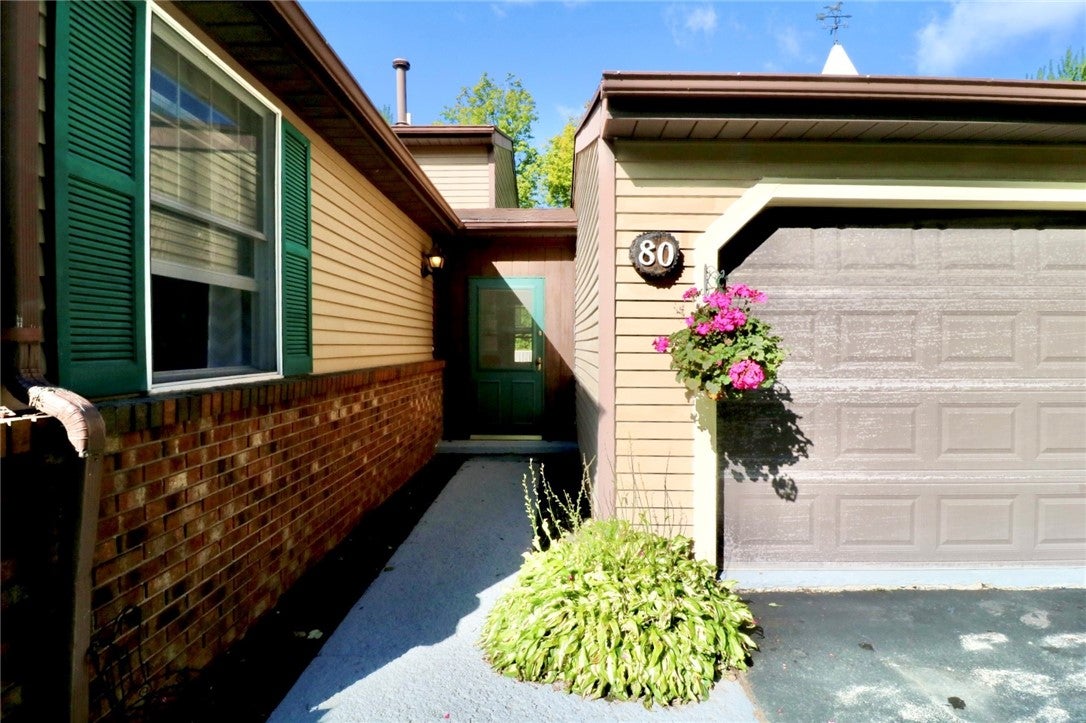
$1,323You haven’t seen a layout like this! Welcome to 80 Reddick Lane, a truly unique 3/4-bedroom, 2-full-bath home in Ogden, ideally located in the Churchville-Chili Central School District. From the moment you arrive, beautiful landscaping and distinctive brick details create a warm and welcoming first impression. Inside, inviting colors and thoughtfully chosen flooring create a comfortable, cohesive feel. The living room flows naturally into the formal dining room, providing an excellent space for entertaining. The bright, functional kitchen features a fabulous tile backsplash, eat-in option and stylish island with plenty of workspace. The family room is full of character, featuring wood beams, built-ins and an accent wall that add texture and personality, all complemented by a fireplace and mantle. One of the home’s greatest advantages is its flexible layout. A separate bonus area offers possibilities for a 4th bedroom, home office, playroom, guest space, or potential in-law or teen suite—giving you the flexibility to adapt the home as your needs change. Step outside to enjoy the fully fenced yard, shed and beautifully landscaped outdoor space. Whether relaxing, gardening, entertaining or giving children and pets room to play, this yard offers wonderful everyday enjoyment. Delayed Showings until 9/14 at 6PM. Delayed Negotiations until 9/22 at Noon.
| 2 hours ago | Listing first seen on site | |
| 6 hours ago | Listing updated with changes from the MLS® |

The data relating to real estate on this website comes in part from the Internet Data Exchange (IDX) Program of NYSAMLS’s. Real estate listings held by firms other than are marked with the IDX logo and detailed information about them includes the Listing Broker’s Firm Name.
All information deemed reliable but not guaranteed and should be independently verified. All properties are subject to prior sale, change, or withdrawal. Neither the listing broker(s) nor shall be responsible for any typographical errors, misinformation, misprints, and shall be held totally harmless. © Last checked: 2026-09-14 06:59 PM UTC CNYIS, UNYREIS, WNYREIS. All rights reserved.
Did you know? You can invite friends and family to your search. They can join your search, rate and discuss listings with you.