
26 Mandalay RidgePittsford, NY 14534
Mortgage Calculator
Monthly Payment (Est.)
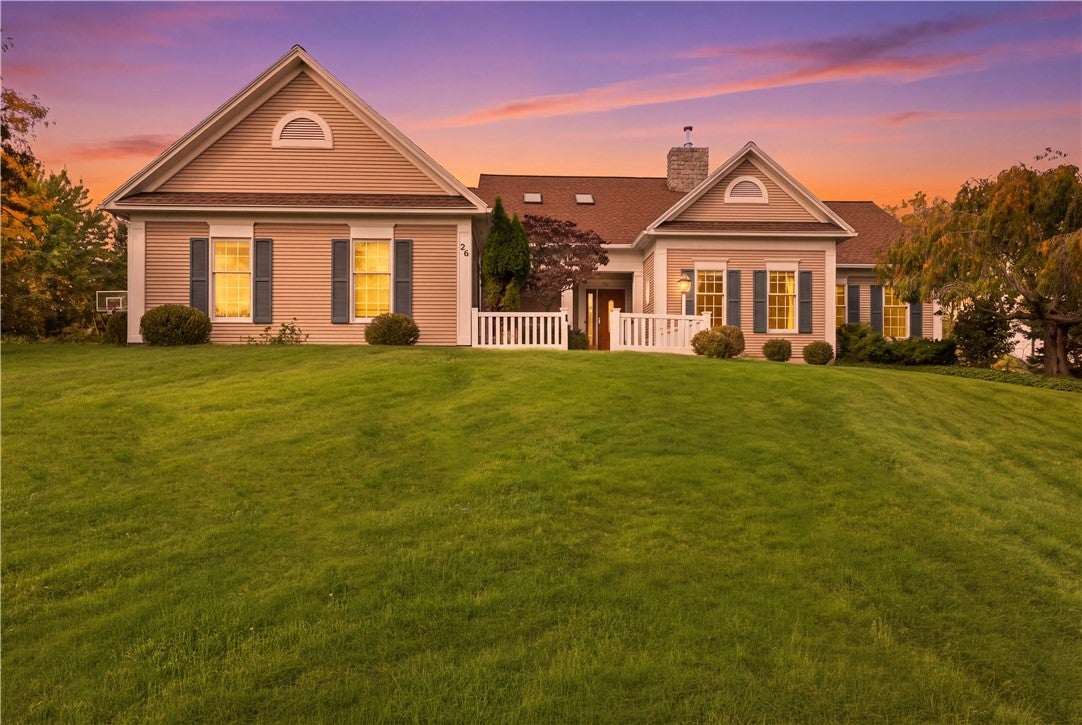
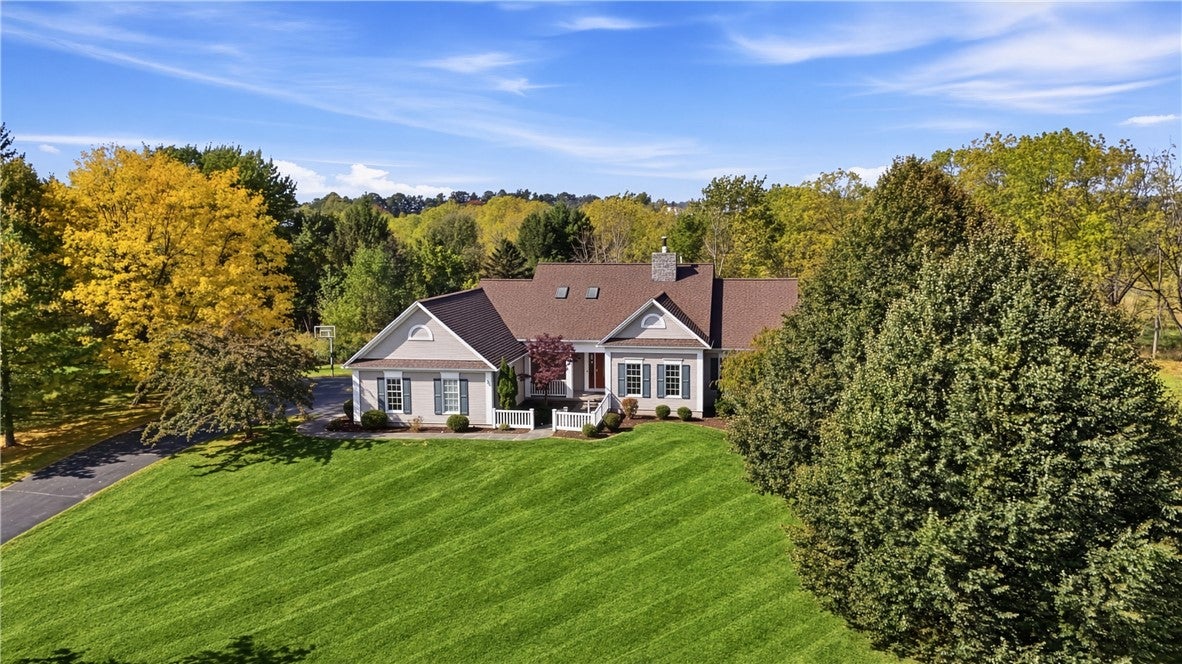
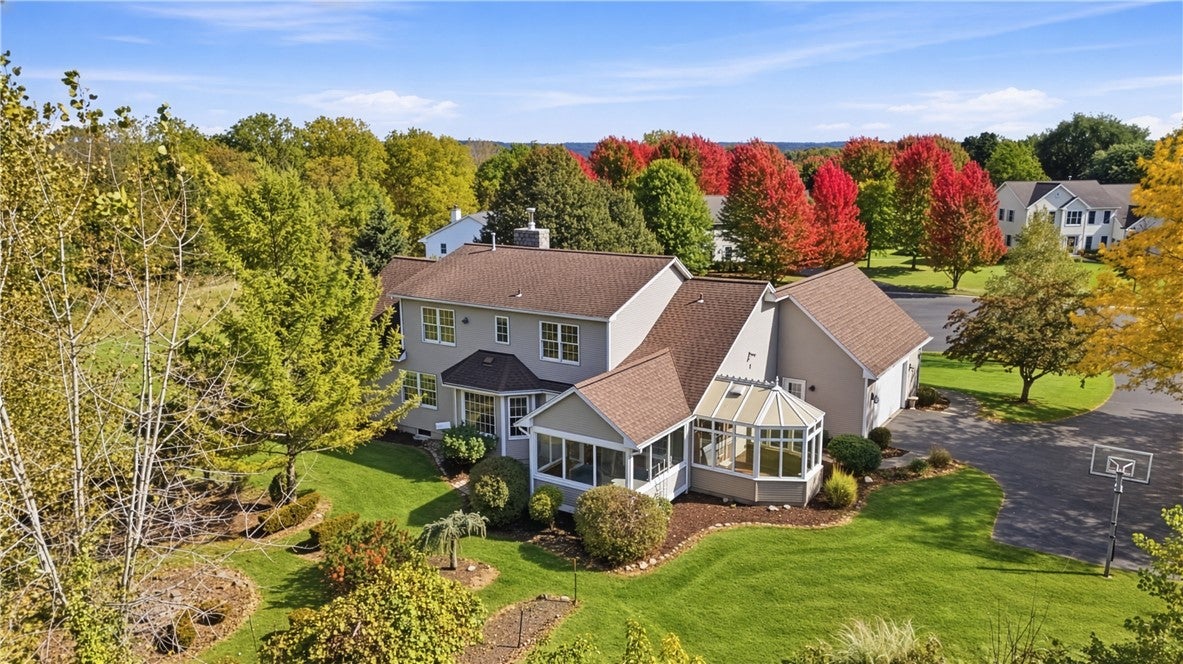
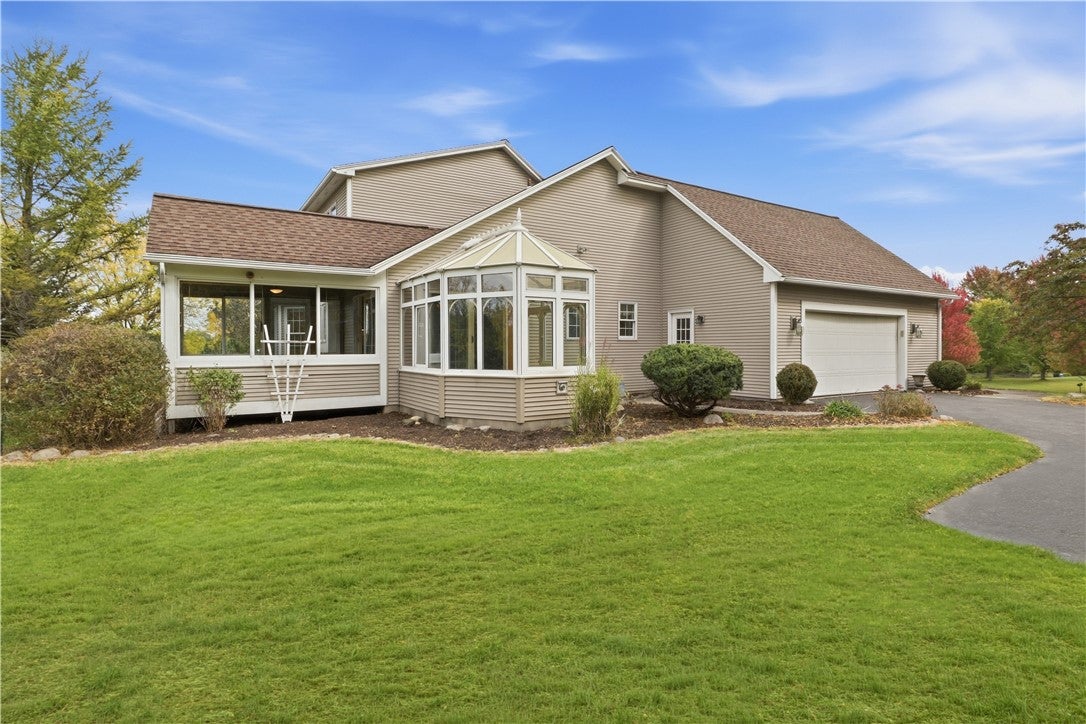
Enter an interest rate to see your estimated monthly payment.Welcome to 26 Mandalay Ridge! Situated on 1.69 acres in the desirable Morgan Estates neighborhood, this 4 bedroom, 2.5 bath Cape Cod combines timeless architecture, generous living spaces, and picturesque surroundings in the Pittsford School District. Nestled at the end of a peaceful cul-de-sac, the home is surrounded by manicured lawns, mature trees, and landscaping. A covered entry opens to gleaming hardwood floors, natural light, and inviting architectural details. The spacious family room features a vaulted ceiling and a striking brick fireplace flanked by built-in shelving, creating a warm and welcoming gathering space. An elegant formal dining room, accented by beautiful millwork and a graceful bay window, sets the scene for memorable gatherings. At the heart of the home, the generously sized kitchen showcases rich wood cabinetry, expansive countertops, a center island, and ample storage, ideal for everyday living and entertaining. Two distinctive sunrooms extend the living experience, providing delightful spaces to relax and enjoy views of the surrounding landscape throughout the seasons. The desirable first-floor primary suite offers a private retreat with a spacious bedroom, generous closet space, and an en-suite bath featuring dual vanities, a soaking tub, and a separate shower. A dedicated home office, convenient first-floor laundry, and powder room add to the home's thoughtful layout. Upstairs, three additional bedrooms and a full bathroom provide comfortable accommodations and flexibility for a variety of needs. The expansive unfinished basement offers exceptional storage and possibilities for future customization. Outside, the sweeping grounds provide a beautiful backdrop for outdoor entertaining, gardening, or simply enjoying the peaceful setting, complemented by an attached 2.5-car garage and generous driveway. Offering the rare combination of acreage, privacy, and an established neighborhood setting, this distinctive Pittsford property presents a wonderful opportunity to enjoy comfortable living in a truly picturesque location. Please note: one or more photos may be virtually staged. Delayed negotiations until October 20th, 2026 at 12:00 PM.
| yesterday | Listing first seen on site | |
| yesterday | Listing updated with changes from the MLS® |

The data relating to real estate on this website comes in part from the Internet Data Exchange (IDX) Program of NYSAMLS’s. Real estate listings held by firms other than are marked with the IDX logo and detailed information about them includes the Listing Broker’s Firm Name.
All information deemed reliable but not guaranteed and should be independently verified. All properties are subject to prior sale, change, or withdrawal. Neither the listing broker(s) nor shall be responsible for any typographical errors, misinformation, misprints, and shall be held totally harmless. © Last checked: 2026-10-15 11:52 PM UTC CNYIS, UNYREIS, WNYREIS. All rights reserved.