50 Ashby Circle, Fairport, NY, 14450

Save
Ask
Tour
Hide
Share
$419,900
1 Day On Site

50 Ashby Circle
Fairport, NY 14450

For Sale|Condominium|Active
4
Beds
3
Total Baths
3
Full Baths
2,288
SqFt
$184
/SqFt
2014
Built
Subdivision:
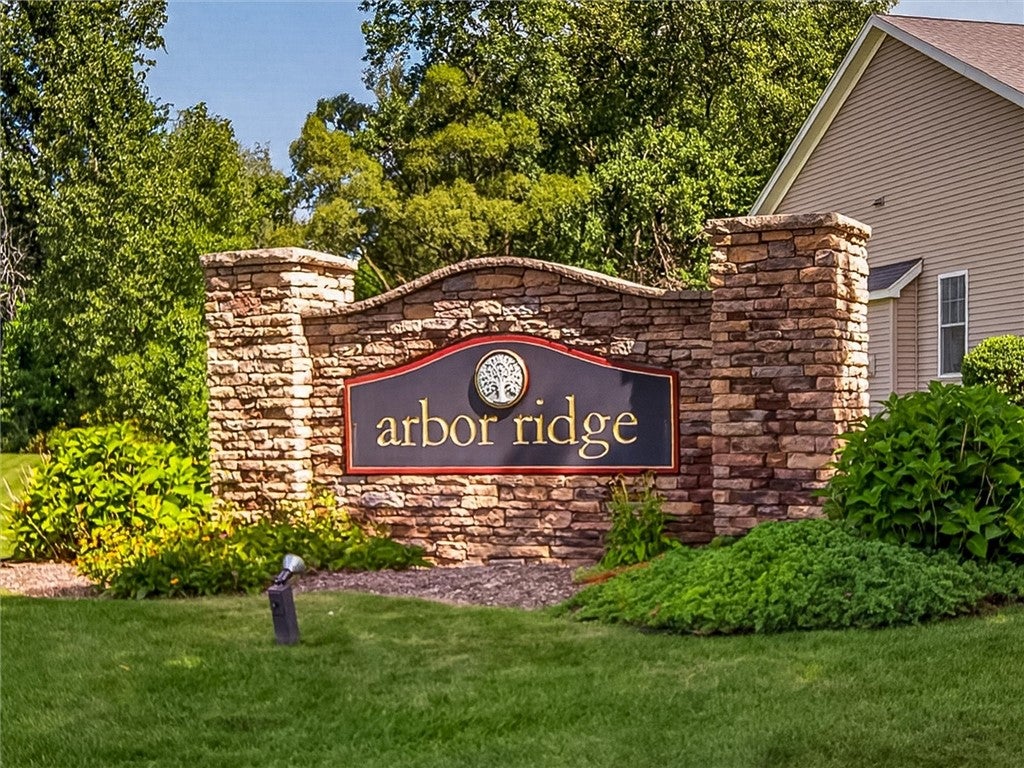
Arbor Rdg Sub Sec 3
County:
Monroe
Listing courtesy of Patricia A. Claus-Lapresi of Hunt Real Estate ERA/Columbus (585) 388-1400
Call Now: 716-676-6123
Is this the listing for you? We can help make it yours.
716-676-6123
50 Ashby Circle50 Ashby Circle50 Ashby Circle50 Ashby Circle
Save
Ask
Tour
Hide
Share

Mortgage Calculator

Monthly Payment (Est.)

$1,916
Calculator powered by Showcase IDX, a Constellation1 Company. Copyright ©2026 Information is deemed reliable but not guaranteed.

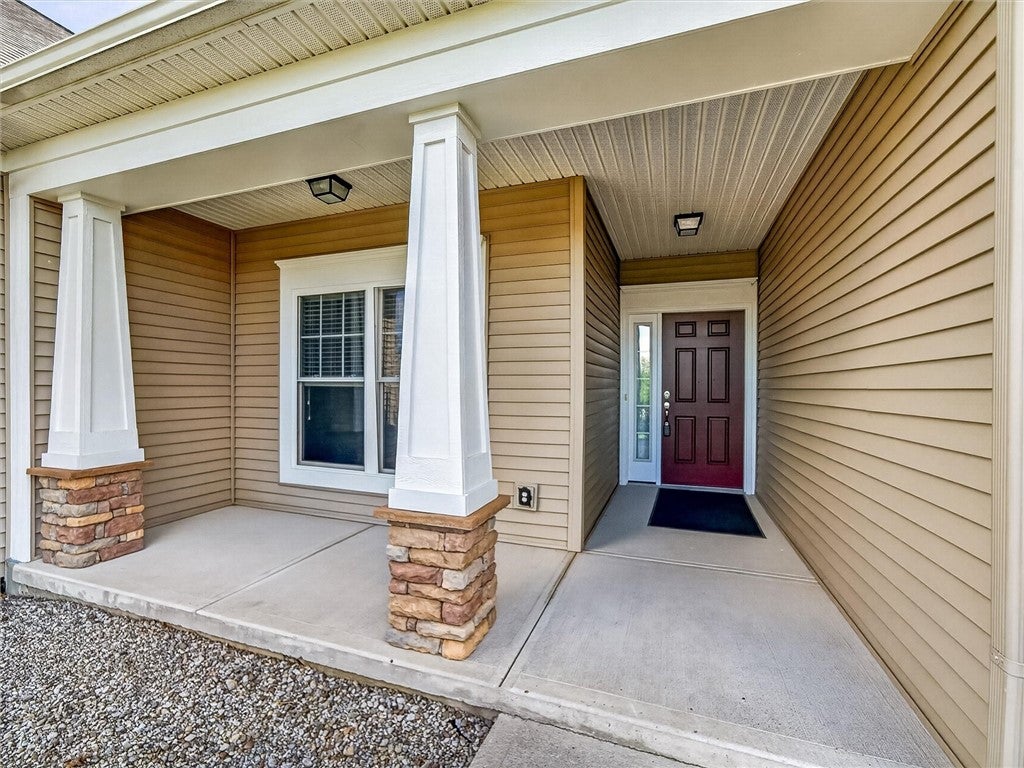
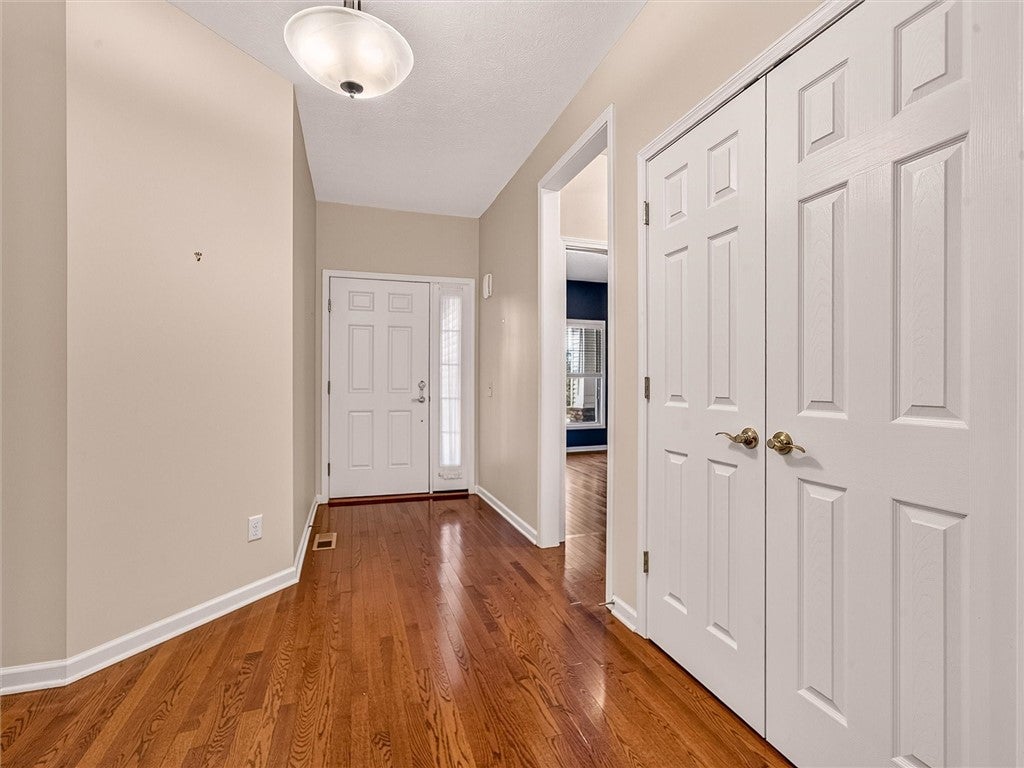
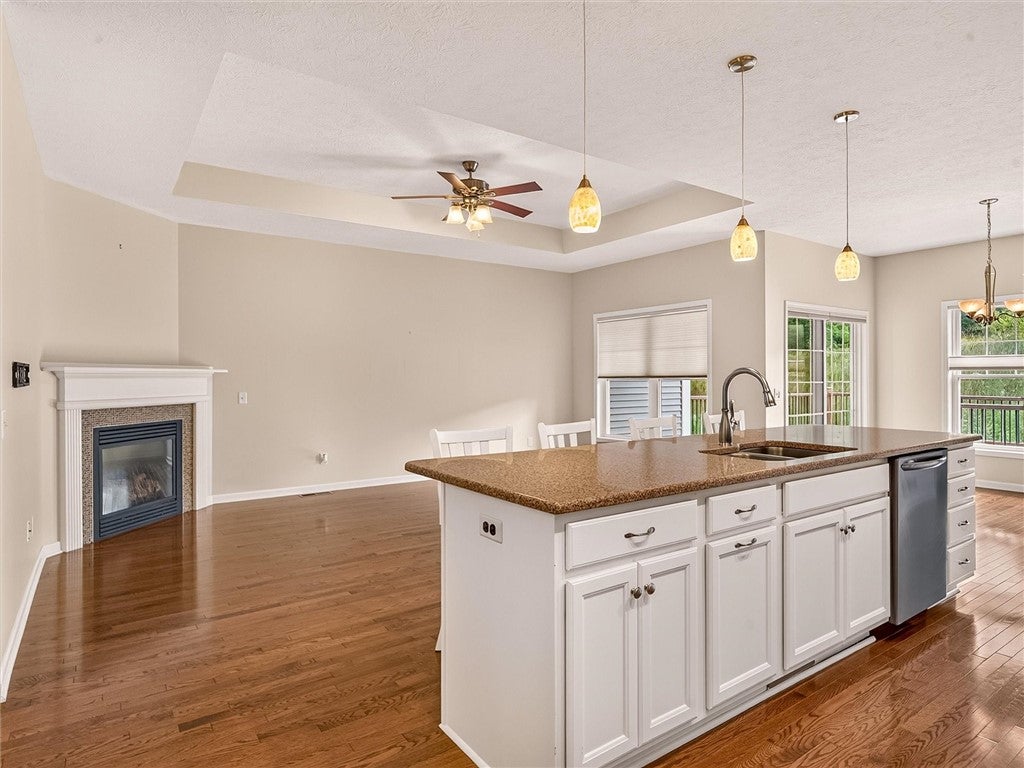
Exquisitely upgraded, maintenance-free residence showcasing a sophisticated designer interior & seamless open floor plan. The private first-floor primary suite offers a luxurious bath & expansive walk-in closet. An additional main-level bedroom provides versatile use as a guest retreat or home office. The gourmet kitchen impresses with granite countertops, premium stainless steel appliances, and a spacious island with breakfast bar, flowing effortlessly into a great room anchored by a gas fireplace with tile surround. Rich hardwood floors, an inviting arched foyer, generous dining area, & first-floor laundry enhance everyday living. Step through sliding glass doors to a serene backyard oasis featuring a covered deck with ceiling fan—ideal for relaxation or entertaining. The finished basement, included in the total square footage, delivers a large family room, hobby space or home gym, two bedrooms with egress windows, and a full bath. Central A/C and numerous quality upgrades throughout. Community Club house amenities include a full kitchen & fitness center. Prime location near Wegmans, Fellows Rd Park, the YMCA and other conveniences. Offers due by 10:00 a.m. on 9/15/26

Save
Ask
Tour
Hide
Share
Listing Snapshot
Price 
$419,900
Days On Site 
1 Day
Bedrooms 
4
Inside Area (SqFt) 
2,288 sqft
Total Baths 
3
Full Baths 
3
Partial Baths 
N/A
Lot Size 
0.07 Acres
Year Built 
2014
MLS® Number 
R1709990
Status 
Active
Property Tax 
$10,889
HOA/Condo/Coop Fees 
$423 monthly
Sq Ft Source 
N/A
Friends & Family
Recent Activity
yesterdayListing first seen on site
yesterdayListing updated with changes from the MLS®
General Features
Acres 
0.07
Attached Garage 
Yes
Cross Street 
Belmoral
Garage 
Yes
Garage Spaces 
2
Green Energy Efficient 
AppliancesHVACWindows
Levels 
One
Number Of Stories 
1
Parking 
AttachedGarageOpenGarage Door Opener
Pets 
Yes
Property Sub Type 
Condominium
Special Circumstances 
Standard
SqFt Total 
2288
Utilities 
Cable AvailableSewer ConnectedWater Connected
Water Source 
Public
Interior Features
Appliances 
DryerDishwasherDisposalGas OvenGas RangeGas Water HeaterMicrowaveRefrigeratorWasherWater Heater
Basement 
FullPartially Finished
Cooling 
Central Air
Electric 
Circuit Breakers
Fireplace 
Yes
Fireplaces 
1
Flooring 
CarpetCeramic TileHardwoodVaries
Heating 
Forced AirNatural Gas
Interior 
Breakfast BarEntrance FoyerGranite CountersKitchen IslandPantryMaster Downstairs
Laundry Features 
Main Level
Main Level Bedrooms 
2
Window Features 
Insulated Windows
Bedroom 1 
Level - First
Bedroom 2 
Level - First
Bedroom 3 
Level - Basement
Bedroom 4 
Level - Basement
Family Room 
Level - Basement
Foyer 
Level - First
Great Room 
Level - First
Kitchen 
Level - First
Laundry 
Level - First
Other 
Level - Basement
Save
Ask
Tour
Hide
Share
Exterior Features
Construction Details 
Aluminum SidingBlown-In InsulationStoneVinyl Siding
Lot Features 
Cul-De-SacRectangular Lot
Patio And Porch 
CoveredDeckPorch
Road Frontage 
City Street
Roof 
AsphaltShingle
Windows/Doors 
Insulated Windows
Community Features
Accessibility Features 
Accessible Bedroom
Association Amenities 
Clubhouse
Association Fee 
$423.0
Association Fee Frequency 
Monthly
MLS Area 
Penfield-264200
School District 
Penfield
Township 
Not Applicable
Financing Terms Available 
CashConventionalFHAVA Loan
Schools
School District
Penfield
Elementary School
Unknown
Middle School
Bay Trail Middle
High School
Unknown
Listing courtesy of Patricia A. Claus-Lapresi of Hunt Real Estate ERA/Columbus (585) 388-1400


The data relating to real estate on this website comes in part from the Internet Data Exchange (IDX) Program of NYSAMLS’s. Real estate listings held by firms other than are marked with the IDX logo and detailed information about them includes the Listing Broker’s Firm Name.

All information deemed reliable but not guaranteed and should be independently verified. All properties are subject to prior sale, change, or withdrawal. Neither the listing broker(s) nor shall be responsible for any typographical errors, misinformation, misprints, and shall be held totally harmless. © Last checked: 2026-09-10 10:34 AM UTC CNYIS, UNYREIS, WNYREIS. All rights reserved.

Neighborhood & Commute
Source: Walkscore
Disclosure: Community information and market data powered by Constellation Data Labs. Information is deemed reliable but not guaranteed.
Save
Ask
Tour
Hide
Share
Scroll to Top