
490 Bluhm RoadFairport, NY 14450
Mortgage Calculator
Monthly Payment (Est.)
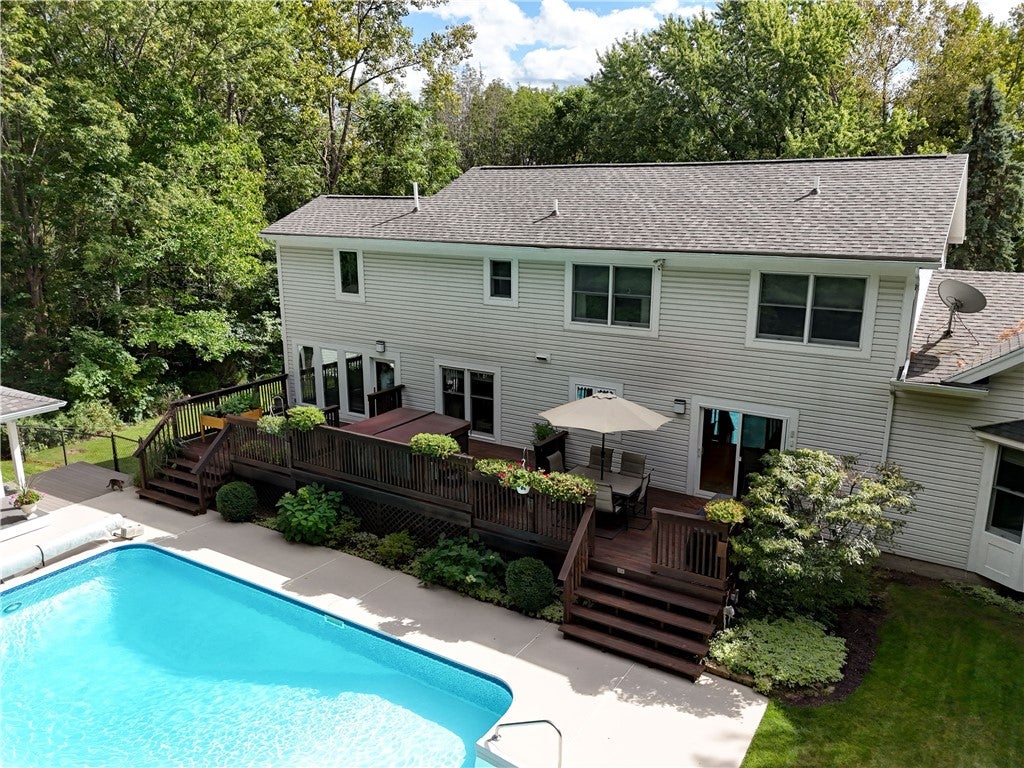
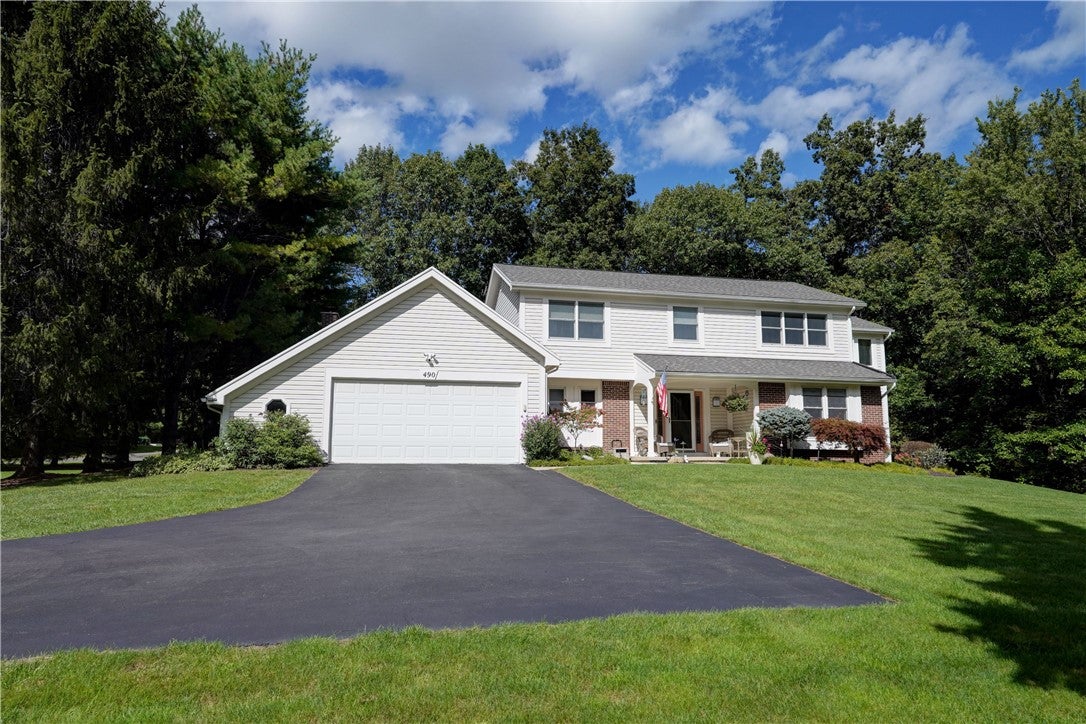
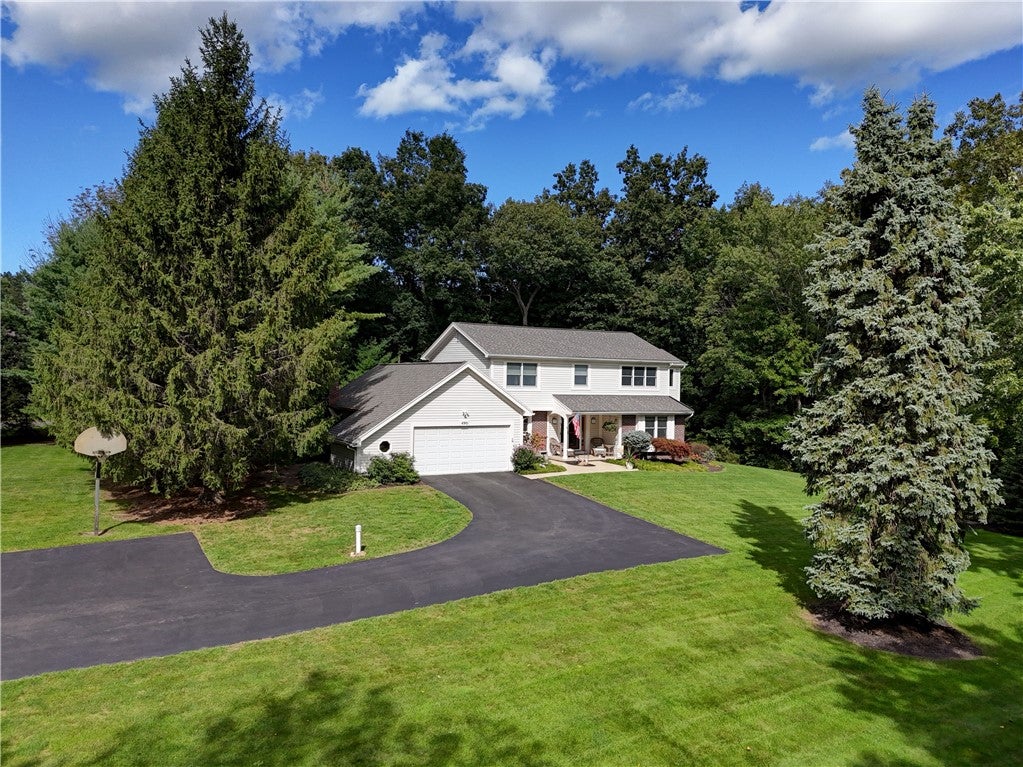
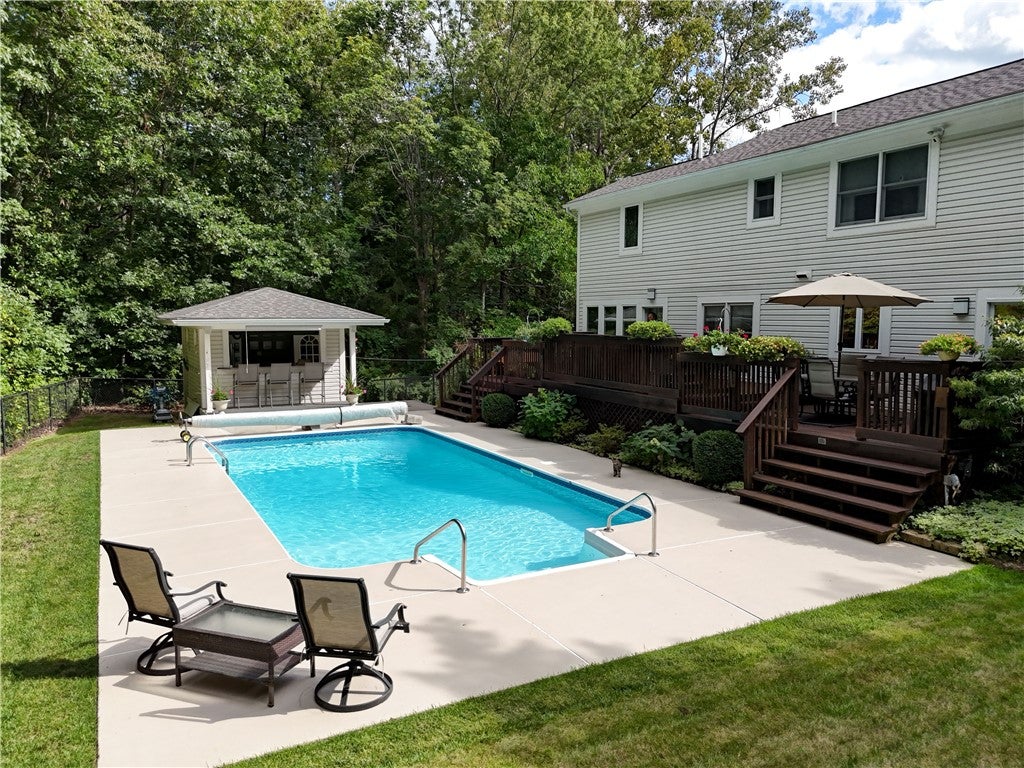
$3,193Set on over 5.5 acres of natural beauty, 490 Bluhm Road offers a rare level of privacy, space, and tranquility. Thoughtfully envisioned and designed for a lifetime of living, the home's architecture unfolds naturally from one room to the next while creating inviting spaces for both everyday living and memorable gatherings. Located within The Fairport School District. Utilities provided by Fairport Electric. Municipal services provided by Town of Perinton. At the heart of the home, the beautifully appointed kitchen combines exceptional functionality with abundant cabinetry, generous preparation areas, and seamless connections to the adjoining living spaces. The kitchen and family room share the warmth of a wood-burning fireplace. A generously proportioned dining room is well suited for large gatherings. Maple wood floors, sun drenched windows, and extensive custom millwork further enhance the home's character. The noticeably tall casement windows which surround the fabulous four-season room succeed in filling the room with natural light, fresh air, and beautiful views of the lush grounds. Warmer months are enjoyed from the expansive rear deck, a spacious freestanding cabana, and a heated (heat pump) saltwater in-ground pool. The primary suite features the rare luxury of two ensuite baths. Included is a jetted whirlpool tub, and walk in wardrobe closet. The three additional bedrooms are thoughtfully positioned around a spacious guest bath. A professionally finished lower level includes a full bath w/shower, adding exceptional flexibility for recreation, hobbies, projects, and or home office use, further extending the living experience. An oversized two car garage is heated, providing desired seasonal comfort. Refrigerator, Washer, Dryer excluded and will not convey. Hot Tub is Negotiable. Delayed Showing Thursday 9.17.2026 @ 11:00am Delayed Negotiation Thursday 9.24.2026 @ 11:am
| 11 hours ago | Listing first seen on site | |
| 15 hours ago | Listing updated with changes from the MLS® |

The data relating to real estate on this website comes in part from the Internet Data Exchange (IDX) Program of NYSAMLS’s. Real estate listings held by firms other than are marked with the IDX logo and detailed information about them includes the Listing Broker’s Firm Name.
All information deemed reliable but not guaranteed and should be independently verified. All properties are subject to prior sale, change, or withdrawal. Neither the listing broker(s) nor shall be responsible for any typographical errors, misinformation, misprints, and shall be held totally harmless. © Last checked: 2026-09-17 09:32 AM UTC CNYIS, UNYREIS, WNYREIS. All rights reserved.
Did you know? You can invite friends and family to your search. They can join your search, rate and discuss listings with you.