
5388 W Bluff DriveKeuka Park, NY 14478
Mortgage Calculator
Monthly Payment (Est.)
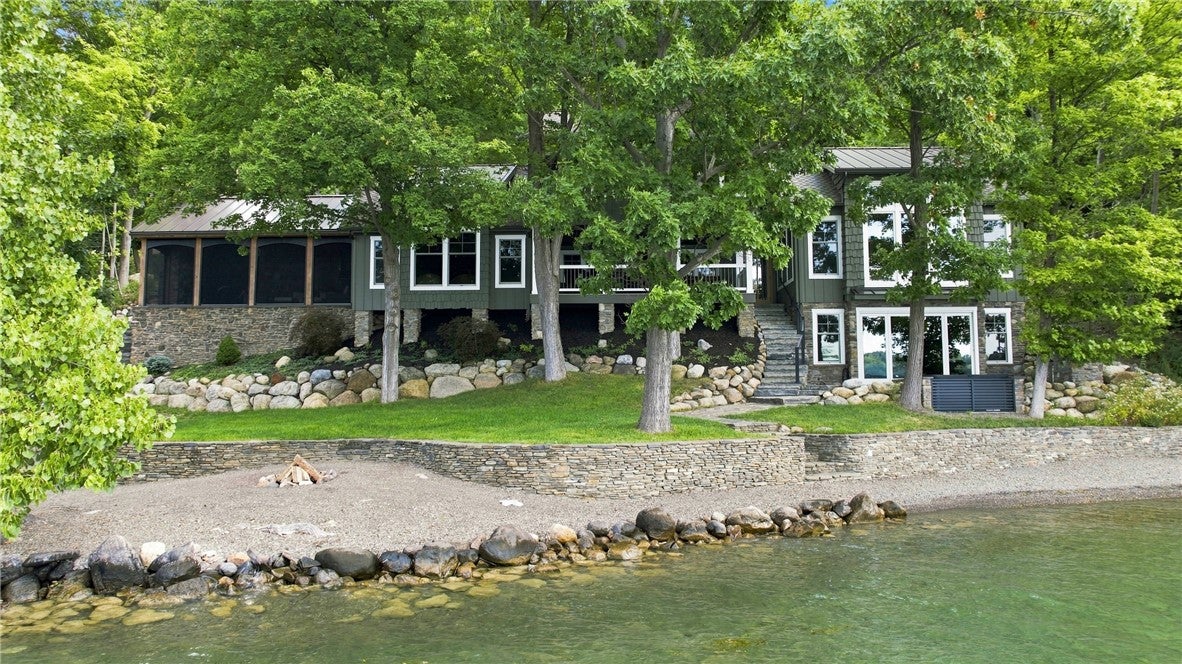
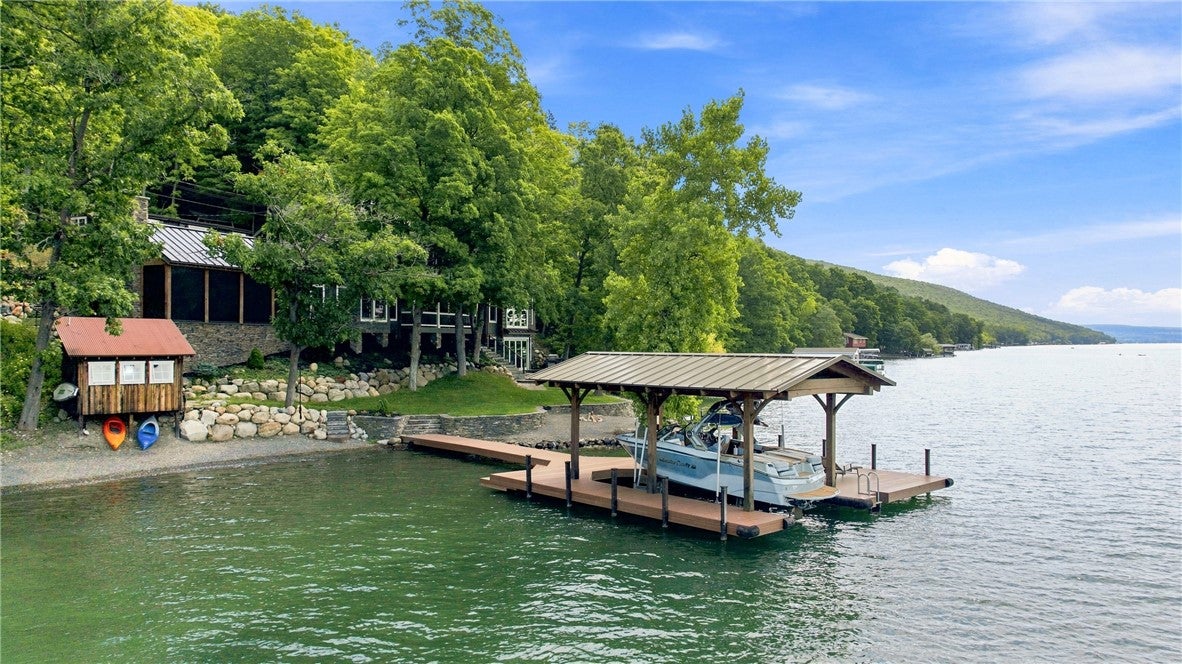
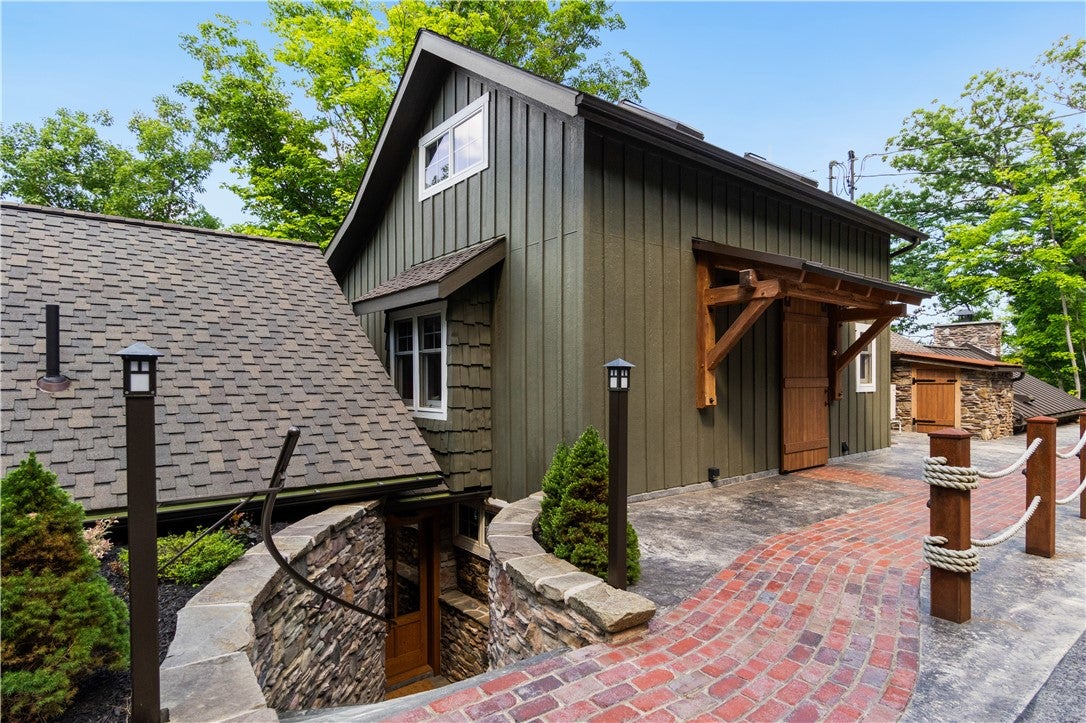
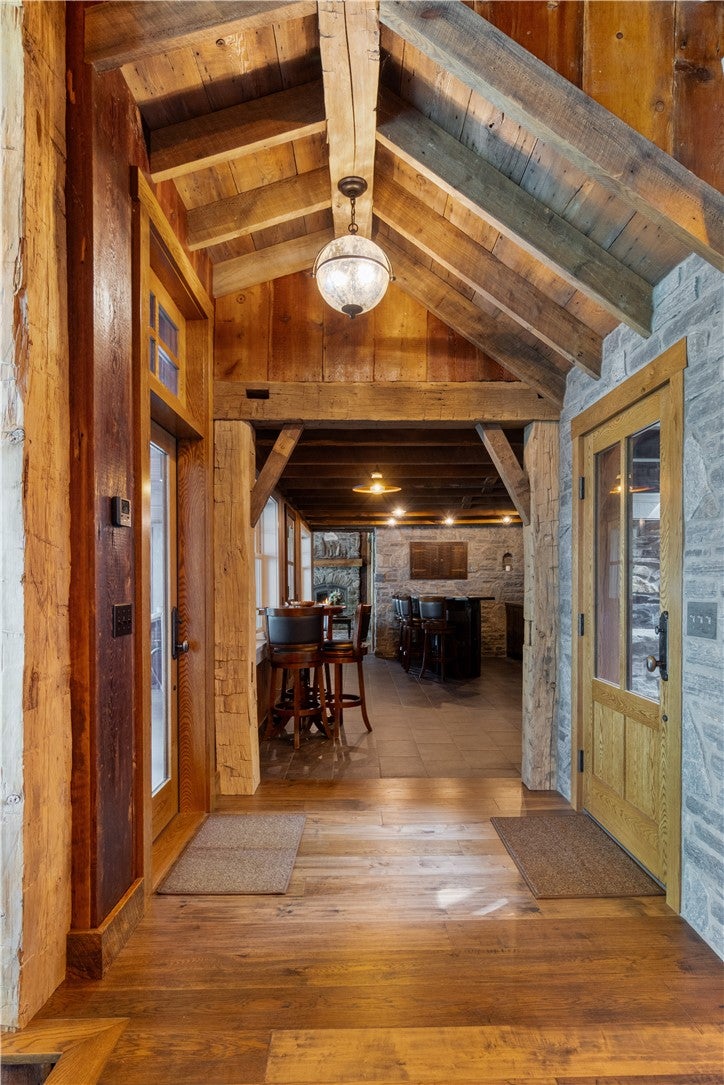
$20,070Magical… over 18 years in the making, 5388 West Bluff Drive is a Keuka Lake legacy property—where craftsmanship, character, and an exceptional setting converge. Poised on 173 feet of point lakefront with 4+ acres, this custom residence offers 3700+ square feet of considered living space across four levels. Created with an uncompromising eye toward quality, every element reflects craftsmanship, authenticity, and intention. The custom kitchen and dining area are framed by expansive windows, a wood burning masonry fireplace for cooking or ambiance, stone features and vaulted reclaimed wood ceilings. Beyond, an authentic pub creates an intimate gathering space, opening to a covered porch for lakeside entertaining. The main living area is anchored by two story wood-burning fireplace, with a charming loft reading nook. Just beyond lies an expansive screened three-season room for effortless indoor-outdoor living. With heaters, retractable screens, an equipped outdoor kitchen, and third wood-burning fireplace, all overlooking the water, this is a room made for lingering. Built as his own residence, this home reflects the discerning eye of a high-end builder, where no detail was overlooked, embodying timeless craftsmanship. The upper levels provide exceptional accommodations for family & guests. Two bedrooms, a full bath, and laundry occupy the second level; the upper floor offers a large bedroom with en-suite bath and walk-in closet. On the lowest, lakefront level, the primary suite is spectacular. Expansive accordion doors with an electric screen open directly to an additional outdoor kitchen, sunken hot tub, and grassy beach—creating a private retreat where indoor & outdoor living nearly disappear. Let the waves soothe you to sleep. Five stone fireplaces! Every corner celebrates the Keuka Lake lifestyle: an extraordinary connection to the water. A permanent timber-framed dock with covered boat lift, beach house, and outdoor shower complete the waterfront experience. A substantial heated garage provides additional work space & storage along with an upstairs premium gym. The residence remains unmistakably at home on West Bluff Drive.
| a week ago | Status changed to Pending | |
| a week ago | Listing updated with changes from the MLS® | |
| 3 weeks ago | Listing first seen on site |

The data relating to real estate on this website comes in part from the Internet Data Exchange (IDX) Program of NYSAMLS’s. Real estate listings held by firms other than are marked with the IDX logo and detailed information about them includes the Listing Broker’s Firm Name.
All information deemed reliable but not guaranteed and should be independently verified. All properties are subject to prior sale, change, or withdrawal. Neither the listing broker(s) nor shall be responsible for any typographical errors, misinformation, misprints, and shall be held totally harmless. © Last checked: 2026-09-08 12:35 PM UTC CNYIS, UNYREIS, WNYREIS. All rights reserved.