
3582 Otetiana PointCanandaigua, NY 14424
Mortgage Calculator
Monthly Payment (Est.)
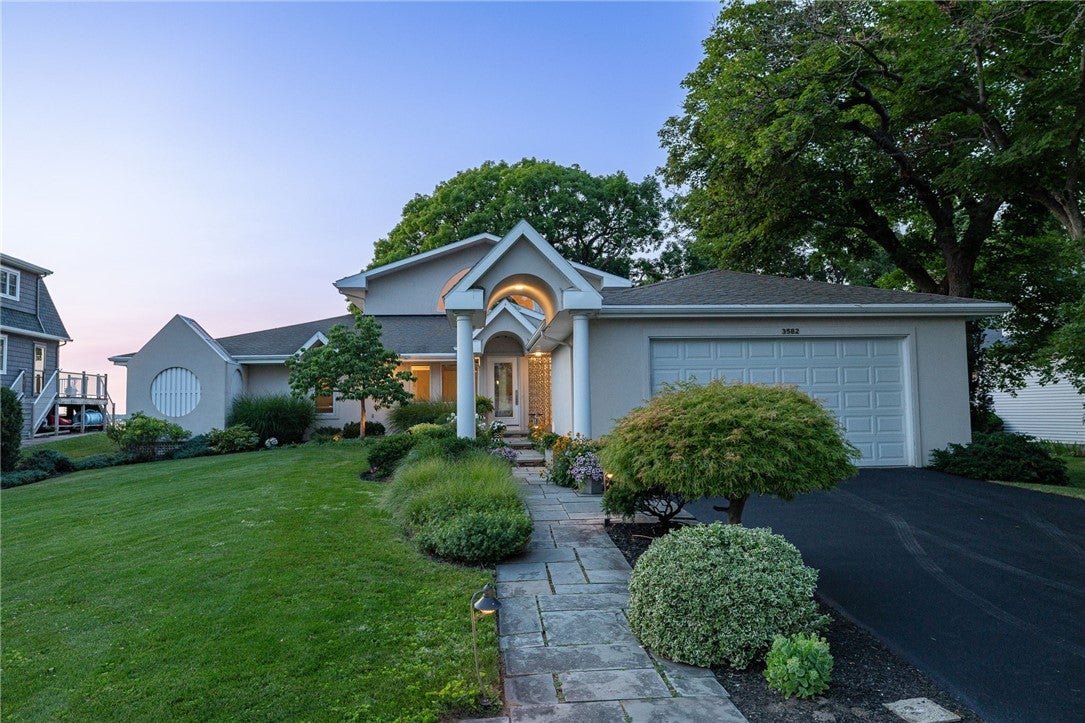
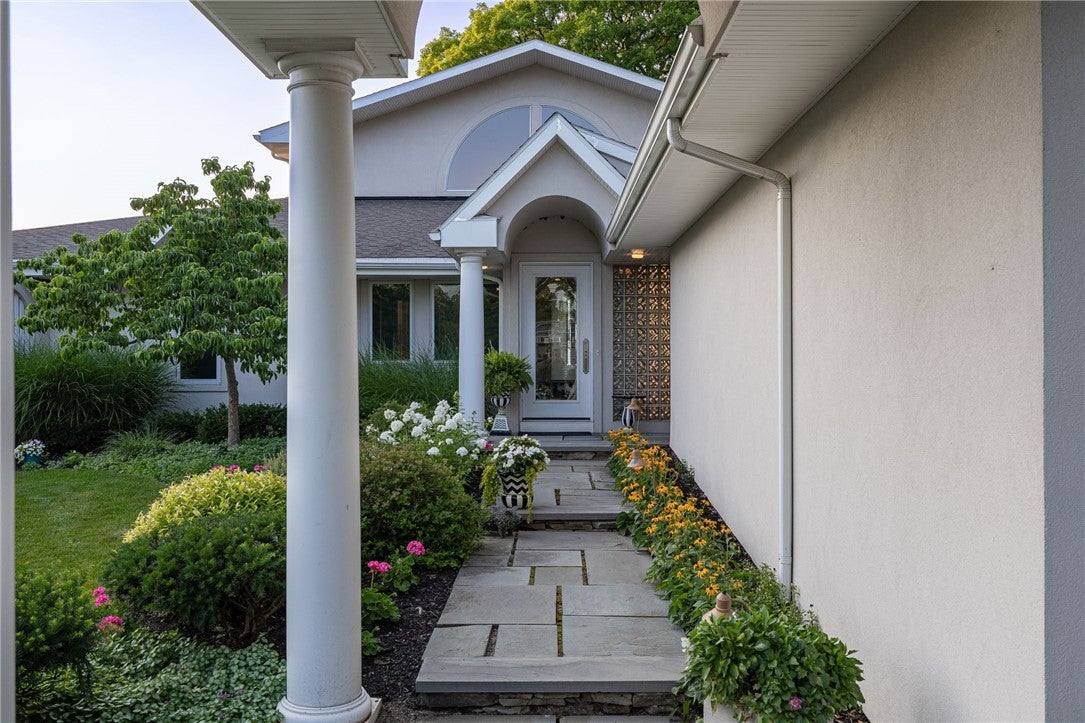
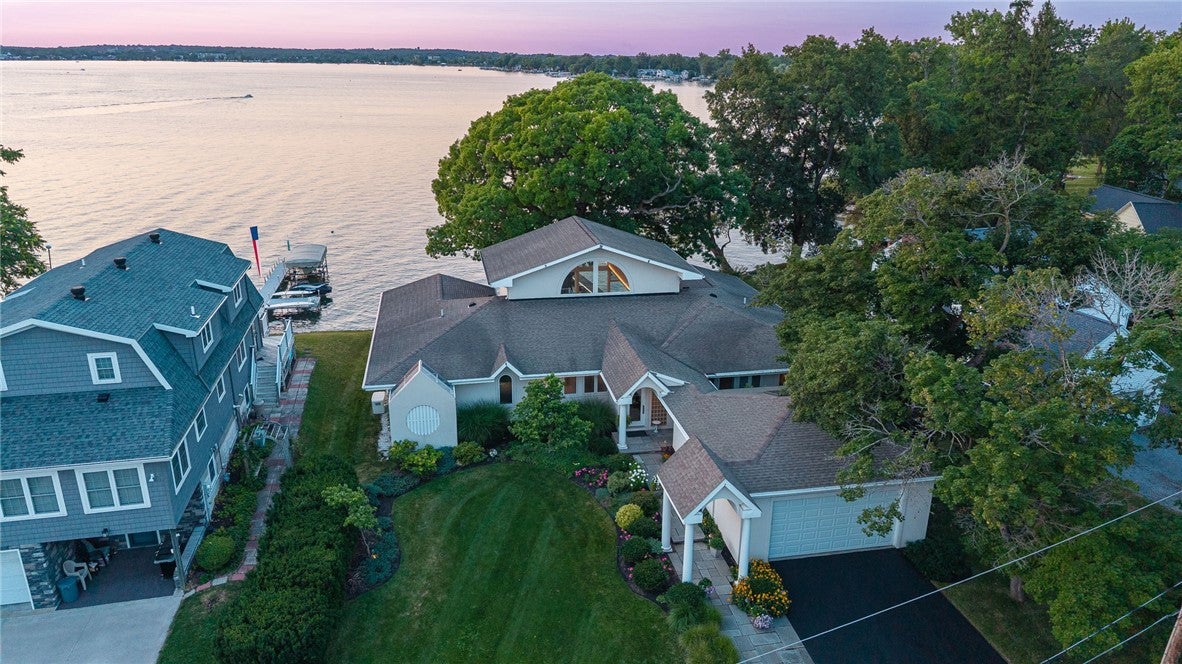
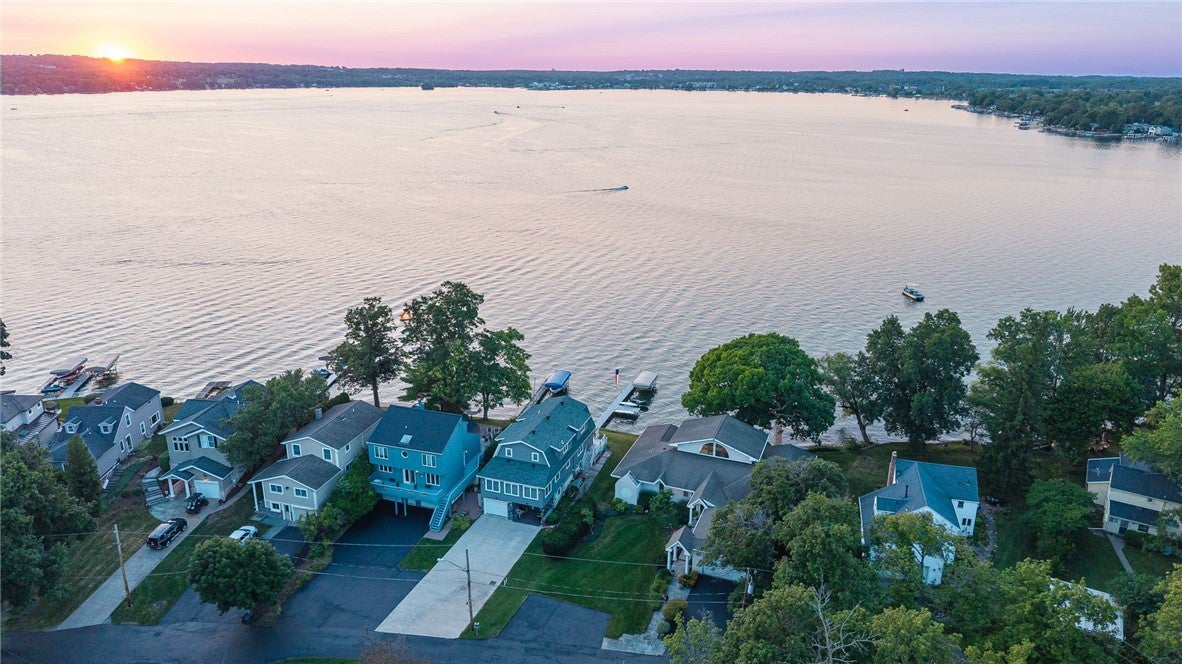
Enter an interest rate to see your estimated monthly payment.*BRAND NEW TO THE WATERFRONT MARKET!* Exceptional in both architecture & setting, this remarkable Contemporary-Ranch was designed by renowned architect John Fayko for his own family, creating a residence where every living space feels intentionally connected to its surroundings. Set along 100+ feet of Canandaigua Lake waterfront, the home was thoughtfully positioned to capture extraordinary northwest views and the spectacular sunsets that unfold across the water! Throughout nearly 2,850sf the architecture echoes principles of Frank Lloyd Wright: bands of windows offering natural light & an effortless relationship between interior/exterior spaces. Stepped ceilings, architectural radius windows & carefully incorporated ambient lighting add drama while maintaining an intimate sense of warmth & scale. The extraordinary great room makes an unforgettable impression! A dramatic barrel-vaulted ceiling w/ integrated uplighting rises above custom built-ins, while a gas fireplace anchors the room. Floor-to-ceiling glass places the Lake at center stage & opens the living space to the expansive waterfront deck & lawn. The timeless white kitchen was designed functionality & connection, incorporating glass-front cabinetry, Sub-Zero refrigerator, newer double ovens & wine refrigeration! An adjoining breakfast room provides beautiful waterfront views, while the formal dining area opens through French doors to an intimate landscaped courtyard. The lake-facing primary suite becomes a private retreat offering direct deck access & an adjoining bath featuring a step-in shower, jetted tub, dual vanities & separate closets. 2 additional guest bedrooms are complemented by a den/study w/ custom built-ins & access to a lush courtyard. The study provides additional flexibility for a potential 4th sleeping space. Outside, an expansive Azek deck w/ awning extends the living experience toward the lake, while illuminated vinyl railings provide subtle evening ambiance. Remarkably level & functional waterfront provide a rare combination of usable lawn, privacy & commanding views! Added bonus w/storage for up to 4 cars! This is NOT to be missed!
| a month ago | Status changed to Pending | |
| a month ago | Listing updated with changes from the MLS | |
| 2 months ago | Price changed to $2,495,000 | |
| 2 months ago | Listing first seen on site |

The data relating to real estate on this website comes in part from the Internet Data Exchange (IDX) Program of NYSAMLS’s. Real estate listings held by firms other than are marked with the IDX logo and detailed information about them includes the Listing Broker’s Firm Name.
All information deemed reliable but not guaranteed and should be independently verified. All properties are subject to prior sale, change, or withdrawal. Neither the listing broker(s) nor shall be responsible for any typographical errors, misinformation, misprints, and shall be held totally harmless. © Last checked: 2026-10-25 12:55 PM UTC CNYIS, UNYREIS, WNYREIS. All rights reserved.