326 W Bloomfield Road, Pittsford, NY, 14534

Save
Ask
Tour
Hide
Share
$1,500,000
17 Days On Site

326 W Bloomfield Road
Pittsford, NY 14534

For Sale|Single Family Residence|Active
7
Beds
5
Total Baths
4
Full Baths
1
Partial Bath
6,941
SqFt
$216
/SqFt
2011
Built
County:
Monroe
Listing courtesy of Cynthia W. French of Howard Hanna (585) 582-8415
Call Now: 716-676-6123
Is this the listing for you? We can help make it yours.
716-676-6123
326 W Bloomfield Road326 W Bloomfield Road326 W Bloomfield Road326 W Bloomfield Road
Save
Ask
Tour
Hide
Share

Mortgage Calculator

Monthly Payment (Est.)

$6,844
Calculator powered by Showcase IDX, a Constellation1 Company. Copyright ©2026 Information is deemed reliable but not guaranteed.

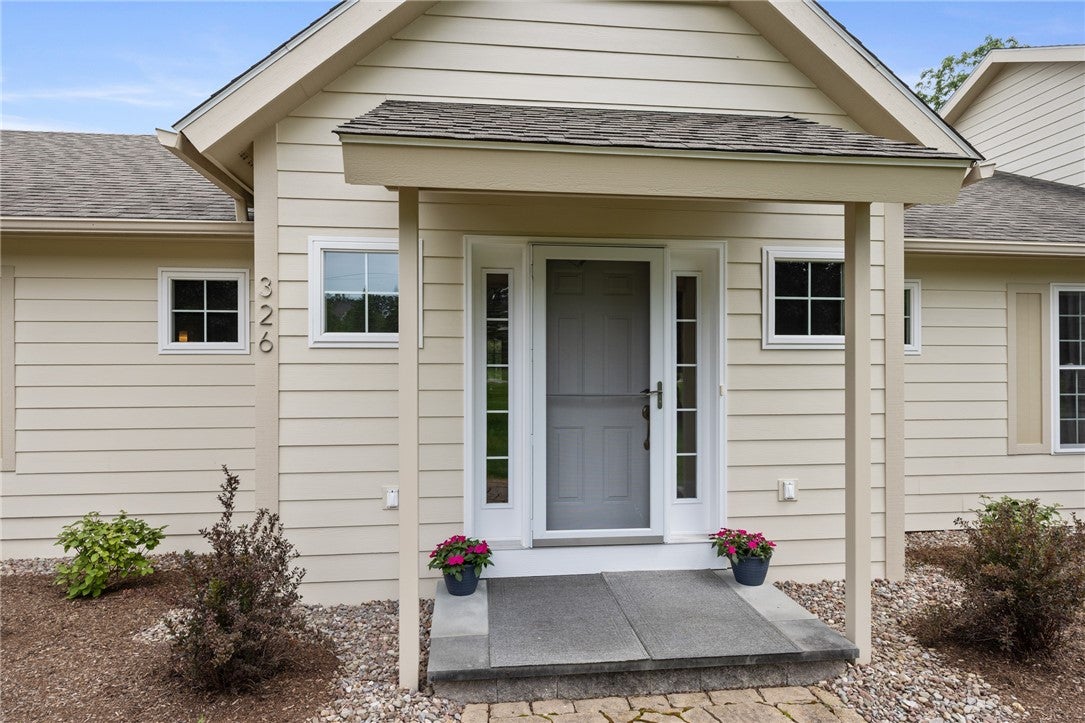
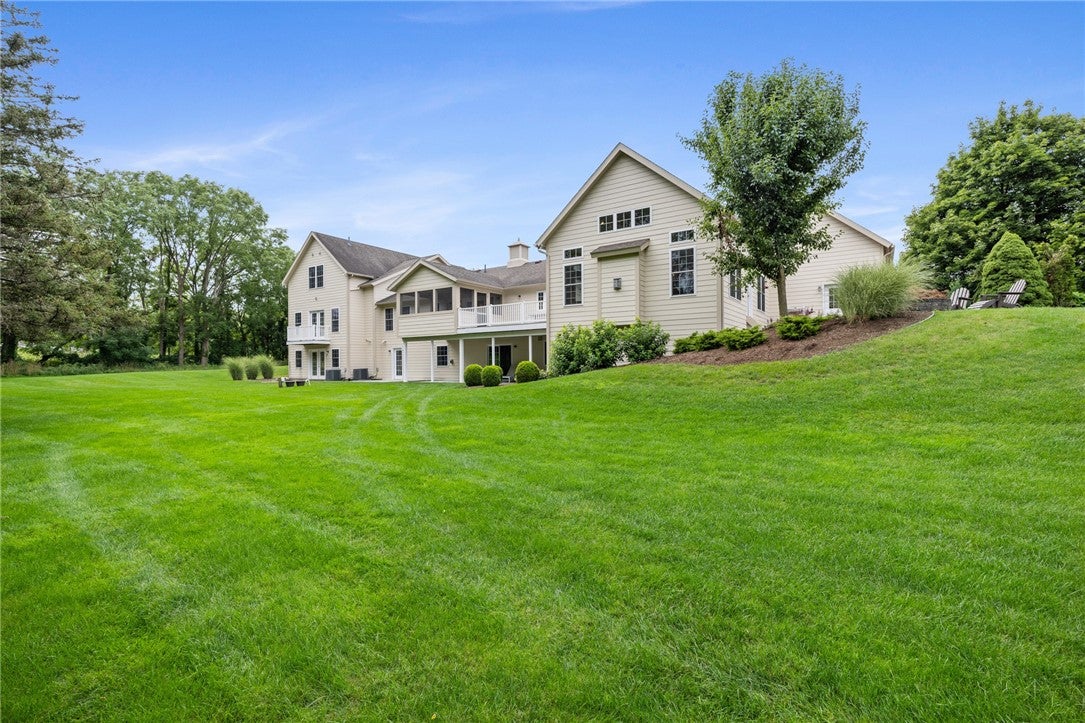
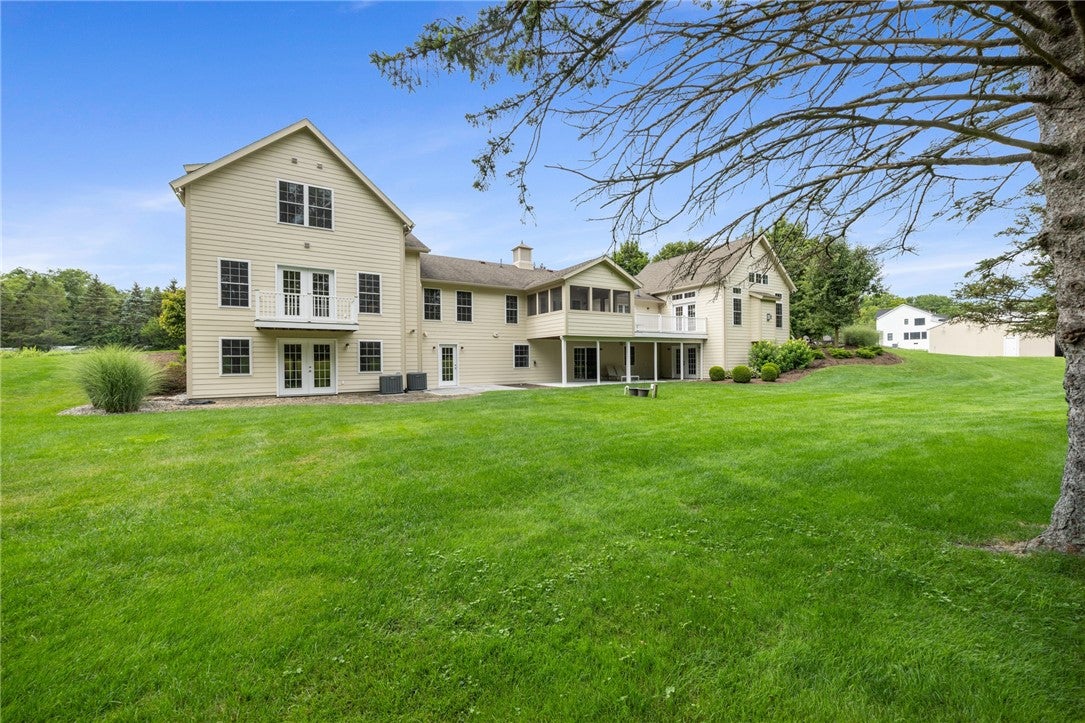
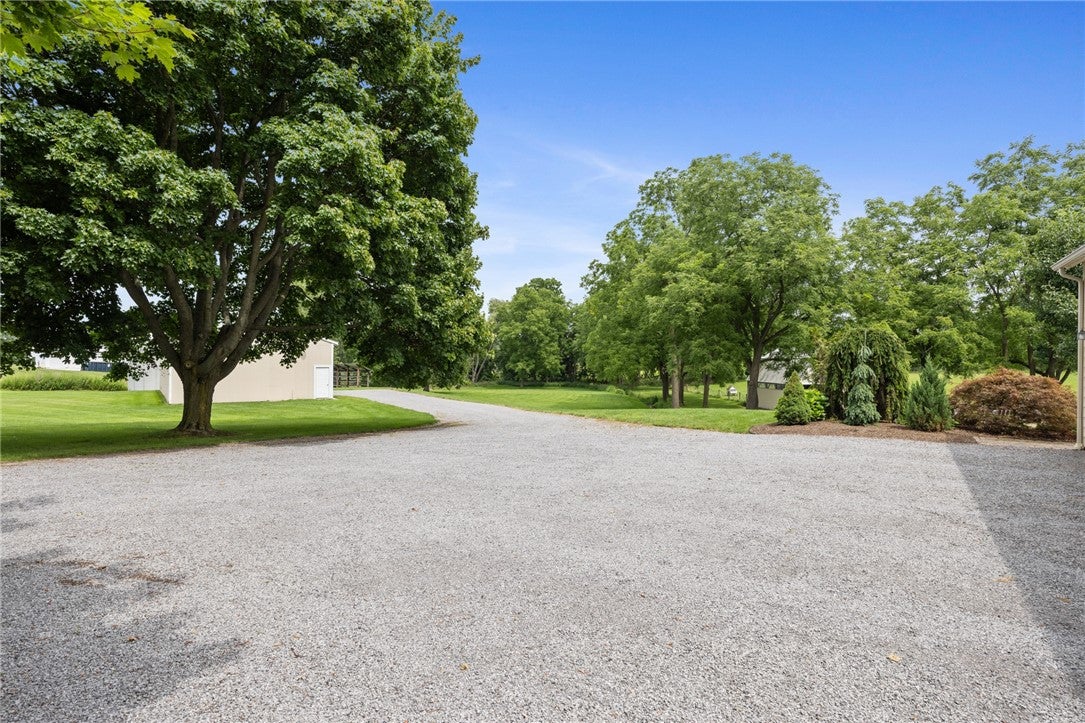
This exquisitely remodeled home in Pittsford offers rare opportunity for equestrian/hobby farmer enthusiast with permitting up to 6 horses. The 6941+ sq. ft. main home is situated on a 6.3 acre mature treed setting offering privacy, updated landscaping a babbling brook, 2 acre fenced pasture, rec path and raised garden beds. The floor plan is designed for every day comfort and effortless entertaining with an open-concept kitchen great room, filled with natural light, laundry room with butler's pantry, spacious primary and secondary suites, additional bedroom and half bath on main level. The second floor features two spacious bedrooms with attached jack & Jill bath with porcelain countertops. There is naturally finished hardwood maple flooring throughout both levels (no carpeting).Idaho slate accents a welcoming front entrance. The lower (walkout) level offers the perfect opportunity for in-law apartment with large bedroom, a recreation area and 2nd kitchen, and also a full bath.There are 2 French doors and 1 slider leading to a private backyard. The home invites the owner to take full advantage of it's stunning natural setting with stone patios off the great room and lower level, fire pit, three season screened porch and decks off the kitchen and primary bedroom suite. Mechanicals include 2 gas furnaces and AC units with 5 zone heating/cooling and 2 newly added tankless water heaters for virtually unlimited water. The property also includes a pole barn with workshop (30x70) a three stall barn (24x40) and 2 silos for additional storage. With the oversized 3 car garage there is ample parking for up to 8 cars. Conveniently located close to Pittsford schools and finger lakes. No HOA. Sq Footage is based on 2011 rebuild of home

Save
Ask
Tour
Hide
Share
Listing Snapshot
Price 
$1,500,000
Days On Site 
17 Days
Bedrooms 
7
Inside Area (SqFt) 
6,941 sqft
Total Baths 
5
Full Baths 
4
Partial Baths 
1
Lot Size 
6.29 Acres
Year Built 
2011
MLS® Number 
R1704956
Status 
Active
Property Tax 
$16,244
HOA/Condo/Coop Fees 
N/A
Sq Ft Source 
See Remarks
Friends & Family
Recent Activity
a week agoPrice changed to $1,500,000
a week agoListing updated with changes from the MLS®
3 weeks agoListing first seen on site
General Features
Acres 
6.29
Attached Garage 
Yes
Cross Street 
Thornell
Foundation 
Block
Garage 
Yes
Garage Spaces 
8
Number Of Stories 
3
Parking 
AttachedGarageStorageWorkshop in GarageDrivewayGarage Door OpenerGravel
Property Sub Type 
Single Family Residence
Security 
Security System Leased
Sewer 
Septic Tank
Special Circumstances 
Standard
SqFt Total 
6941
Style 
Cape Cod, Contemporary, Farmhouse
Utilities 
Cable AvailableElectricity ConnectedSewer AvailableWater AvailableWater Not Available
Water Source 
Public
Interior Features
Appliances 
Built-In RangeDouble OvenDryerDishwasherElectric OvenElectric RangeGas CooktopDisposalGas Water HeaterMicrowaveRefrigeratorTankless Water HeaterWater HeaterWasherHumidifierOven
Basement 
FullFinishedWalk-Out Access
Cooling 
Ceiling Fan(s)Central AirZoned
Electric 
Circuit Breakers
Fireplace 
Yes
Fireplaces 
1
Flooring 
CarpetCeramic TileHardwoodOtherSee RemarksTileVaries
Heating 
ZonedBaseboardForced AirNatural Gas
Interior 
Ceiling Fan(s)Cathedral Ceiling(s)Entrance FoyerGranite CountersKitchen IslandStorageNatural WoodworkIn-Law FloorplanMaster DownstairsPantry
Laundry Features 
Main Level
Main Level Bedrooms 
3
Window Features 
DrapesWindow TreatmentsWindow Coverings
Save
Ask
Tour
Hide
Share
Exterior Features
Construction Details 
ICFs (Insulated Concrete Forms)Attic/Crawl Hatchway(s) InsulatedFiber CementFoam Insulation
Exterior 
BalconyPrivate Yard
Fencing 
PartialFenced
Lot Features 
Rectangular LotWooded
Other Structures 
Barn(s)Guest HouseOutbuildingOtherPoultry CoopSecond Garage
Patio And Porch 
CoveredDeckPatioPorchScreened
Road Frontage 
City Street
Roof 
Shingle
Windows/Doors 
DrapesWindow TreatmentsWindow Coverings
Community Features
Accessibility Features 
Therapeutic WhirlpoolAccessible Full BathAccessible BedroomAccessible KitchenAccessible DoorsAccessible Hallway(s)
MLS Area 
Pittsford-264689
School District 
Pittsford
Township 
Not Applicable
Financing Terms Available 
CashConventional
Horse Allowed 
Yes
Schools
School District
Pittsford
Elementary School
Thornell Road
Middle School
Barker Road Middle
High School
Pittsford Mendon High
Listing courtesy of Cynthia W. French of Howard Hanna (585) 582-8415


The data relating to real estate on this website comes in part from the Internet Data Exchange (IDX) Program of NYSAMLS’s. Real estate listings held by firms other than are marked with the IDX logo and detailed information about them includes the Listing Broker’s Firm Name.

All information deemed reliable but not guaranteed and should be independently verified. All properties are subject to prior sale, change, or withdrawal. Neither the listing broker(s) nor shall be responsible for any typographical errors, misinformation, misprints, and shall be held totally harmless. © Last checked: 2026-09-08 07:29 PM UTC CNYIS, UNYREIS, WNYREIS. All rights reserved.

Neighborhood & Commute
Source: Walkscore
Disclosure: Community information and market data powered by Constellation Data Labs. Information is deemed reliable but not guaranteed.
Save
Ask
Tour
Hide
Share
Scroll to Top