14 Poinciana Drive, Pittsford, NY, 14534

Save
Ask
Tour
Hide
Share
$2,995,000
33 Days On Site

14 Poinciana Drive
Pittsford, NY 14534

For Sale|Single Family Residence|Active
6
Beds
8
Total Baths
6
Full Baths
2
Partial Baths
9,352
SqFt
$320
/SqFt
2014
Built
County:
Monroe
Listing courtesy of Julie M. Chapman of Howard Hanna (585) 773-0443
Call Now: 716-676-6123
Is this the listing for you? We can help make it yours.
716-676-6123
14 Poinciana Drive14 Poinciana Drive14 Poinciana Drive14 Poinciana Drive
Save
Ask
Tour
Hide
Share

Mortgage Calculator

Monthly Payment (Est.)

$13,664
Calculator powered by Showcase IDX, a Constellation1 Company. Copyright ©2026 Information is deemed reliable but not guaranteed.

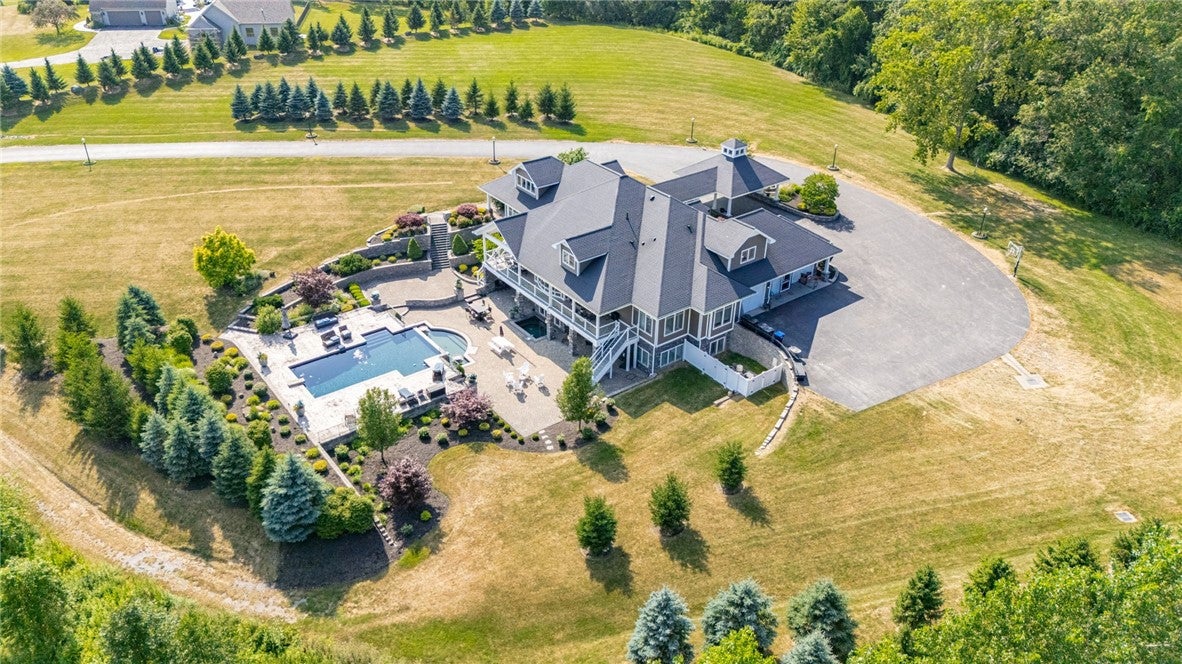
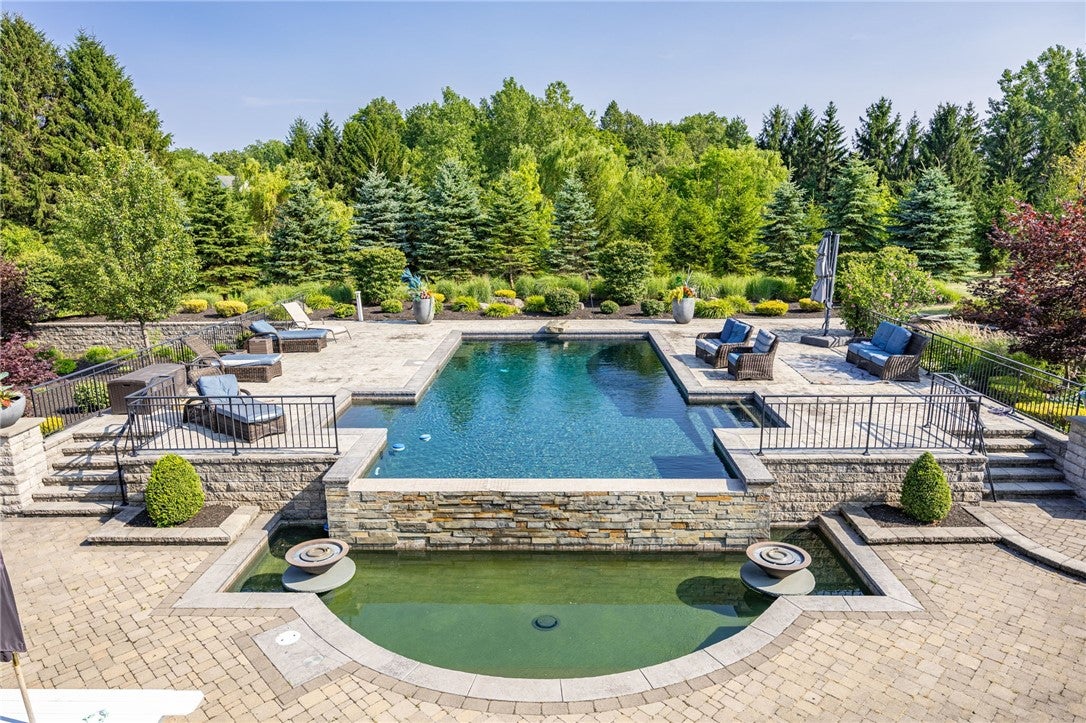
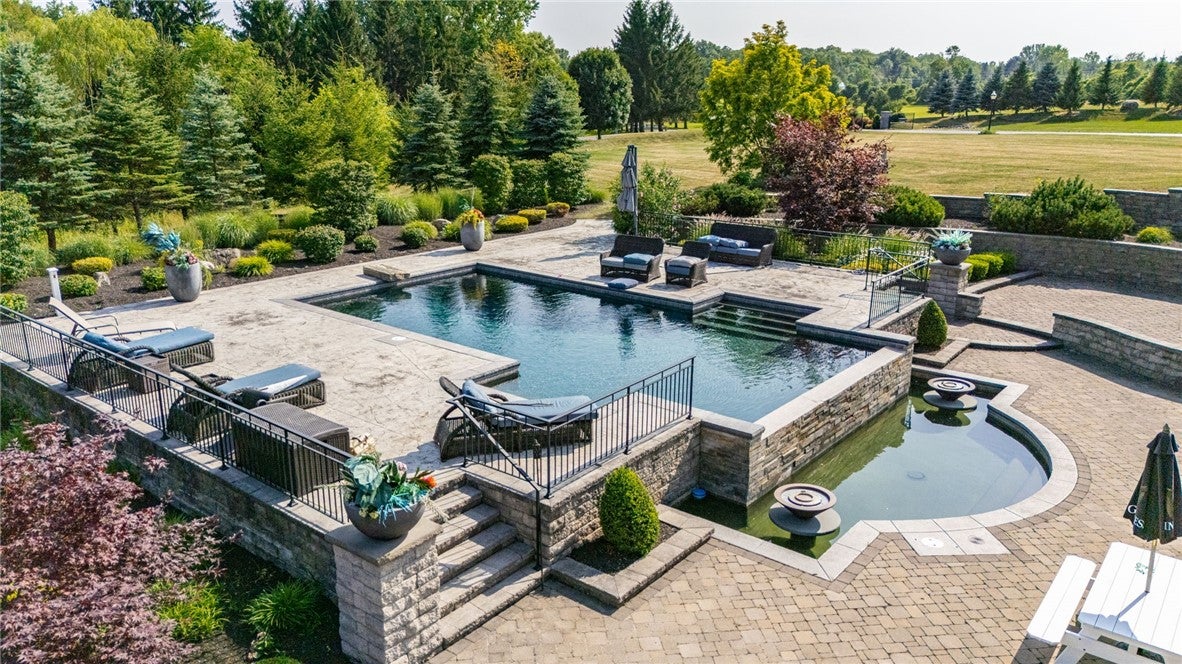
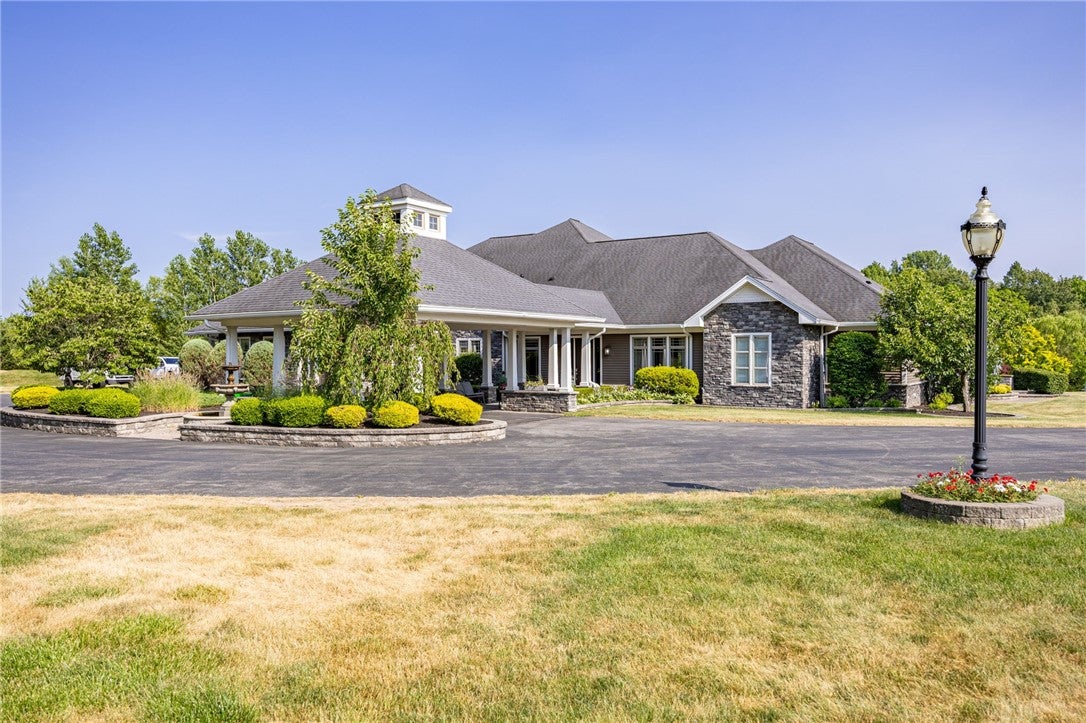
Nestled on nearly 4.5 private acres in prestigious Pittsford, this extraordinary custom-built estate offers over 9,000 square feet of thoughtfully designed living space where exceptional craftsmanship and resort-style amenities come together in remarkable fashion. Originally designed as the builder’s personal residence, every detail reflects uncompromising quality — from radiant heated floors, soaring ceilings, and walls of windows to the expansive open-concept design anchored by a chef’s kitchen that seamlessly connects elegant living and entertaining spaces. The first-floor primary suite is a private retreat featuring its own terrace, dual walk-in closets, separate vanities, and a dedicated makeup station. The walkout lower level rivals a private club with a custom Brazilian wood bar, temperature-controlled wine room, expansive recreation spaces, full fitness center, guest quarters with full bath, and direct access to the outdoor oasis. Outside, a dramatic 10-foot-deep exquisite inground pool with cascading waterfall and integrated spa is surrounded by expansive stone patios and beautifully landscaped grounds, creating a setting that feels like a private resort. Complete with a heated 3-car garage, elegant porte-cochère, 7 bedrooms, 5 full baths, and 2 half baths, this exceptional residence offers an unparalleled lifestyle just minutes from everything Pittsford has to offer! * Additional 5028 sq ft is lower level & second floor per builder who is also seller*

Save
Ask
Tour
Hide
Share
Listing Snapshot
Price 
$2,995,000
Days On Site 
33 Days
Bedrooms 
6
Inside Area (SqFt) 
9,352 sqft
Total Baths 
8
Full Baths 
6
Partial Baths 
2
Lot Size 
4.3 Acres
Year Built 
2014
MLS® Number 
R1700500
Status 
Active
Property Tax 
$24,796
HOA/Condo/Coop Fees 
$56.67 monthly
Sq Ft Source 
N/A
Friends & Family
Recent Activity
a month agoListing first seen on site
a month agoListing updated with changes from the MLS®
General Features
Acres 
4.3
Attached Garage 
Yes
Cross Street 
Lehigh Station
Garage 
Yes
Garage Spaces 
3
Number Of Stories 
3
Parking 
AttachedCarportGarageHeated GarageCircular DrivewayDrivewayGarage Door OpenerPavedConcrete
Property Sub Type 
Single Family Residence
Special Circumstances 
Standard
SqFt Total 
9352
Style 
Cape Cod, Contemporary
Utilities 
Cable AvailableElectricity ConnectedSewer ConnectedWater Connected
Water Source 
Public
Interior Features
Appliances 
Built-In RangeBuilt-In RefrigeratorDouble OvenDryerDishwasherElectric OvenElectric RangeGas CooktopDisposalGas OvenGas RangeGas Water HeaterMicrowaveWine CoolerWasherWater Purifier OwnedWater Softener OwnedOvenWater HeaterRefrigerator
Basement 
FinishedWalk-Out AccessSump Pump
Cooling 
Ceiling Fan(s)ZonedCentral Air
Electric 
Circuit Breakers
Fireplace 
Yes
Fireplaces 
1
Flooring 
CarpetCeramic TileMarbleVaries
Heating 
RadiantElectricZonedForced AirRadiant FloorNatural Gas
Interior 
Wet BarBreakfast BarCeiling Fan(s)Cathedral Ceiling(s)Entrance FoyerEat-in KitchenKitchen IslandPantryStorage
Laundry Features 
Main Level
Main Level Bedrooms 
3
Spa 
Yes
Window Features 
DrapesWindow TreatmentsWindow Coverings
Save
Ask
Tour
Hide
Share
Exterior Features
Construction Details 
Blown-In InsulationStoneSpray Foam InsulationVinyl Siding
Lot Features 
Irregular LotSecludedWooded
Patio And Porch 
DeckPatio
Pool Features 
In GroundOutdoor PoolPrivate
Private Pool 
Yes
Road Frontage 
Private Road
Roof 
Asphalt
Spa 
Yes
Waterfront Features 
Pond
Windows/Doors 
DrapesWindow TreatmentsWindow Coverings
Community Features
Accessibility Features 
Therapeutic WhirlpoolAccessible Full BathAccessible KitchenAccessible Hallway(s)
Association Fee 
$680.0
Association Fee Frequency 
Annually
MLS Area 
Pittsford-264689
School District 
Pittsford
Township 
Not Applicable
Financing Terms Available 
CashConventional
Schools
School District
Pittsford
Elementary School
Unknown
Middle School
Unknown
High School
Unknown
Listing courtesy of Julie M. Chapman of Howard Hanna (585) 773-0443


The data relating to real estate on this website comes in part from the Internet Data Exchange (IDX) Program of NYSAMLS’s. Real estate listings held by firms other than are marked with the IDX logo and detailed information about them includes the Listing Broker’s Firm Name.

All information deemed reliable but not guaranteed and should be independently verified. All properties are subject to prior sale, change, or withdrawal. Neither the listing broker(s) nor shall be responsible for any typographical errors, misinformation, misprints, and shall be held totally harmless. © Last checked: 2026-09-09 04:28 PM UTC CNYIS, UNYREIS, WNYREIS. All rights reserved.

Neighborhood & Commute
Source: Walkscore
Disclosure: Community information and market data powered by Constellation Data Labs. Information is deemed reliable but not guaranteed.
Save
Ask
Tour
Hide
Share
Scroll to Top