
2715 Five Mile RoadAllegany, NY 14706
Mortgage Calculator
Monthly Payment (Est.)
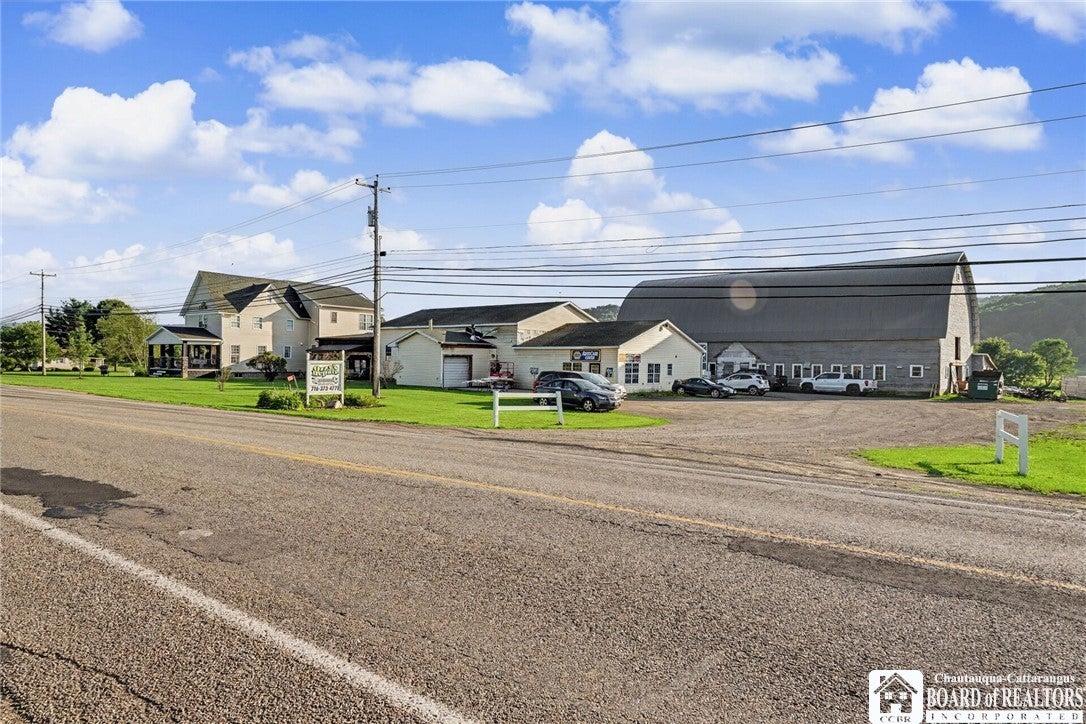
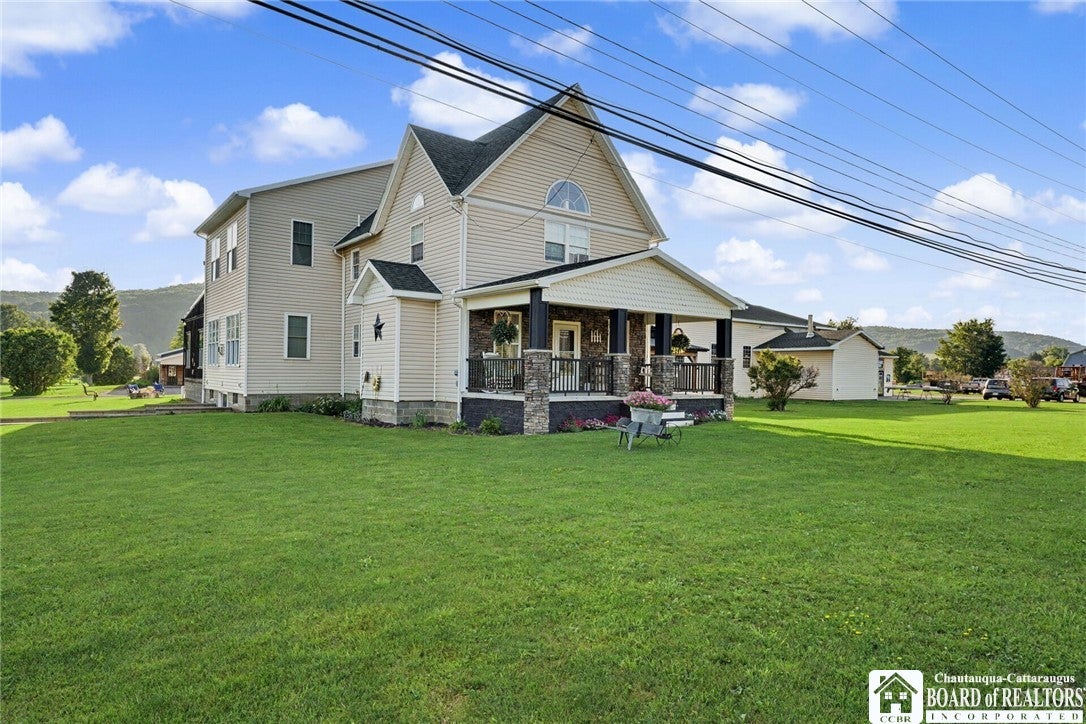
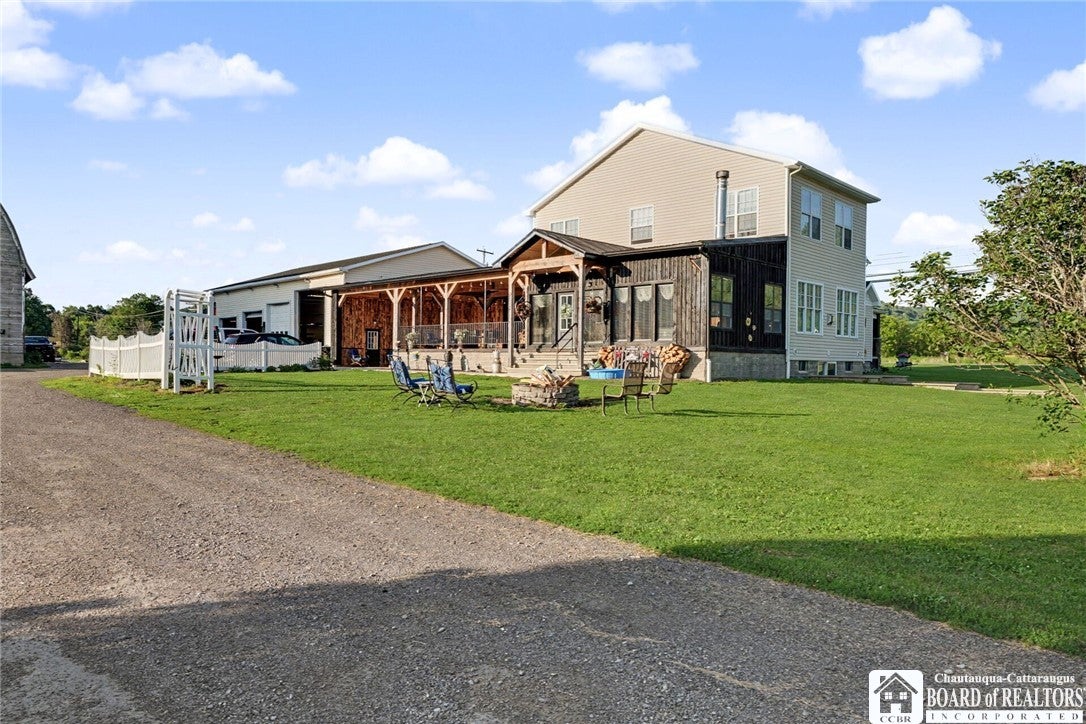
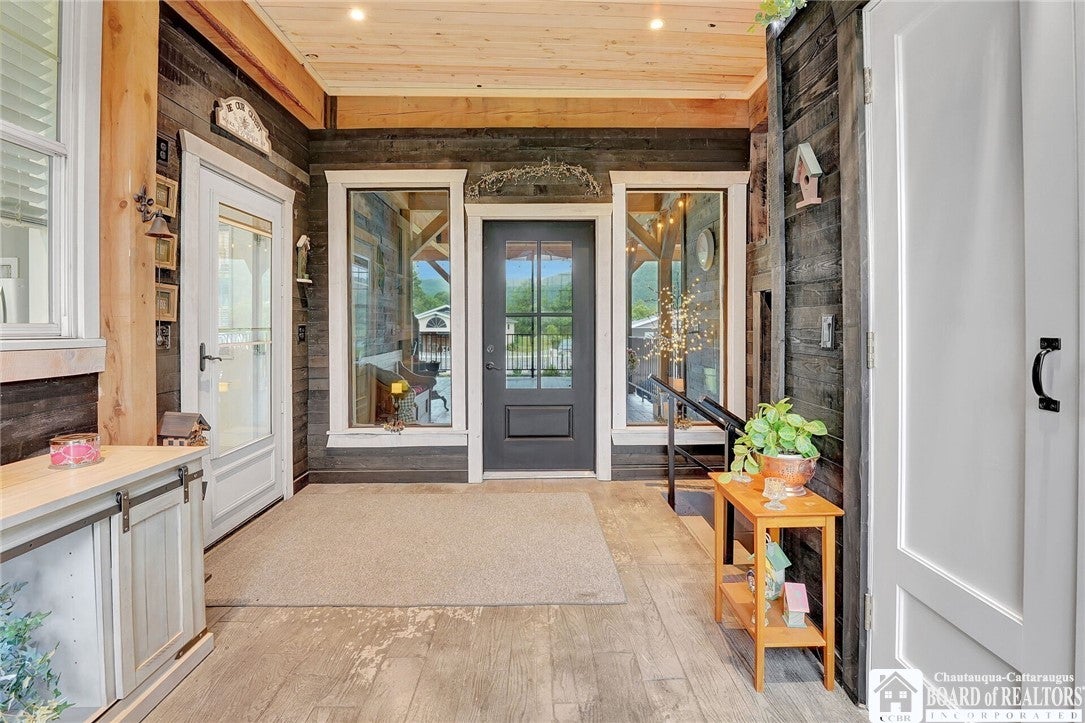
Enter an interest rate to see your estimated monthly payment.Exceptional opportunities await with this truly one-of-a-kind multi-use estate situated on approximately 6 picturesque acres. At the heart of the property is a stunning, completely updated 4,020-square-foot luxury residence where timeless natural woodwork meets sophisticated modern design. Meticulously maintained and beautifully decorated throughout, this remarkable home offers an impressive blend of warmth, elegance, and functionality. The heart of the home is an extraordinary 1,000+ square-foot open-concept living area that seamlessly combines the kitchen, Dining room, 2 living rooms, each with their own cozy fireplace. Anchored by a 3rd fireplace, the sunroom invites you to enjoy every season in comfort while overlooking the peaceful surroundings. Just outside, a welcoming covered porch provides the perfect setting to unwind after a long day, grill with friends, or simply relax and enjoy the country atmosphere. The second floor offers four exceptionally spacious bedrooms, each thoughtfully designed with generous 4' x 6' closets. The luxurious primary suite is truly a retreat of its own, spanning approximately 550 square feet and featuring soaring 12-foot cathedral ceilings, a breathtaking two-person walk-in stone shower, and an extraordinary walk-in closet complete with its own dressing room and built-in bureau. For added convenience, the laundry room is also located on the second floor. Continue to the third floor where a charming loft provides flexible space for a private office, creative studio, media room, or playroom. The full basement, complete with radiant heated floors and partially finished living space, offers endless possibilities for recreation, fitness, hobbies, or additional entertaining. Every detail of this exceptional home reflects quality craftsmanship, thoughtful updates, and pride of ownership. Whether you're searching for a luxurious private residence, a family compound, or the centerpiece of a larger business or investment opportunity, this extraordinary property delivers an unmatched combination of comfort, elegance, and versatility. MLS #R1697048 and R1697184 for more details on the other buildings and land.
| 3 months ago | Status changed to Active | |
| 3 months ago | Listing updated with changes from the MLS | |
| 4 months ago | Listing first seen on site |

The data relating to real estate on this website comes in part from the Internet Data Exchange (IDX) Program of NYSAMLS’s. Real estate listings held by firms other than are marked with the IDX logo and detailed information about them includes the Listing Broker’s Firm Name.
All information deemed reliable but not guaranteed and should be independently verified. All properties are subject to prior sale, change, or withdrawal. Neither the listing broker(s) nor shall be responsible for any typographical errors, misinformation, misprints, and shall be held totally harmless. © Last checked: 2026-10-25 07:36 PM UTC CNYIS, UNYREIS, WNYREIS. All rights reserved.
Did you know? You can invite friends and family to your search. They can join your search, rate and discuss listings with you.