
6126 Rossier RdCanandaigua, NY 14424
Mortgage Calculator
Monthly Payment (Est.)
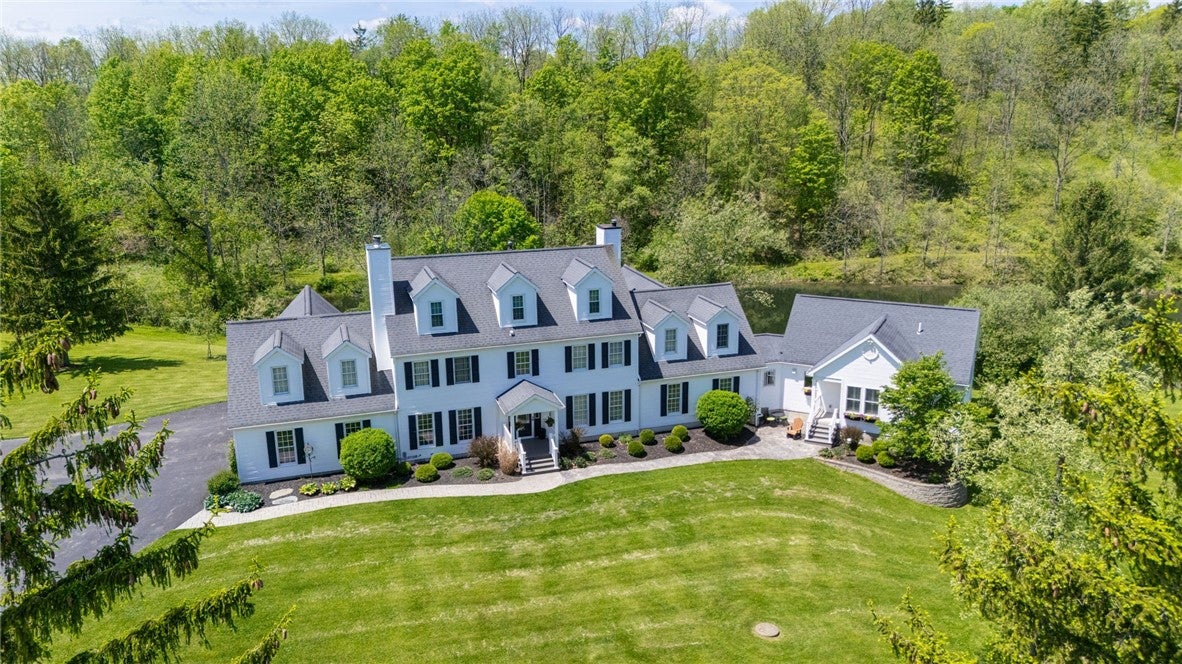
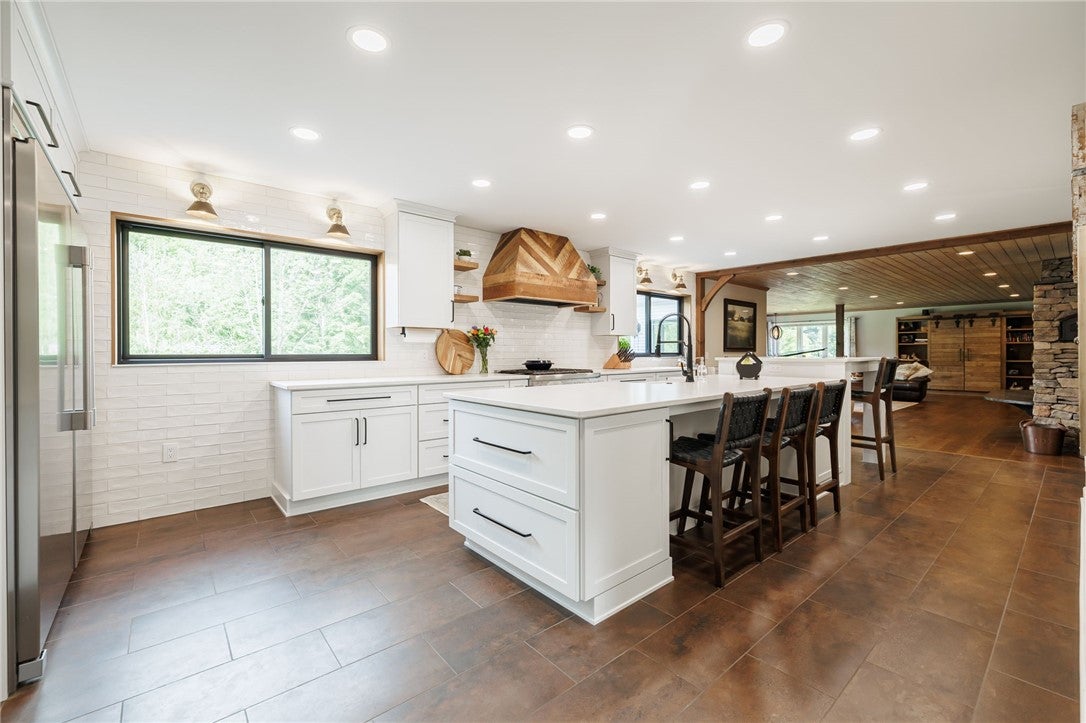
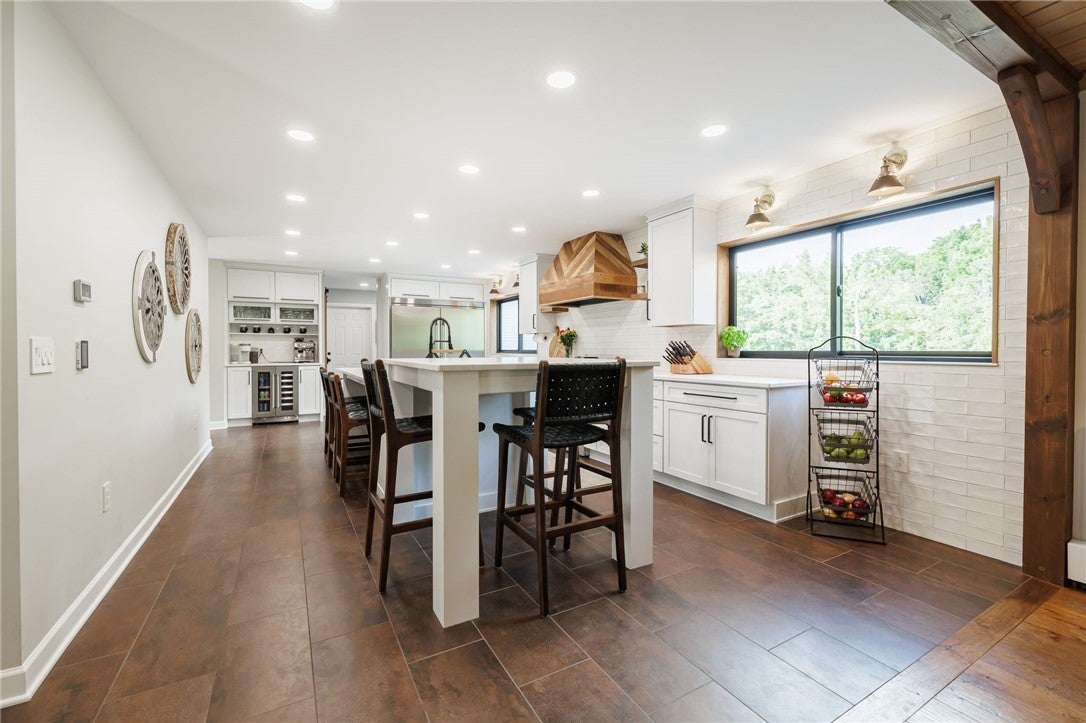
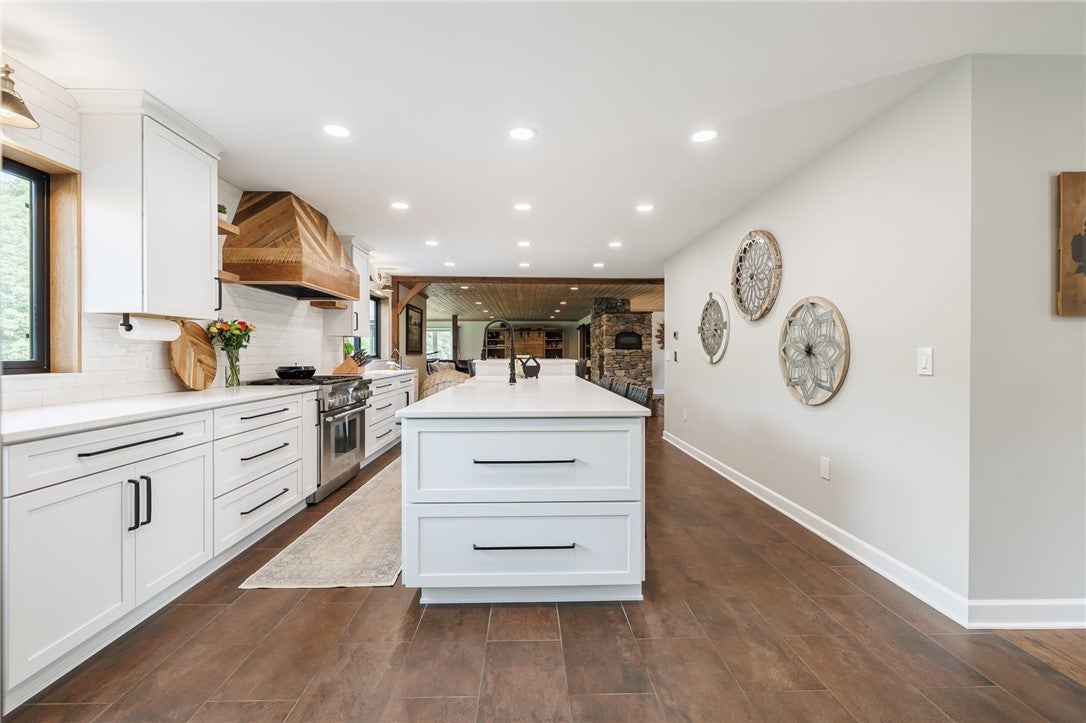
$10,265Premier estate situated on 35 private acres, offering a rare blend of seclusion, recreation, and refined living. Located less than 10 minutes from the north end of Canandaigua Lake, you’ll enjoy easy access to boating, waterfront dining, shopping, and award-winning wineries. Bristol Ski Resort is a short drive away, and Rochester, less than 40 min away, offers the perfect balance of privacy and convenience. This exceptional property presents a rare, diverse landscape, combining mature woods, open pastures, a fully stocked pond, winding creeks, and scenic ravines. Maintained trails throughout create the perfect setting for horseback riding, hiking, hunting, and 4-wheeling. Gently rolling terrain and graceful elevation changes create stunning views across the property. Whether exploring trails, fishing, or relaxing on the deck, every inch invites you to slow down and enjoy nature in total privacy. For equestrian enthusiasts, the property features a 6-stall barn with walkouts to fenced pastures, complemented by an outdoor riding arena with excellent footing. A second barn provides ample storage for equipment and recreational toys. Inside, the home has been extensively remodeled with exceptional attention to detail, blending modern sophistication and timeless comfort. The designer kitchen features a massive island, high-end appliances, quartz countertops, radiant heated floors, custom cabinetry, and oversized windows filling the space with natural light. A striking double-sided masonry heater with wood-fired pizza oven connects the dining and living areas, while the family room is anchored by another stone fireplace. Upstairs offers multiple bedrooms and baths, including a primary suite with walk-in closet. The finished third floor, with full bath, provides flexible living space, while an additional 1,000+ sq ft of finished basement expands options. The home includes a full in-law suite (2015) with separate entrance, complete with its own kitchen, bathroom, bedroom, living area, and radiant floors—ideal for multi-generational living or rental. A rare opportunity to own luxury, acreage, and serenity in one of NY’s most sought-after regions. Sq footage per appraisal.
| 2 weeks ago | Status changed to Pending | |
| 2 weeks ago | Listing updated with changes from the MLS® | |
| 2 months ago | Listing first seen on site |

The data relating to real estate on this website comes in part from the Internet Data Exchange (IDX) Program of NYSAMLS’s. Real estate listings held by firms other than are marked with the IDX logo and detailed information about them includes the Listing Broker’s Firm Name.
All information deemed reliable but not guaranteed and should be independently verified. All properties are subject to prior sale, change, or withdrawal. Neither the listing broker(s) nor shall be responsible for any typographical errors, misinformation, misprints, and shall be held totally harmless. © Last checked: 2026-09-08 06:21 PM UTC CNYIS, UNYREIS, WNYREIS. All rights reserved.