
3550 Elmwood AvenueRochester, NY 14610
Mortgage Calculator
Monthly Payment (Est.)
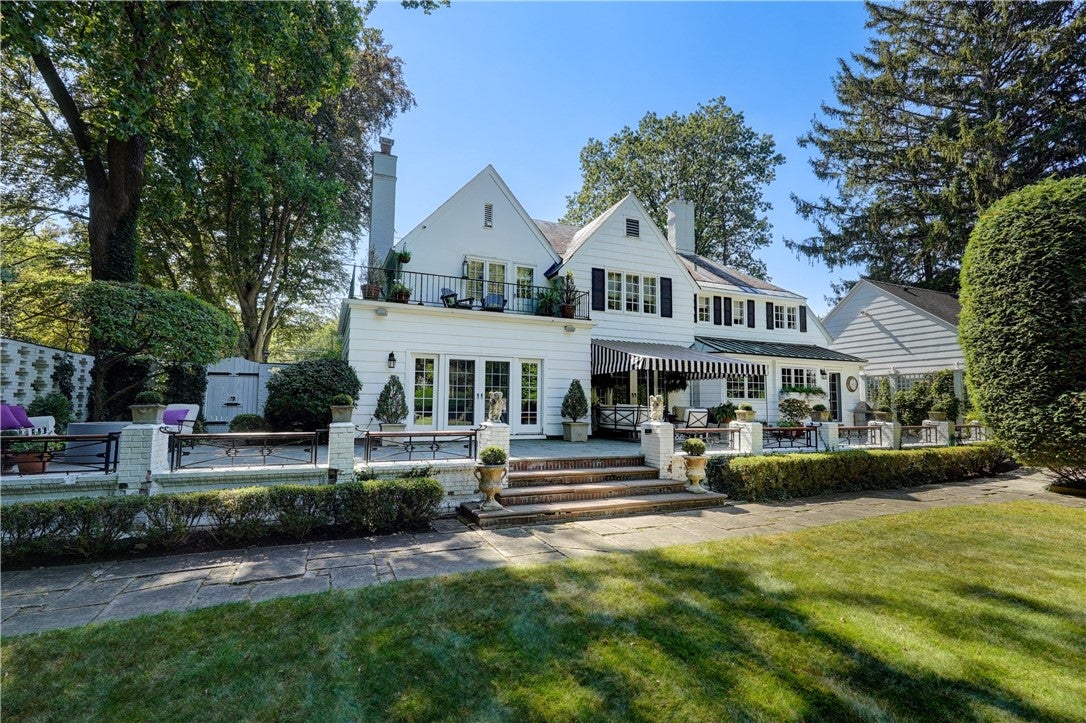
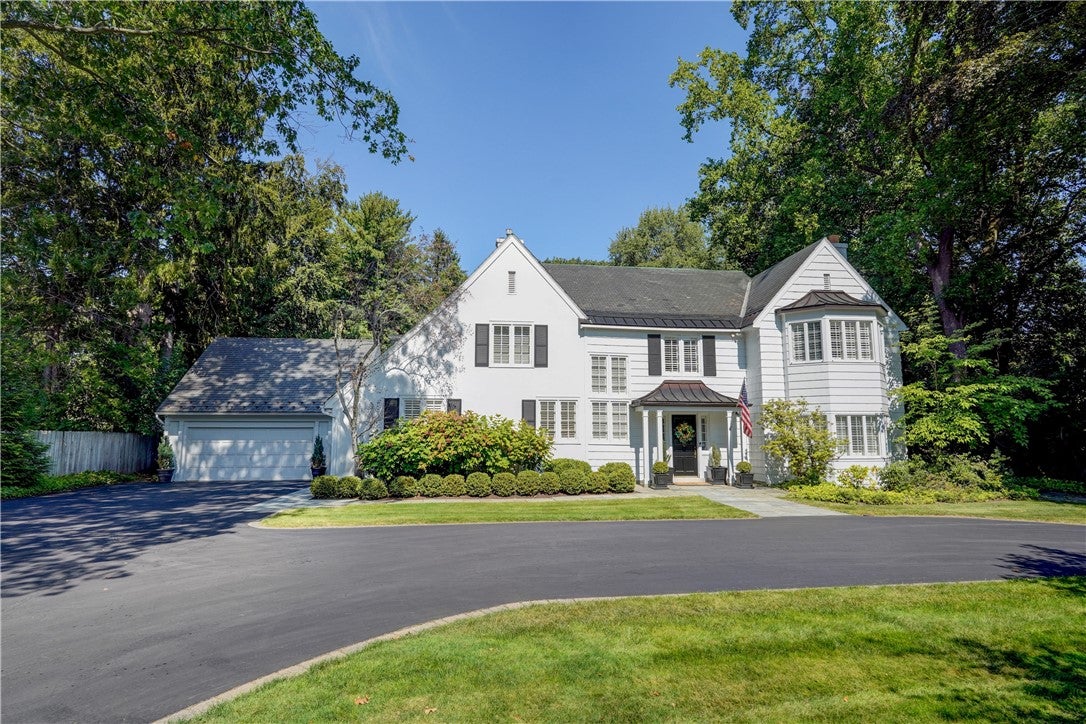
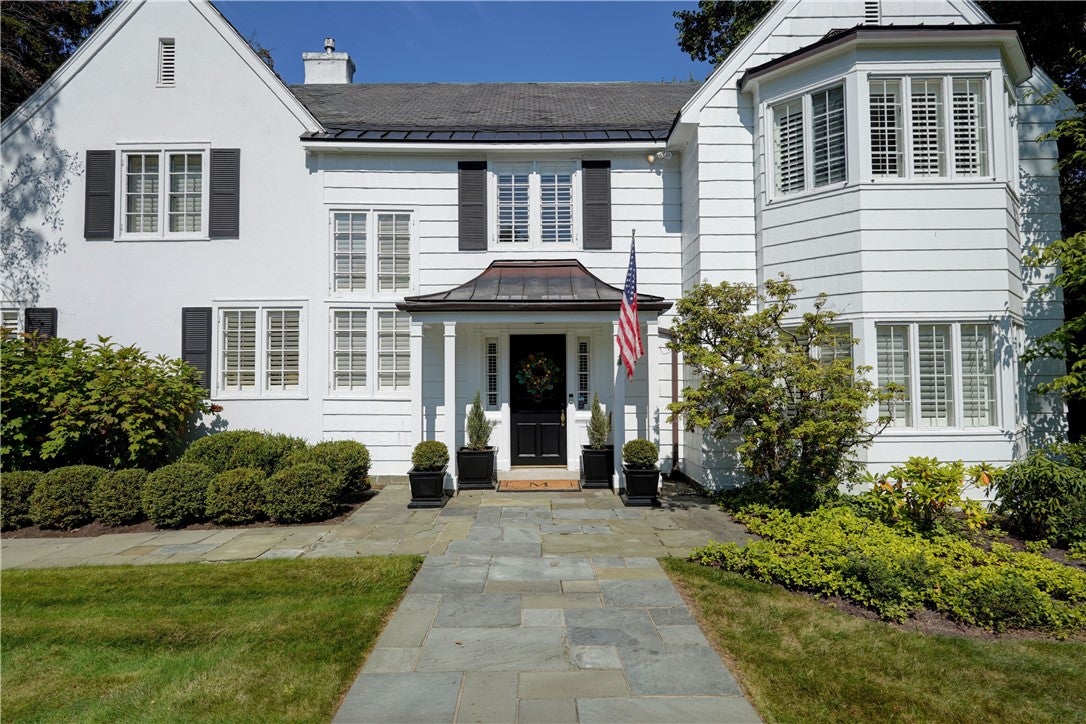
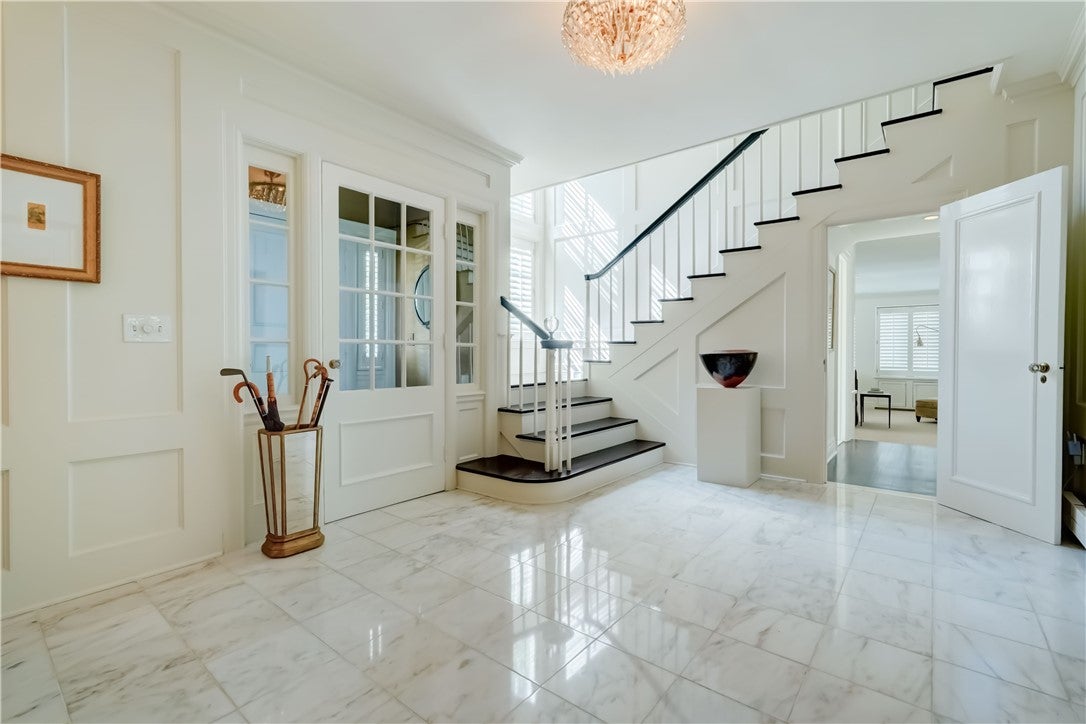
$7,528PITTSFORD SCHOOLS. TOWN OF BRIGHTON. ROCHESTER NY 14610 Postal A rare "Gatsby-Esque" offering. One of Rochester's most coveted communities. 1919 Craftsmanship Construction. “Century Home” seamlessly blending a timeless architecture with decades of thoughtful, high-quality updates. Both historic character and modern livability. An open floorplan that flows seamlessly with a comfortable elegance. Set on a private, magnificently landscaped one-acre lot. Gardens designed by internationally acclaimed landscape architect Fletcher Steele. An artistic creativity, resulting in a truly distinctive outdoor setting. Spectacular 15’ x 100’ Raised Bluestone Terrace overlooking deep lawns and unique plantings. An exceptional space for entertaining or a quiet personal retreat. +/- 4,500 square foot interiors greet you with an abundance of natural light. Large and gracious formal rooms having a very relaxed overtone. Gather in the fabulous chef’s kitchen. Enjoy the cozy custom crafted corner banquet. Custom made Moser brand cabinetry and premium appliances. Wolf, SubZero, Meile, and Asko. Calcutta honed marble tops and Mosaic marble backsplashes compliment the 4'x8' center island. Designed for both everyday simplicity or hosting exquisite gatherings. Newer Union Grade mechanicals including a 4 zone HVAC. Amazing architectural details throughout. Select grade hardwoods, carrera marble and travertine granite floors. Four fireplaces offer an added warmth and charm. Exceptional Craftsman Trim and Finishes on display within the Grand Foyer. A spacious spa-like en-suite and walk-in dressing parlor. Walls of closets. A 2nd staircases providing a functional flow from the 2nd level laundry and guest bedrooms. A sophisticated security system. 1/4 mile to nearby Renowned Country Clubs. Nearby universities, schools, boutique shopping, upscale dining, and medical centers. Truly a property which delivers an exceptional combination of location, scale, and character. A distinctive estate capturing the romance of a bygone era reimagined for today. Sq Ft 4,323 on Public Records +/- 175 sf added to Kitchen = +/- 4,500sf
| 2 months ago | Status changed to Pending | |
| 2 months ago | Listing updated with changes from the MLS® | |
| 3 months ago | Listing first seen on site |

The data relating to real estate on this website comes in part from the Internet Data Exchange (IDX) Program of NYSAMLS’s. Real estate listings held by firms other than are marked with the IDX logo and detailed information about them includes the Listing Broker’s Firm Name.
All information deemed reliable but not guaranteed and should be independently verified. All properties are subject to prior sale, change, or withdrawal. Neither the listing broker(s) nor shall be responsible for any typographical errors, misinformation, misprints, and shall be held totally harmless. © Last checked: 2026-09-09 07:37 PM UTC CNYIS, UNYREIS, WNYREIS. All rights reserved.
Did you know? You can invite friends and family to your search. They can join your search, rate and discuss listings with you.