
4300 Kent Klub RoadRock Stream, NY 14878

Mortgage Calculator
Monthly Payment (Est.)
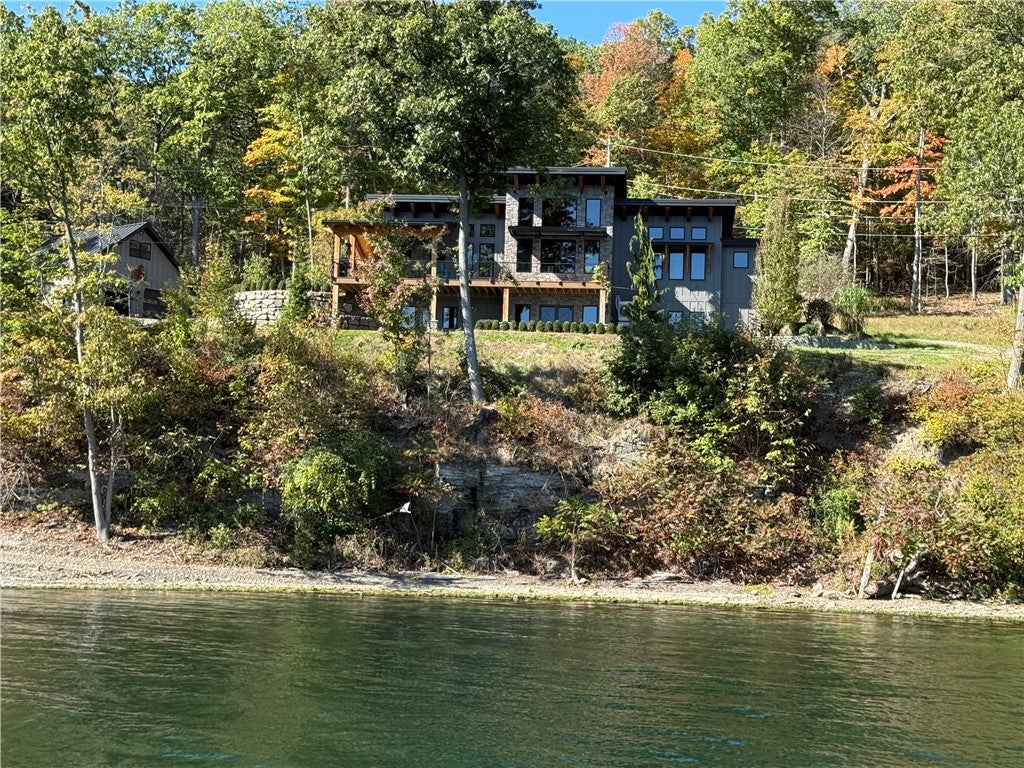
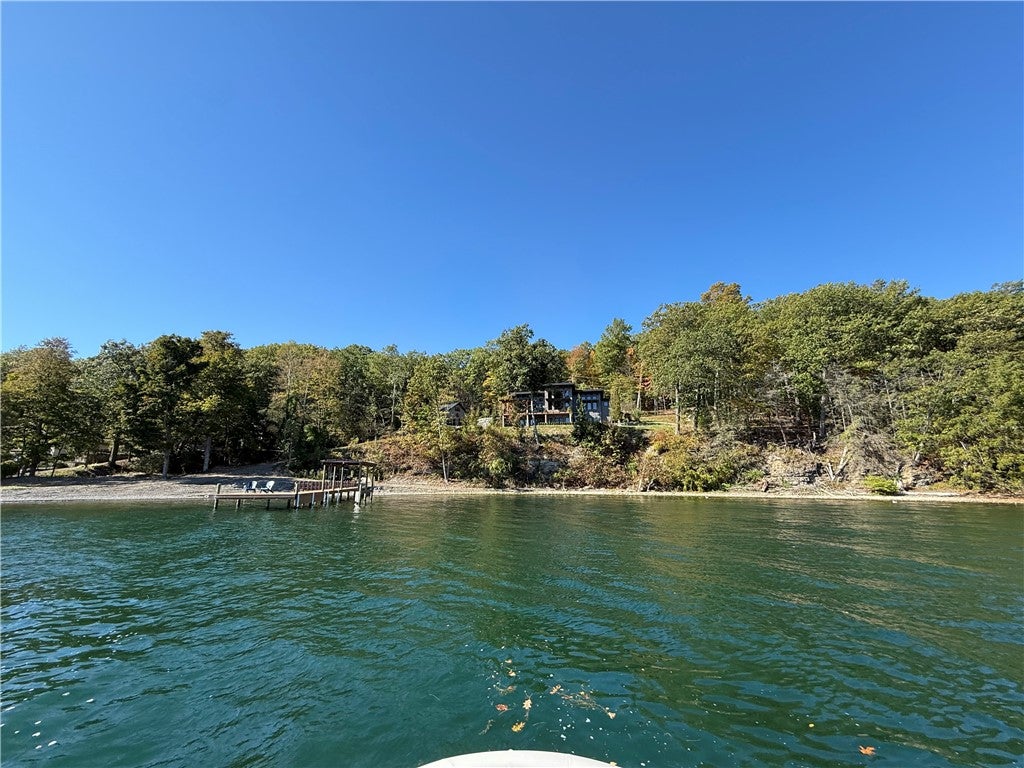
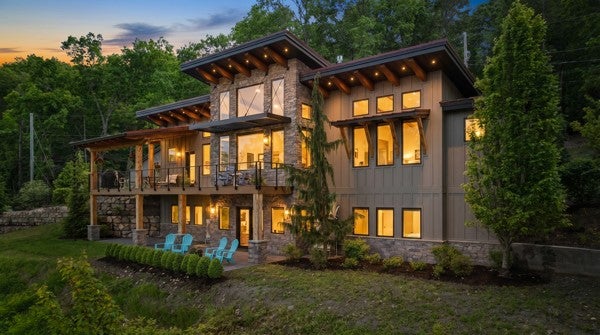
Enter an interest rate to see your estimated monthly payment.516 ft of lake front living nestled on 4.51 private acres along the shores of Seneca Lake. Situated in the heart of New York's Finger Lakes wine country. This remarkable property combines craftmanship, luxury and breathtaking natural beauty. The winding 700-foot blacktop driveway leads you to the custom-built Timber frame home with beautiful expansive views of the lake. The stunning cedar pillars, greet you as you step onto the front porch. You will also notice the hand stacked stone accents, standing seam roof, and wrap around patio which creates striking curb appeal. Inside, the home features three bedrooms, two bathrooms with warm tongue and groove pine ceilings throughout and panoramic lake views from every bedroom. The custom kitchen and utility room showcase exquisite Brazilian Fusion Quartzite chiseled edge countertops, while imported Italian marble elevate the bathrooms, including the luxurious primary suite. The finished lower level expands the home's versatility with additional living space, two bedrooms, a living room area, sink, and space for a refrigerator, with matching Fantacy Brown countertops carried seamlessly into the lower-level design. The outdoor living is equally impressive with a composite deck featuring powder-coated railings with stainless steel wire accents, as well as a stamped concrete pad with electric hookup for a hot tub -all positioned to capture the sweeping lake views and unforgettable sunsets. The property also includes a 24 KW generator and water purification system for peace of mind and comfort. The detached two car-garage with a finished upstairs and electric offers potential for an additional living space. At the shoreline, enjoy exceptional waterfront amenities including a 75-foot dock with a 15x20 sitting area, six-piling boat lift with a cradle designed for a pontoon boat and expansive lakefront access ideal for swimming boating and entertaining. The frontage also includes space for a secondary building for lake toys or entertaining. A rare opportunity to own a truly one-of-a-kind Finger Lakes retreat where luxury craftmanship meets premier Seneca Lake waterfront living.
| 4 weeks ago | Status changed to Pending | |
| 4 weeks ago | Listing updated with changes from the MLS | |
| 5 months ago | Listing first seen on site |

The data relating to real estate on this website comes in part from the Internet Data Exchange (IDX) Program of NYSAMLS’s. Real estate listings held by firms other than are marked with the IDX logo and detailed information about them includes the Listing Broker’s Firm Name.
All information deemed reliable but not guaranteed and should be independently verified. All properties are subject to prior sale, change, or withdrawal. Neither the listing broker(s) nor shall be responsible for any typographical errors, misinformation, misprints, and shall be held totally harmless. © Last checked: 2026-10-25 02:45 PM UTC CNYIS, UNYREIS, WNYREIS. All rights reserved.