
5491 Seneca Point RdCanandaigua, NY 14424
Mortgage Calculator
Monthly Payment (Est.)
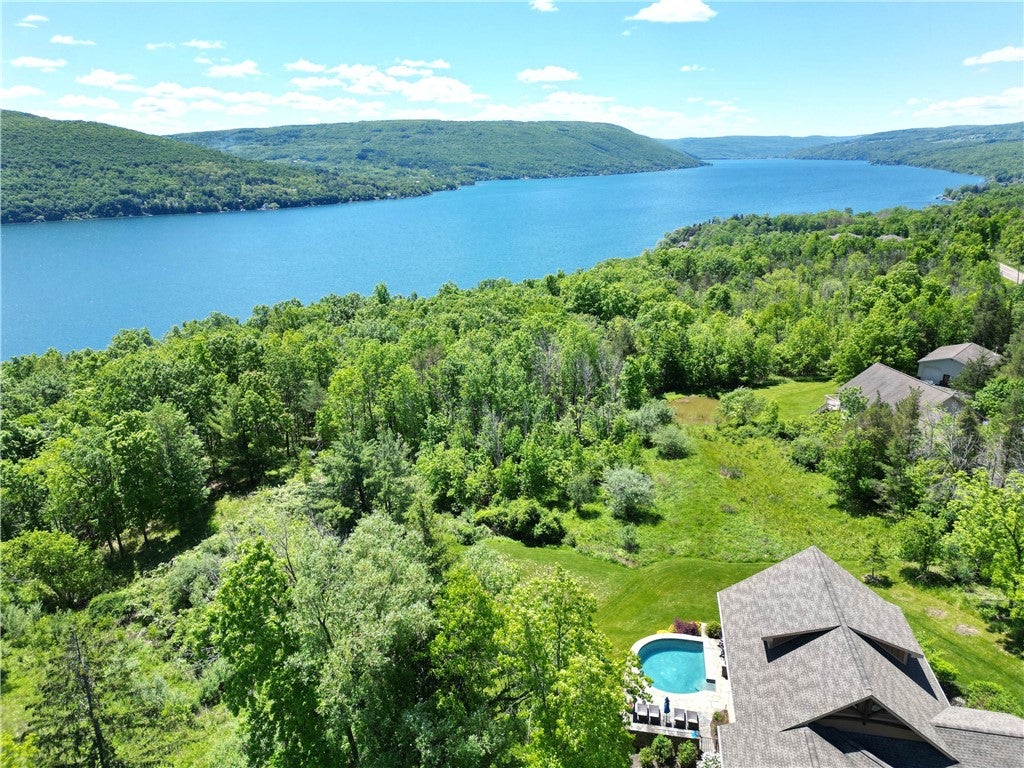
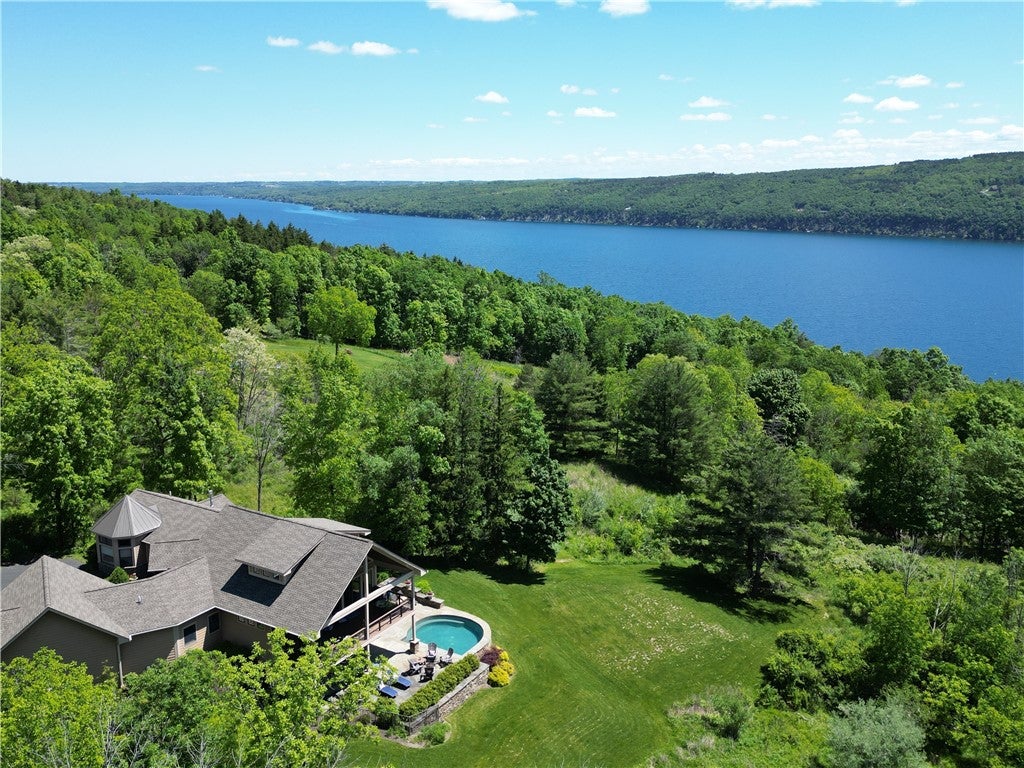
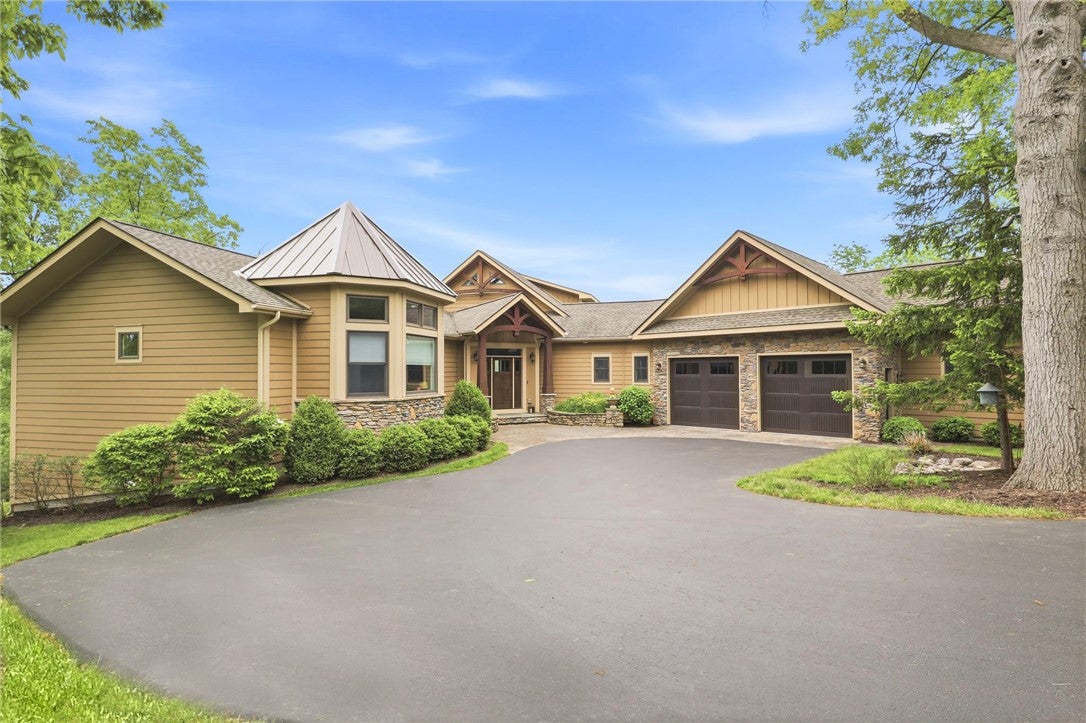
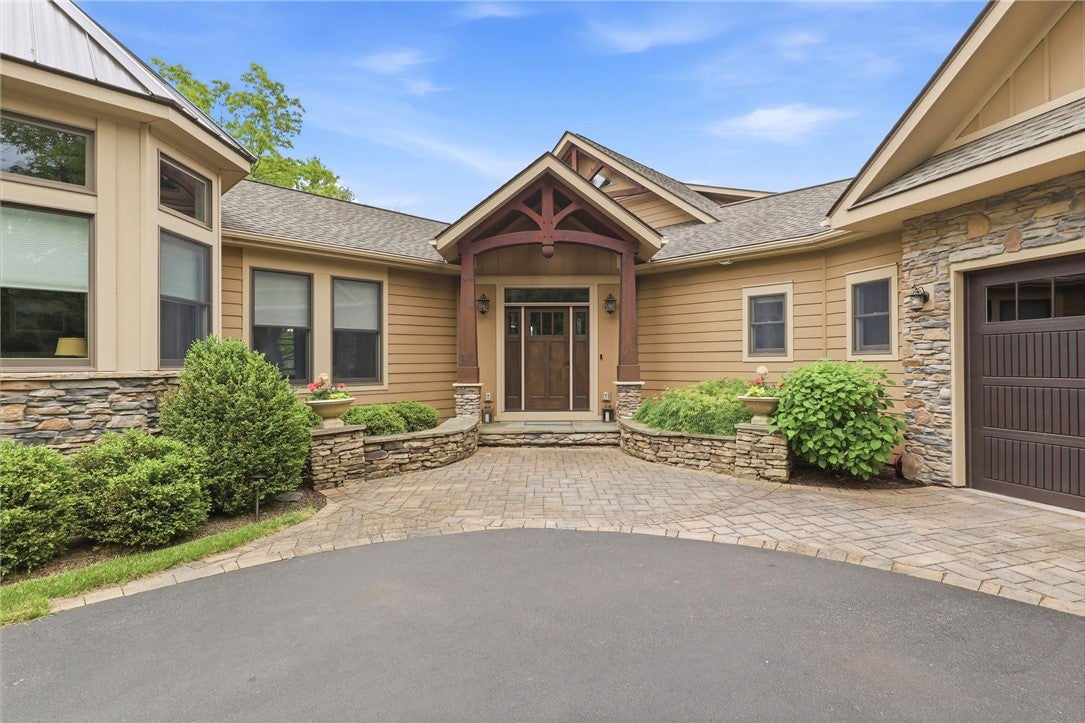
$7,300Welcome to this custom-built, quality 2015 residence perfectly blending stunning Canandaigua Lake views with 5 private acres of professionally designed grounds. 4,400 square feet of exquisite living space boasts seamless single-level convenience with spectacular entertainment zones crafted for making memories with family & friends. Step through the gracious center entrance foyer and be wowed by the 30-foot-wide Great Room featuring dramatic wall-of-windows that frame breathtaking views of the lake. This commanding space is accentuated with 26-foot-high cathedral ceiling & stone gas fireplace plus rich European Oak wide-plank floors. Unleash your culinary creativity in the Chef’s Kitchen, including quartz island, stainless steel appliances, oversized built-in refrigerator, and professional dual-fuel stove. Host with ease using the walk-through Butler’s Pantry as your staging area with a 156-bottle wine cooler. Unwind in the private, main-floor primary suite with a two-sided gas fireplace, two walk-in closets, and a spa-like bathroom replete with a whirlpool tub, porcelain-tiled shower, and granite counters. Work in style in the executive home office beneath an impressive, vaulted cherry wood ceiling with two premium, built-in cherry workstations. Luxurious main-level laundry room with view of the lake. The terrace level offers a walkout design that brings the outdoors in. Gather in the spacious Family Room around a handsome stone gas fireplace and wet bar. Private bedroom en suite with an Italian porcelain-tiled shower, plus additional lake-view guest room with a connected full bathroom. Backyard paradise enjoys professionally designed hardscape & landscape with stone walls, patios, lush gardens, scenic walkways, zoned lawn and garden irrigation system, and vibrant outdoor uplighting. Cool off in Gunite saltwater plunge pool. Additional convenience with low-maintenance Hardie Plank & stone siding. Finished 2.5-car garage. 1,000 Sq Ft unfinished flex/storage space. Located in the Heart of the Finger Lakes Region with easy access to Canandaigua/Naples amenities, marina, Onanda Park for swimming, kayaking & hiking, Bristol Mt, Wegmans, CMAC, wineries, & festivals!
| a week ago | Status changed to Pending | |
| a week ago | Listing updated with changes from the MLS® | |
| 2 months ago | Price changed to $1,600,000 | |
| 3 months ago | Listing first seen on site |

The data relating to real estate on this website comes in part from the Internet Data Exchange (IDX) Program of NYSAMLS’s. Real estate listings held by firms other than are marked with the IDX logo and detailed information about them includes the Listing Broker’s Firm Name.
All information deemed reliable but not guaranteed and should be independently verified. All properties are subject to prior sale, change, or withdrawal. Neither the listing broker(s) nor shall be responsible for any typographical errors, misinformation, misprints, and shall be held totally harmless. © Last checked: 2026-09-08 06:38 PM UTC CNYIS, UNYREIS, WNYREIS. All rights reserved.