4028 W Lake Road, Mayville, NY, 14757

Save
Ask
Tour
Hide
Share
$3,200,000
112 Days On Site

4028 W Lake Road
Mayville, NY 14757

For Sale|Single Family Residence|Active
6
Beds
6
Total Baths
5
Full Baths
1
Partial Bath
6,300
SqFt
$508
/SqFt
2008
Built
County:
Chautauqua
Listing courtesy of Karen Goodell of ERA Team VP Real Estate (917) 670-1900
Call Now: 716-676-6123
Is this the listing for you? We can help make it yours.
716-676-6123
4028 W Lake Road4028 W Lake Road4028 W Lake Road4028 W Lake Road
Save
Ask
Tour
Hide
Share

Mortgage Calculator

Monthly Payment (Est.)

$14,600
Calculator powered by Showcase IDX, a Constellation1 Company. Copyright ©2026 Information is deemed reliable but not guaranteed.

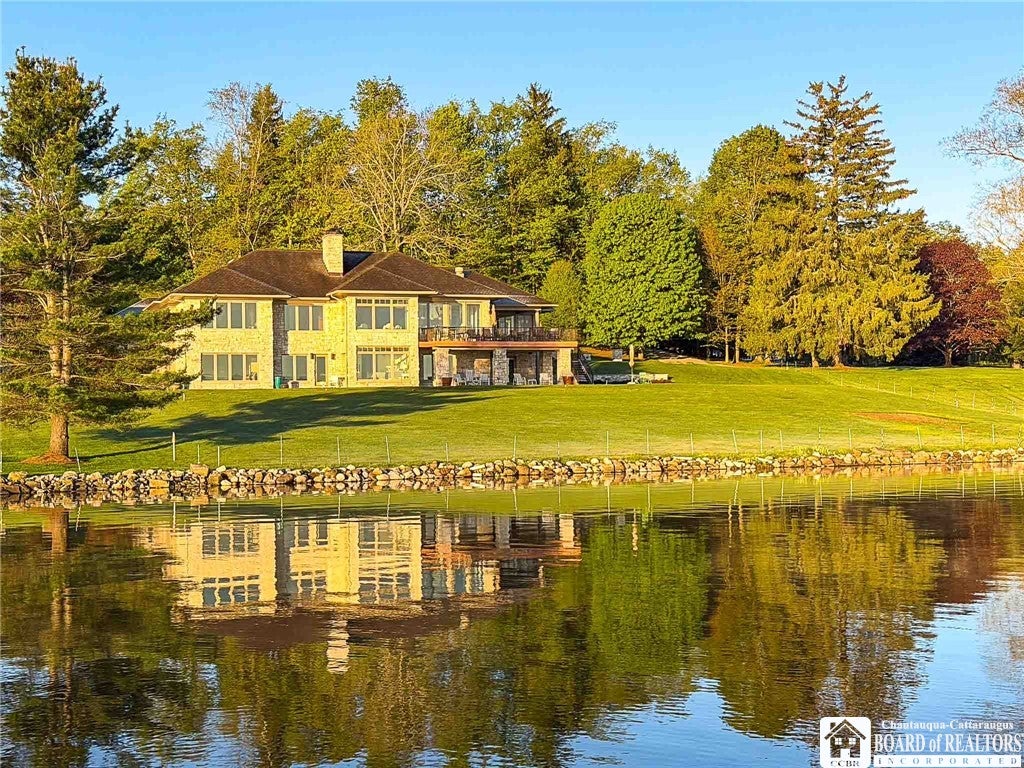
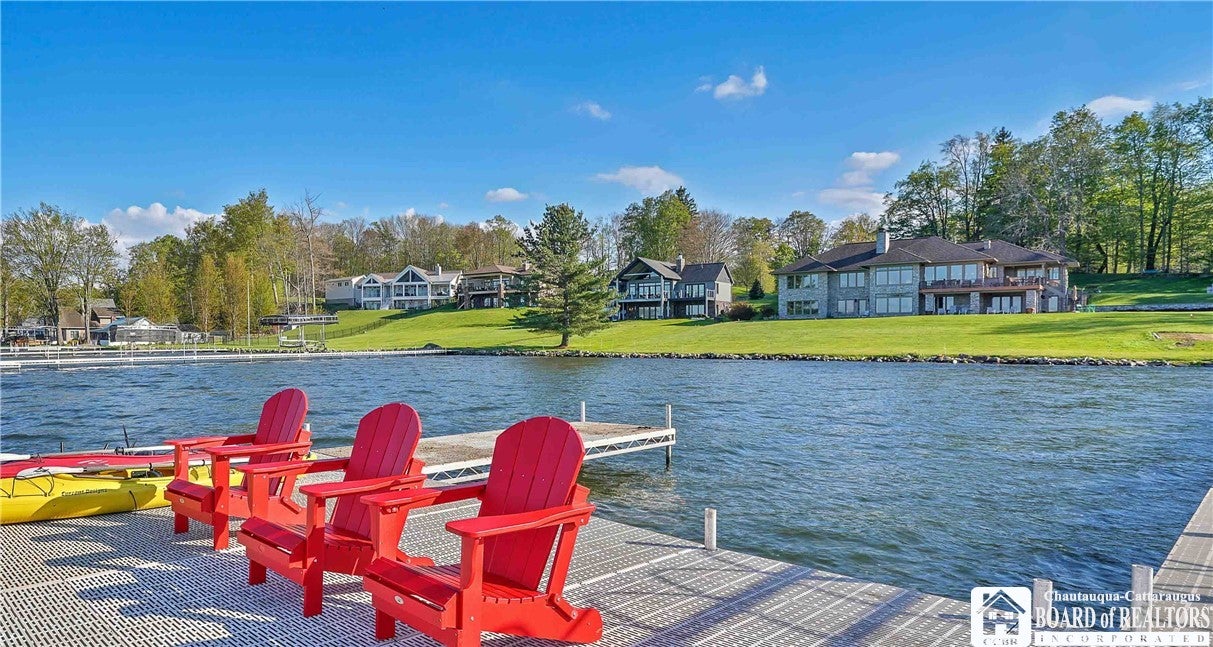
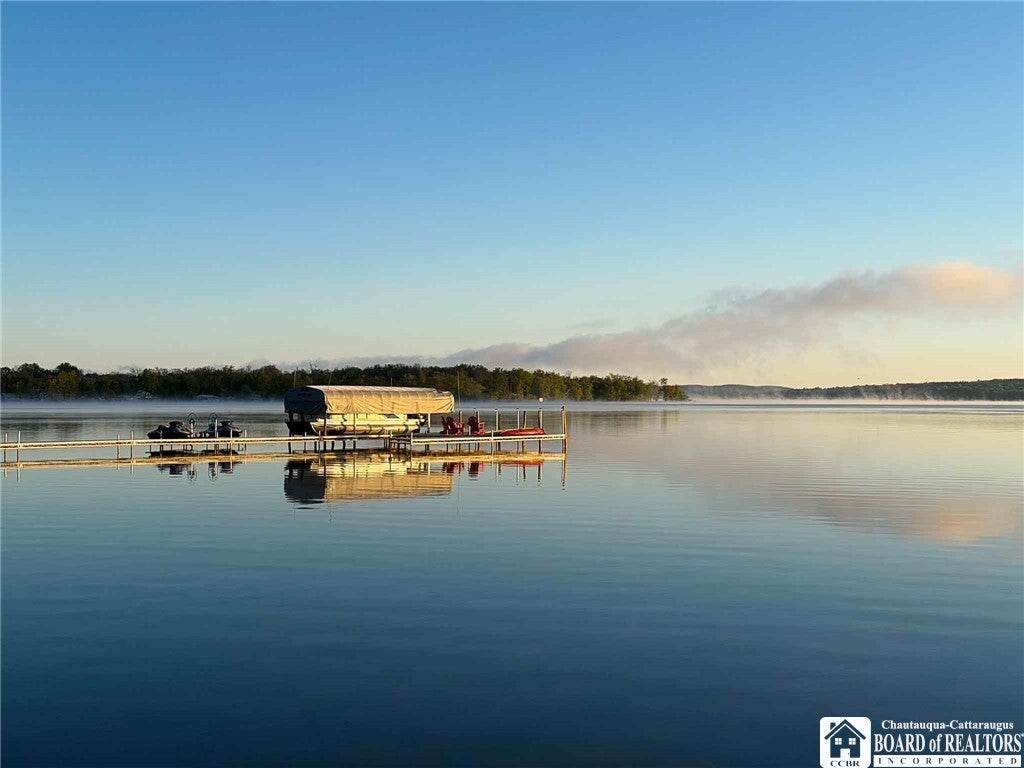
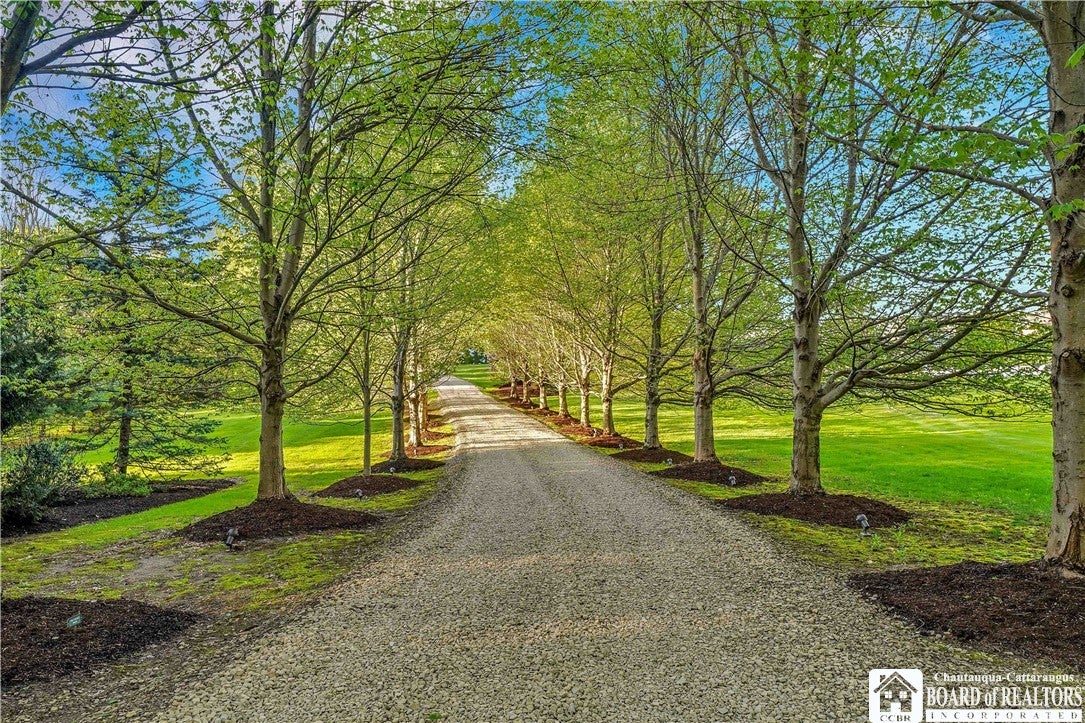
This custom-designed and meticulously maintained LAKE Home offers 6 spacious BEDRMS and 5.5 BATHS with an open floorplan that captures PANORAMIC lakefront views throughout - apx 150 of lakefront with a gorgeous dock - all on apx 4.2 acres. The front entry opens to a MAIN level foyer (2nd floor) with HW floors, Finelli ironwork stairway, walk-in closet, an ELEVATOR, and powder room. The Great Room with electronic shades, includes a high-end kitchen with walk-in pantry, Gas/WB Fireplace, and seamless flow to Lakeside living and dining areas, all opening to an expansive wraparound lakefront deck with covered and uncovered areas. An outdoor kitchen with skylight adjoins a covered 3-season porch with NanaWall system allowing open, windowed, or screened configurations. An adjacent office is off the kitchen. A library features custom cherry millwork (sourced in part from the property) and floor-to-ceiling bookcases, plus a gas FP and walk-in closet. The Primary Suite enjoys scenic Lake views, a bath with Toto fixtures, Whirlpool Tub, marble double vanities, glass-enclosed shower, and skylight. 2 large walk-in closets and a windowed dressing area. A spacious laundry/mudroom offers access to a front courtyard entrance, and a 3+ car garage plus a future, potential greenhouse off the rear patio (with plumbing connections). The above-grade lower level (1st floor) includes 5 BDRMS, 4 ENSUITE, all with lake views, and includes a kitchenette, walk-out access to an expansive lakefront patio, a large recreation area with additional patio access, and a substantial exercise room (with beams and concrete walls). Features include wide hallways, custom-milled solid doors, a 2nd laundry closet, and amazing storage. Systems: central HVAC, zoned radiant floor heating (lst flr), Commercial-sized GENERATOR, and ceiling fans. Extensively landscaped grounds with limestone retaining walls and caps, and a hillside patio with panoramic views. Lakeside utilities are buried. Detached maintenance/storage building (26’×34’) with utilities. The property called Wooded Lane is approached via a scenic driveway. Offered Mostly Furnished.

Save
Ask
Tour
Hide
Share
Listing Snapshot
Price 
$3,200,000
Days On Site 
112 Days
Bedrooms 
6
Inside Area (SqFt) 
6,300 sqft
Total Baths 
6
Full Baths 
5
Partial Baths 
1
Lot Size 
4.2 Acres
Year Built 
2008
MLS® Number 
R1676734
Status 
Active
Property Tax 
$30,454
HOA/Condo/Coop Fees 
N/A
Sq Ft Source 
Plans
Friends & Family
Recent Activity
3 weeks agoPrice changed to $3,200,000
3 weeks agoListing updated with changes from the MLS®
4 months agoListing first seen on site
General Features
Acres 
4.2
Attached Garage 
Yes
Cross Street 
Magnolia
Foundation 
Slab
Garage 
Yes
Garage Spaces 
3
Levels 
Two
Number Of Stories 
2
Parking 
AttachedGarageStorageWorkshop in GarageGarage Door OpenerPaver BlockConcreteGravel
Property Condition 
New Construction
Property Sub Type 
Single Family Residence
Security 
Security System Owned
Sewer 
Septic Tank
Special Circumstances 
Standard
SqFt Below 
2735
SqFt Total 
6300
Style 
Two Story, Transitional
Utilities 
Cable AvailableElectricity AvailableElectricity Connected
Water Source 
PrivateWell
Interior Features
Appliances 
Built-In RangeBuilt-In RefrigeratorConvection OvenDryerDishwasherExhaust FanElectric Water HeaterGas CooktopDisposalIndoor GrillMicrowaveRange HoodWine CoolerWasherHumidifierWater Purifier OwnedWater Softener OwnedOvenWater HeaterRefrigerator
Basement 
FinishedWalk-Out Access
Cooling 
Ceiling Fan(s)Zoned
Fireplace 
Yes
Fireplaces 
2
Flooring 
CarpetHardwoodVaries
Furnished 
Partially
Heating 
RadiantExhaust FanZonedForced AirHot WaterRadiant FloorNatural Gas
Interior 
Wet BarBreakfast BarCeiling Fan(s)Central VacuumEntrance FoyerEat-in KitchenGranite CountersKitchen IslandOtherSee RemarksStorage
Laundry Features 
Main LevelUpper Level
Main Level Bedrooms 
5
Window Features 
Skylight(s)
Bar 
Dimensions - 16.00 x 13.00Level - First
Bedroom 1 
Dimensions - 38.00 x 16.00Level - Second
Bedroom 2 
Dimensions - 13.00 x 13.00Level - First
Bedroom 3 
Dimensions - 15.00 x 14.00Level - First
Bedroom 4 
Dimensions - 13.00 x 25.00Level - First
Bedroom 5 
Dimensions - 15.00 x 28.00Level - First
Bedroom6 
Dimensions - 21.00 x 21.00Level - First
Den 
Dimensions - 14.00 x 18.00Level - Second
Dining Room 
Dimensions - 17.00 x 10.00Level - Second
Family Room 
Dimensions - 15.00 x 18.00Level - First
Foyer 
Dimensions - 18.00 x 15.00Level - Second
Great Room 
Dimensions - 25.00 x 13.90Level - Second
Gym 
Dimensions - 14.00 x 24.00Level - First
Kitchen 
Dimensions - 23.00 x 16.00Level - Second
Laundry 
Level - First
Other 
Dimensions - 11.90 x 8.70Level - Second
StorageRoom 
Dimensions - 24.00 x 9.00Level - First
Save
Ask
Tour
Hide
Share
Exterior Features
Construction Details 
FrameStoneSpray Foam Insulation
Exterior 
BarbecueDockPrivate Yard
Frontage 
150
Lot Features 
Irregular LotOtherSee RemarksWoodedWaterfront
Other Structures 
Barn(s)Outbuilding
Patio And Porch 
DeckPatioPorchScreened
Road Frontage 
Private Road
Roof 
AsphaltShingle
View 
Water
Waterfront 
Yes
Waterfront Features 
Lake
Waterview 
Water
Windows/Doors 
Skylight(s)
Community Features
Accessibility Features 
Therapeutic WhirlpoolAccessible BedroomAccessible Elevator Installed
MLS Area 
Chautauqua-062889
School District 
Chautauqua Lake
Township 
Not Applicable
Financing Terms Available 
CashConventional
Schools
School District
Chautauqua Lake
Elementary School
Unknown
Middle School
Unknown
High School
Unknown
Listing courtesy of Karen Goodell of ERA Team VP Real Estate (917) 670-1900


The data relating to real estate on this website comes in part from the Internet Data Exchange (IDX) Program of NYSAMLS’s. Real estate listings held by firms other than are marked with the IDX logo and detailed information about them includes the Listing Broker’s Firm Name.

All information deemed reliable but not guaranteed and should be independently verified. All properties are subject to prior sale, change, or withdrawal. Neither the listing broker(s) nor shall be responsible for any typographical errors, misinformation, misprints, and shall be held totally harmless. © Last checked: 2026-09-08 02:32 PM UTC CNYIS, UNYREIS, WNYREIS. All rights reserved.

Neighborhood & Commute
Source: Walkscore
Disclosure: Community information and market data powered by Constellation Data Labs. Information is deemed reliable but not guaranteed.
Save
Ask
Tour
Hide
Share
Scroll to Top